
3232 Highland Road, Orefield, PA 18069
Local realty services provided by:CENTURY 21 Keim Realtors
3232 Highland Road,Lowhill Twp, PA 18069
$399,900
- 4 Beds
- 1 Baths
- 2,310 sq. ft.
- Single family
- Coming Soon
Upcoming open houses
- Sun, Oct 2501:00 pm - 03:00 pm
Listed by:
 CENTURY 21 Keim Realtors
Office: century 21 keim realtors
MLS#:786554
Source:PA_LVAR
Price summary
- Price:$399,900
- Price per sq. ft.:$173.12
About this home
No Showings until OPEN HOUSE, October 25th, 1pm to 3pm
This home must be seen to appreciate it. 1st floor consists of LR, DR, eat-in-kitchen, 3 bedrooms, updated bathroom, hardwood floors or ceramic tiles. You will certainly feel the warm and love this home has to offer. Roof new in Sept 2021, New well pump in Mar 2022, New well tank Oct 2025, Reverse Osmosis Drinking Water June 2010, Cental air July 04, Water softner July 2002,
Contact an agent
Home facts
- Year built:1960
- Subdivision & Development:Not in Development
- Listing ID #:786554
- Updated:October 23, 2026 at 07:43 PM
Rooms and interior
- Bedrooms:4
- Total bathrooms:1
- Full bathrooms:1
- Rooms Total:9
- Flooring:Ceramic Tile, Hardwood
- Dining Description:Dining Area, Separate Formal Dining Room
- Kitchen Description:Dishwasher, Electric Oven, Electric Range, Microwave, Refrigerator
- Basement:Yes
- Basement Description:Concrete, Finished, Rec Family Area
- Living area:2,310 sq. ft.
Heating and cooling
- Cooling:Ceiling Fans, Central Air
- Heating:Baseboard, Hot Water, Oil
- Central air:Yes
Structure and exterior
- Roof:Asphalt, Fiberglass
- Year built:1960
- Building area:2,310 sq. ft.
- Lot area:0.44 Acres
- Lot Features:Flat, Not In Subdivision, Pond On Lot
- Architectural Style:Ranch
- Construction Materials:Brick
- Exterior Features:Covered, Enclosed, Fence, Patio, Porch, Shed
- Foundation Description:Basement
- Levels:1 Story
Schools
- High school:Northwester Lehigh High
- Middle school:Northwestern Lehigh Middle
- Elementary school:Weisenberg Elementary
Utilities
- Water:Well
- Sewer:Septic Tank
Finances and disclosures
- Price:$399,900
- Price per sq. ft.:$173.12
- Tax amount:$4,170
Features and amenities
- Appliances:Dishwasher, Electric Oven, Microwave, Oil Water Heater, Refrigerator, Washer
- Laundry features:Electric Dryer Hookup, Lower Level, Washer
Parking
- Parking description:Garage, Garage Door Opener
- Garage:Yes
- Garage spaces:3
New listings near 3232 Highland Road
- New
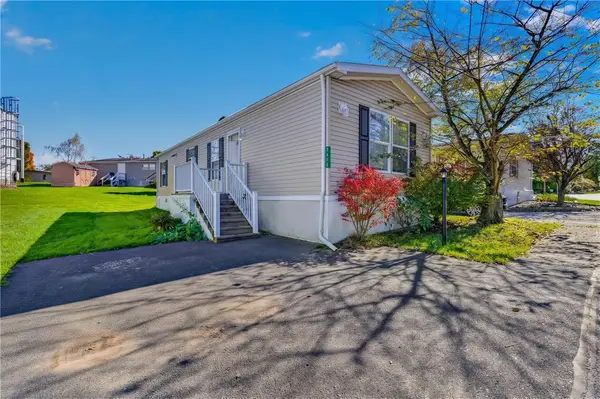 $77,900Active2 beds 1 baths832 sq. ft.
3415 Lil Wolfe, North Whitehall Twp, PA 18069
MLS# 786789Listed by: IRONVALLEY RE OF LEHIGH VALLEY - New
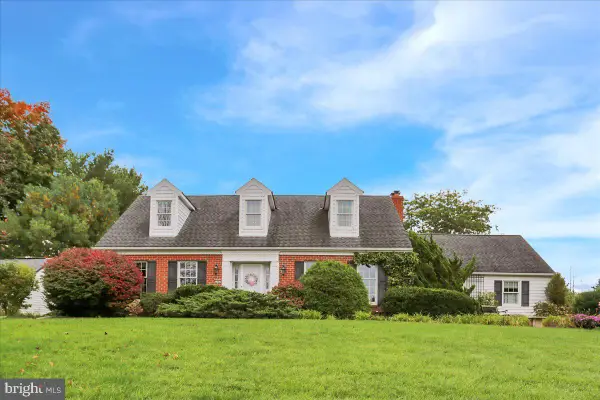 $499,900Active4 beds 3 baths2,691 sq. ft.
5848 Kernsville Rd, OREFIELD, PA 18069
MLS# PALH2017224Listed by: BHHS HOMESALE REALTY- READING BERKS - New
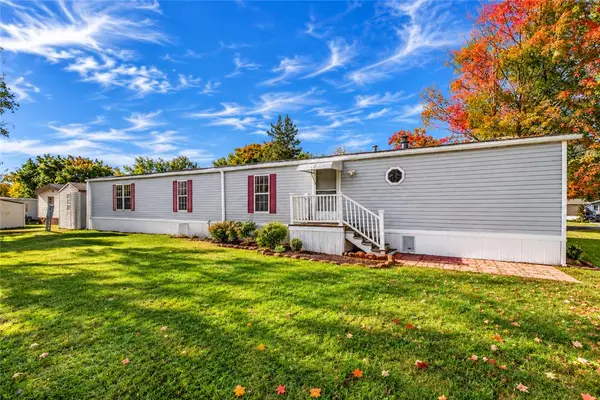 $75,000Active3 beds 2 baths1,280 sq. ft.
3444 Cougar Circle, North Whitehall Twp, PA 18069
MLS# 786164Listed by: KELLER WILLIAMS ALLENTOWN - New
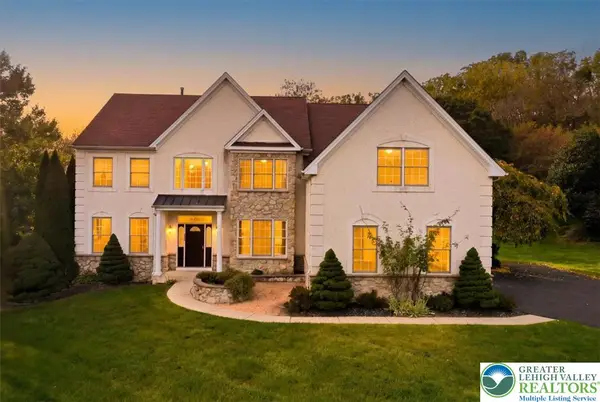 $774,999Active5 beds 4 baths3,524 sq. ft.
1422 Morningside Drive, South Whitehall Twp, PA 18069
MLS# 786254Listed by: EXP REALTY LLC 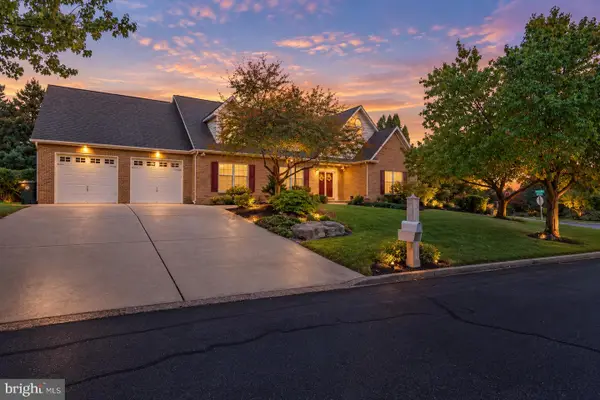 $915,000Pending4 beds 3 baths4,043 sq. ft.
5730 Ricky Ridge Trl, OREFIELD, PA 18069
MLS# PALH2017124Listed by: KELLER WILLIAMS REAL ESTATE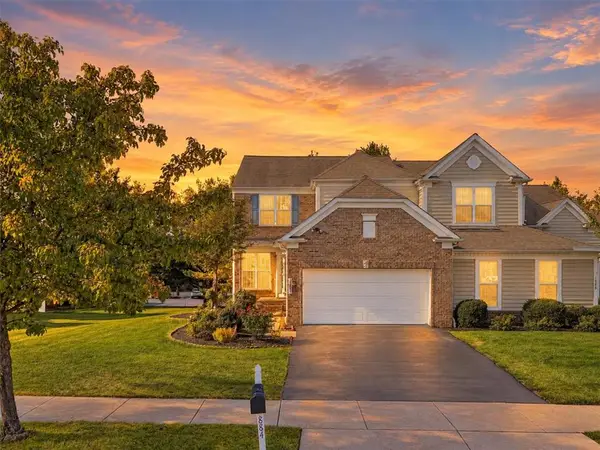 $559,900Active3 beds 4 baths3,496 sq. ft.
1884 Emerald Drive, South Whitehall Twp, PA 18069
MLS# 784539Listed by: SERHANT PENNSYLVANIA LLC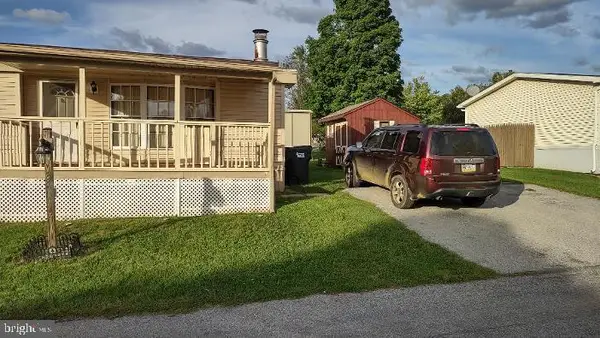 $35,000Active2 beds 2 baths1,000 sq. ft.
3480 Cougar Cir, OREFIELD, PA 18069
MLS# PALH2017098Listed by: MULLEN REALTY ASSOCIATES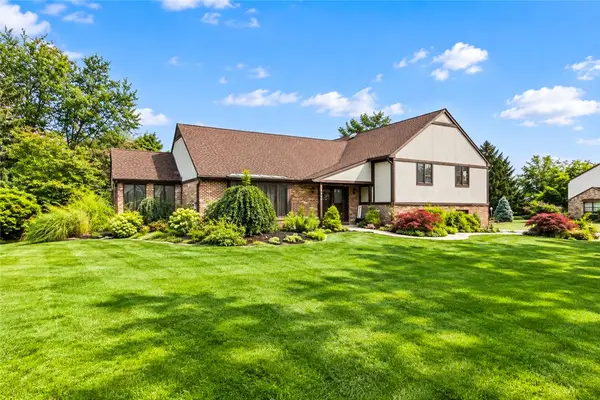 $574,999Active4 beds 3 baths3,158 sq. ft.
5538 Heather Lane, South Whitehall Twp, PA 18069
MLS# 785629Listed by: HOME TEAM REAL ESTATE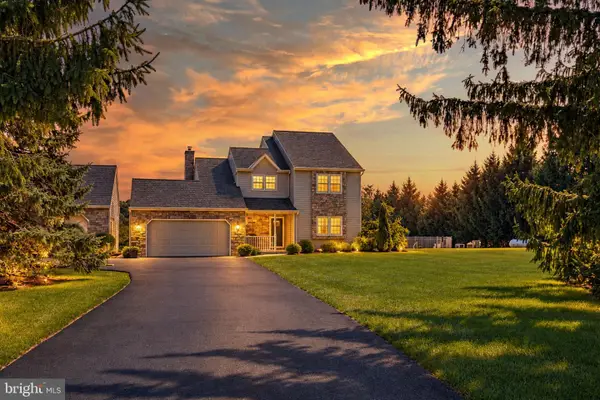 $550,000Pending3 beds 3 baths1,890 sq. ft.
3063 Weidasville Rd, OREFIELD, PA 18069
MLS# PALH2017000Listed by: RE/MAX REAL ESTATE-ALLENTOWN


Protect your home and budget from life's surprises with an Assurant Home Warranty, backed by a partner that supports you through every step of homeownership. Explore Plans.
©2026 Century 21 Real Estate LLC. All rights reserved. CENTURY 21®, the CENTURY 21 Logo and C21® are service marks owned by Century 21 Real Estate LLC. Century 21 Real Estate LLC fully supports the principles of the Fair Housing Act and the Equal Opportunity Act. Each office is independently owned and operated. Listing information is deemed reliable but not guaranteed accurate.