5538 Heather Lane, Orefield, PA 18069
Local realty services provided by:CENTURY 21 Keim Realtors
5538 Heather Lane,South Whitehall Twp, PA 18069
$574,999
- 4 Beds
- 3 Baths
- 3,158 sq. ft.
- Single family
- Active
Listed by: eldin kalic
Office: home team real estate
MLS#:785629
Source:PA_LVAR
Price summary
- Price:$574,999
- Price per sq. ft.:$182.08
About this home
New Price & Flexible Buyer Incentives: Choose Your Advantage! Buyers can choose from three options: (Option A) a $25,000 price reduction to $574,900, (Option B) $25,000 in seller assistance toward closing costs and prepaid expenses at the $599,900 asking price, or (Option C) up to $25,000 toward a mortgage rate buydown. Make this home work for your budget and buying goals! All incentives subject to seller approval, lender approval, and applicable program requirements.
Space for everyone, and a place for everything. Set in Parkland School District's Green Hills neighborhood, 5538 Heather Lane offers more than 3,200 square feet with 4 bedrooms, 3 full baths, and a layout that works for real life.
Hardwood floors run through the living and dining rooms into a bright, tiled Florida room. The eat-in kitchen, with its center island, opens straight onto a large rear deck: morning coffee, summer cookouts, and evenings that run long.
A few steps down, the family room is made for gathering, with a fireplace, a wet bar, a full bath, laundry, and its own direct access to the yard and driveway. Use it as a home office, guest space, or separate living area. It's flexible enough to be whatever you need.
Upstairs are four generous bedrooms and two full baths, including a primary bedroom with its own private balcony. Below, a large finished basement gives you room for a gym, media room, rec space, or all three.
A two-car side-entry garage, a landscaped lot, and easy access to shopping and major commuting routes round it out. Homes with this much flexible space don't come up often. Schedule your showing ASAP!...
Contact an agent
Home facts
- Year built:1986
- Subdivision & Development:Green Hills
- Listing ID #:785629
- Added:18 day(s) ago
- Updated:October 21, 2026 at 03:14 PM
Rooms and interior
- Bedrooms:4
- Total bathrooms:3
- Full bathrooms:3
- Rooms Total:11
- Flooring:Carpet, Ceramic Tile, Vinyl
- Dining Description:Dining Area, Separate Formal Dining Room
- Kitchen Description:Dishwasher, Electric Oven, Electric Range, Refrigerator
- Basement:Yes
- Basement Description:Finished, Full
- Living area:3,158 sq. ft.
Heating and cooling
- Cooling:Central Air
- Heating:Heat Pump
- Central air:Yes
Structure and exterior
- Roof:Asphalt, Fiberglass
- Year built:1986
- Building area:3,158 sq. ft.
- Lot area:0.37 Acres
- Architectural Style:Colonial, Contemporary
- Construction Materials:Vinyl Siding, Wood Siding
- Exterior Features:Deck
- Levels:3 or More Stories
Schools
- High school:Parkland High School
Utilities
- Water:Public
- Sewer:Public Sewer
Finances and disclosures
- Price:$574,999
- Price per sq. ft.:$182.08
- Tax amount:$6,712
Features and amenities
- Appliances:Dishwasher, Electric Oven, Electric Water Heater, Refrigerator
- Laundry features:Lower Level
Parking
- Parking description:Garage
- Garage:Yes
- Garage spaces:2
New listings near 5538 Heather Lane
- Coming Soon

 $399,900Coming Soon4 beds 1 baths2,310 sq. ft.
3232 Highland Road, Lowhill Twp, PA 18069
MLS# 786554Listed by: CENTURY 21 KEIM REALTORS - New
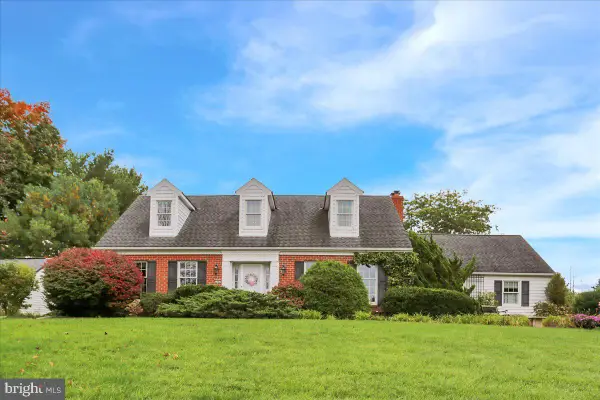 $499,900Active4 beds 3 baths2,691 sq. ft.
5848 Kernsville Rd, OREFIELD, PA 18069
MLS# PALH2017224Listed by: BHHS HOMESALE REALTY- READING BERKS - New
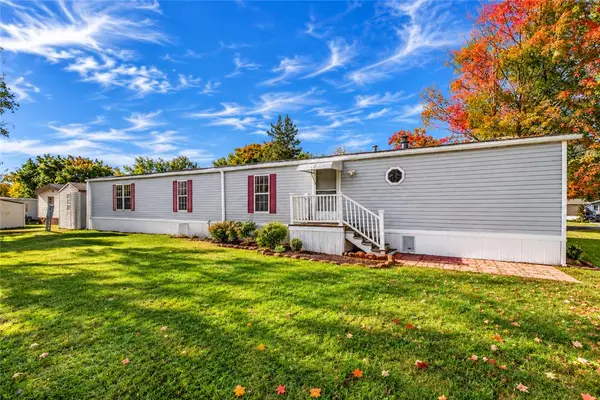 $75,000Active3 beds 2 baths1,280 sq. ft.
3444 Cougar Circle, North Whitehall Twp, PA 18069
MLS# 786164Listed by: KELLER WILLIAMS ALLENTOWN - New
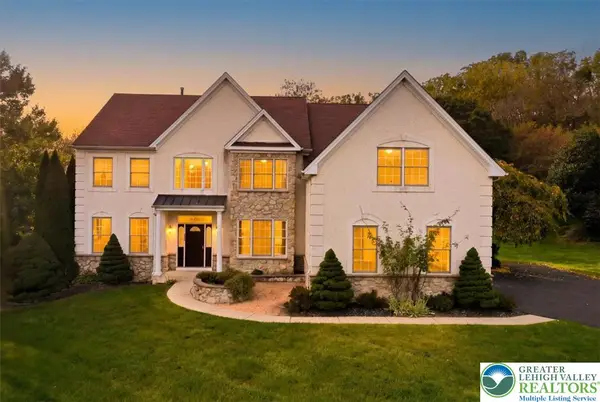 $774,999Active5 beds 4 baths3,524 sq. ft.
1422 Morningside Drive, South Whitehall Twp, PA 18069
MLS# 786254Listed by: EXP REALTY LLC 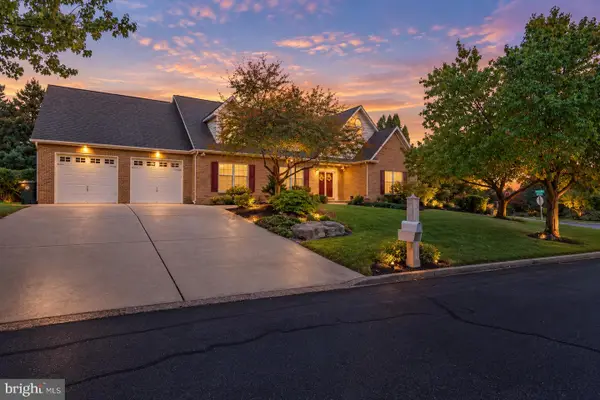 $915,000Pending4 beds 3 baths4,043 sq. ft.
5730 Ricky Ridge Trl, OREFIELD, PA 18069
MLS# PALH2017124Listed by: KELLER WILLIAMS REAL ESTATE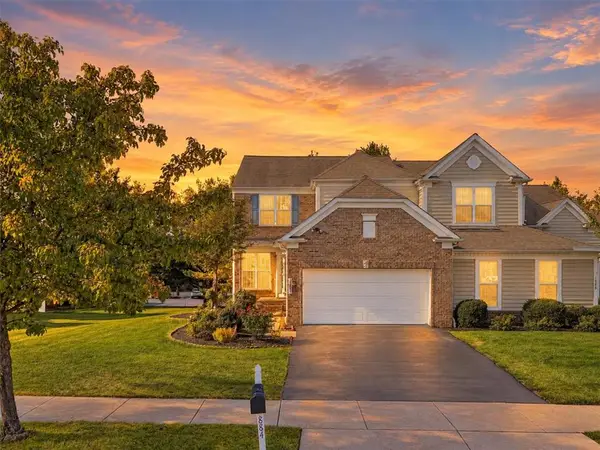 $559,900Active3 beds 4 baths3,496 sq. ft.
1884 Emerald Drive, South Whitehall Twp, PA 18069
MLS# 784539Listed by: SERHANT PENNSYLVANIA LLC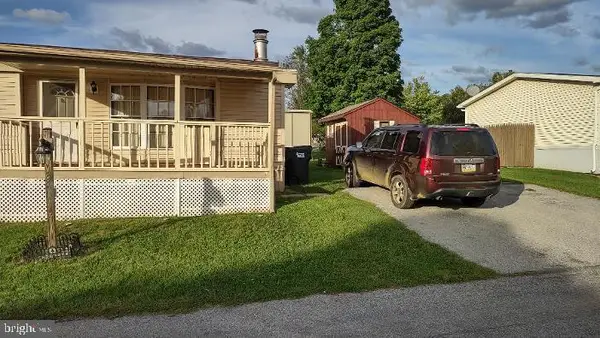 $35,000Active2 beds 2 baths1,000 sq. ft.
3480 Cougar Cir, OREFIELD, PA 18069
MLS# PALH2017098Listed by: MULLEN REALTY ASSOCIATES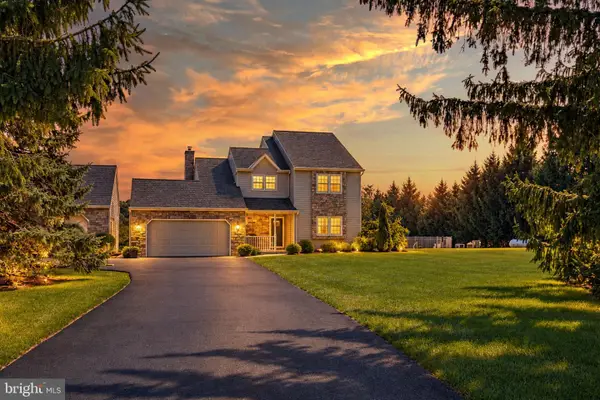 $550,000Pending3 beds 3 baths1,890 sq. ft.
3063 Weidasville Rd, OREFIELD, PA 18069
MLS# PALH2017000Listed by: RE/MAX REAL ESTATE-ALLENTOWN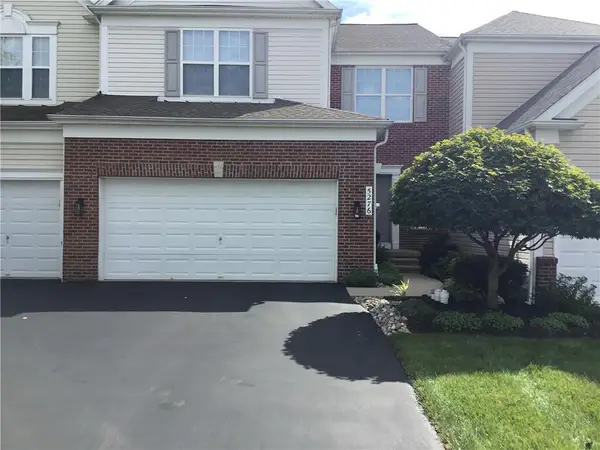 $475,000Active3 beds 3 baths2,348 sq. ft.
5276 Blue Sky Drive, South Whitehall Twp, PA 18069
MLS# 785127Listed by: JOSEPH REAL ESTATE/DANIEL


Protect your home and budget from life's surprises with an Assurant Home Warranty, backed by a partner that supports you through every step of homeownership. Explore Plans.
©2026 Century 21 Real Estate LLC. All rights reserved. CENTURY 21®, the CENTURY 21 Logo and C21® are service marks owned by Century 21 Real Estate LLC. Century 21 Real Estate LLC fully supports the principles of the Fair Housing Act and the Equal Opportunity Act. Each office is independently owned and operated. Listing information is deemed reliable but not guaranteed accurate.