3741 Weidasville Road, Lowhill, PA 18078
Local realty services provided by:CENTURY 21 Keim Realtors
Listed by:
 Tim Mahon(610) 866 - 6363CENTURY 21 Keim Realtors
Office: century 21 keim
MLS#:781279
Source:PA_LVAR
Price summary
- Price:$474,900
- Price per sq. ft.:$253.14
About this home
Discover unparalleled modern living in this meticulously renovated residence, perfectly situated on 2.96 acres within the highly sought-after Northwestern Lehigh School District. This home has undergone a complete transformation, ensuring every detail reflects contemporary comfort and style. A brand-new roof provides peace of mind, complementing the efficiency of new windows and siding that enhance both aesthetics and insulation. The interior boasts a stunning new kitchen, designed for both culinary exploration and effortless entertaining. Two full, exquisitely appointed bathrooms offer a spa-like retreat, while completely updated electrical and plumbing systems guarantee seamless functionality. Experience year-round comfort with a new electric heat pump and central air conditioning. The finished lower level features a walk-out family room, offering versatile space for recreation, relaxation, or gatherings. This expansive property in Lowhill Township provides a tranquil setting, blending privacy with the convenience of a desirable community, creating an exceptional lifestyle opportunity....
Contact an agent
Home facts
- Year built:1956
- Subdivision & Development:Not in Development
- Listing ID #:781279
- Added:90 day(s) ago
- Updated:October 21, 2026 at 03:14 PM
Rooms and interior
- Bedrooms:3
- Total bathrooms:2
- Full bathrooms:2
- Rooms Total:6
- Flooring:Carpet, Luxury Vinyl, Luxury Vinyl Plank
- Dining Description:Dining Area
- Kitchen Description:Dishwasher, Electric Oven, Electric Range, Microwave
- Basement:Yes
- Basement Description:Daylight, Exterior Entry, Full, Partially Finished, Walk Out Access
- Living area:1,876 sq. ft.
Heating and cooling
- Cooling:Central Air
- Heating:Forced Air, Heat Pump
- Central air:Yes
Structure and exterior
- Roof:Asphalt, Fiberglass
- Year built:1956
- Building area:1,876 sq. ft.
- Lot area:0.96 Acres
- Lot Features:Not In Subdivision
- Architectural Style:Ranch
- Construction Materials:Block, Concrete, Vinyl Siding
- Exterior Features:Deck
- Foundation Description:Block
- Levels:1 Story
Utilities
- Water:Well
- Sewer:Septic Tank
Finances and disclosures
- Price:$474,900
- Price per sq. ft.:$253.14
- Tax amount:$4,291
Features and amenities
- Appliances:Dishwasher, Electric Oven, Electric Water Heater, Microwave
Parking
- Parking description:Driveway, Garage, Off Street, Parking Garage
- Garage:Yes
- Garage spaces:1
New listings near 3741 Weidasville Road
- Coming Soon

 $399,900Coming Soon4 beds 1 baths2,310 sq. ft.
3232 Highland Road, Lowhill Twp, PA 18069
MLS# 786554Listed by: CENTURY 21 KEIM REALTORS 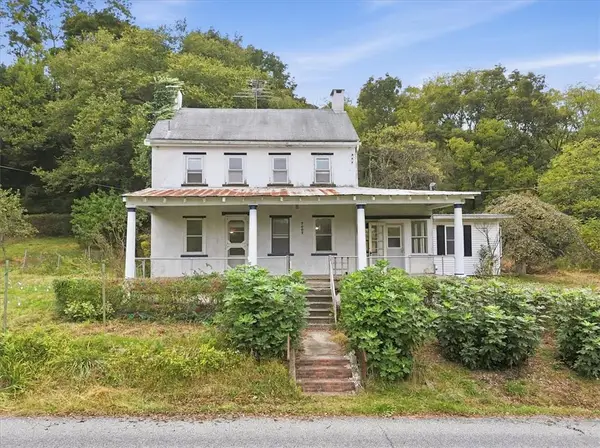 $324,900Active3 beds 3 baths1,919 sq. ft.
7007 Bausch Road, Lowhill Twp, PA 18066
MLS# 784302Listed by: COLDWELL BANKER HEARTHSIDE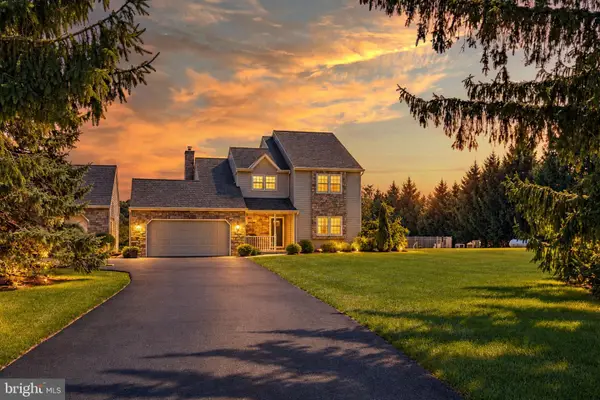 $550,000Pending3 beds 3 baths1,890 sq. ft.
3063 Weidasville Rd, OREFIELD, PA 18069
MLS# PALH2017000Listed by: RE/MAX REAL ESTATE-ALLENTOWN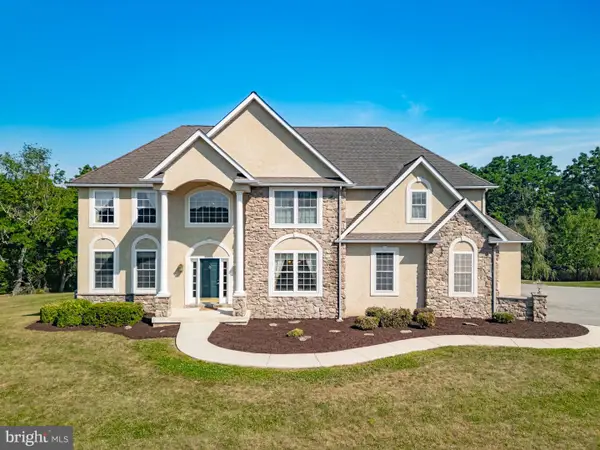 $839,900Active3 beds 4 baths4,037 sq. ft.
3940 Whitetail Ct, SCHNECKSVILLE, PA 18078
MLS# PALH2016906Listed by: WEICHERT REALTORS $1,599,999Active6 beds 5 baths5,636 sq. ft.
4280 Wyndemere Circle, Lowhill Twp, PA 18078
MLS# 783977Listed by: BHHS FOX & ROACH MACUNGIE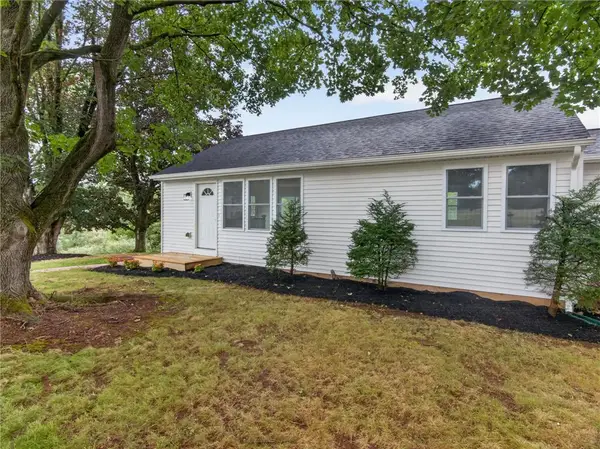 $474,900Active3 beds 2 baths1,876 sq. ft.
3741 Weidasville Road, Lowhill Twp, PA 18078
MLS# 781279Listed by: CENTURY 21 KEIM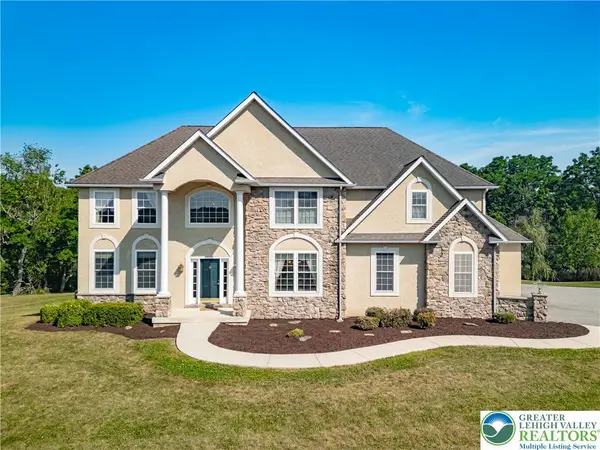 $839,900Active3 beds 4 baths4,037 sq. ft.
3940 Whitetail Court, Lowhill Twp, PA 18078
MLS# 780634Listed by: WEICHERT REALTORS - ALLENTOWN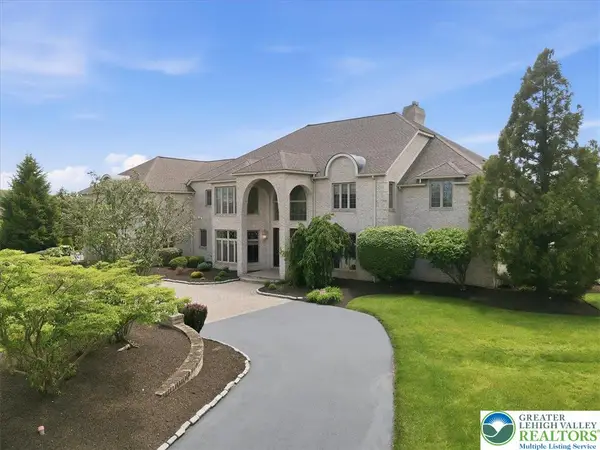 $1,499,000Active6 beds 6 baths7,331 sq. ft.
4126 Cambridge Court, Lowhill Twp, PA 18078
MLS# 776879Listed by: IRONVALLEY RE OF LEHIGH VALLEY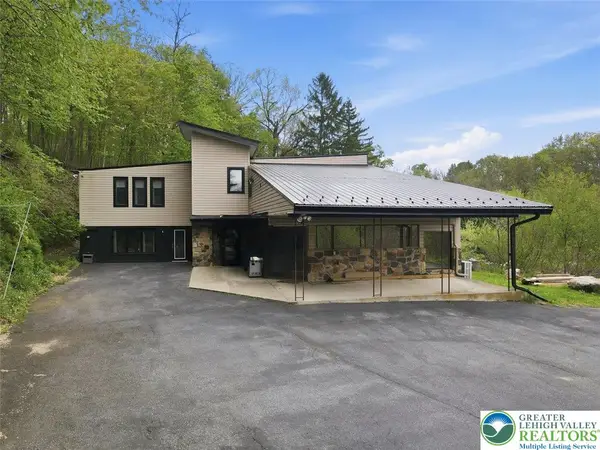 $795,000Active4 beds 4 baths4,358 sq. ft.
2288 Mulberry Road, Lowhill Twp, PA 18051
MLS# 776823Listed by: EXP REALTY LLC- Open Sat, 12 to 2pm
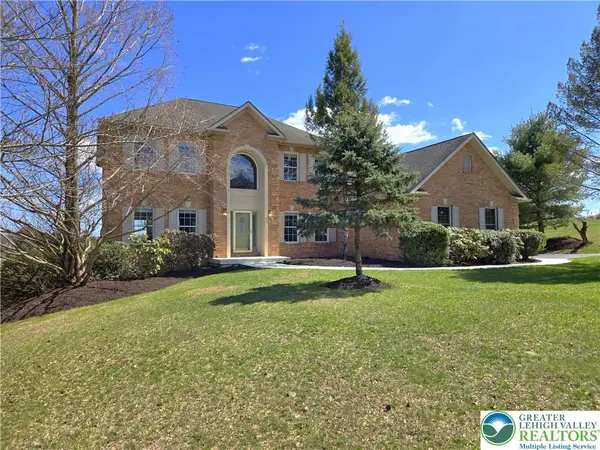 $850,000Active4 beds 5 baths4,100 sq. ft.
4123 Wyndemere Circle E, Lowhill Twp, PA 18078
MLS# 773905Listed by: RE/MAX REAL ESTATE


Protect your home and budget from life's surprises with an Assurant Home Warranty, backed by a partner that supports you through every step of homeownership. Explore Plans.
©2026 Century 21 Real Estate LLC. All rights reserved. CENTURY 21®, the CENTURY 21 Logo and C21® are service marks owned by Century 21 Real Estate LLC. Century 21 Real Estate LLC fully supports the principles of the Fair Housing Act and the Equal Opportunity Act. Each office is independently owned and operated. Listing information is deemed reliable but not guaranteed accurate.