
1657 Carrolls Tract Rd, Orrtanna, PA 17353
Local realty services provided by:CENTURY 21 Dale Realty Co.
1657 Carrolls Tract Rd,Orrtanna, PA 17353
$349,900
- 4 Beds
- 3 Baths
- 2,240 sq. ft.
- Single family
- Active
Listed by: david l sites, susan mae reed
Office: sites realty, inc.
MLS#:PAAD2025738
Source:BRIGHTMLS
Price summary
- Price:$349,900
- Price per sq. ft.:$156.21
About this home
Welcome to this well-maintained farm style home with covered front porch, 4-bedroom, 1 full and 2 half-bath home nestled in the quiet Village of Orrtanna. Offering approximately 2,240 square feet of comfortable living space, this property is in very good condition and features a detached 3-car garage with electric and plumbed for a bathroom, plus a full attic providing excellent storage potential. A private office entrance from the former salon space offers flexibility for a home-based business, office, studio, or additional living use. Thoughtfully maintained and offering plenty of space, storage, and versatility, this charming property is a wonderful opportunity in a peaceful village setting.
Contact an agent
Home facts
- Year built:1950
- Subdivision & Development:NONE AVAILABLE
- Listing ID #:PAAD2025738
- Added:1 day(s) ago
- Updated:September 16, 2026 at 01:37 AM
Rooms and interior
- Bedrooms:4
- Total bathrooms:3
- Full bathrooms:1
- Half bathrooms:2
- Flooring:Carpet, Hardwood, Laminated
- Dining Description:Dining Area, Dining Room
- Bathrooms Description:Full Bath, Half Bath
- Kitchen Description:Built-In Microwave, Carpet, Dishwasher, Kitchen - Eat-In, Refrigerator, Stove
- Bedroom Description:Carpet
- Living area:2,240 sq. ft.
Heating and cooling
- Cooling:Ductless/Mini-Split, Window Unit(s)
- Heating:Hot Water, Hot Water & Baseboard - Electric, Natural Gas, Wood Burn Stove
Structure and exterior
- Roof:Shingle
- Year built:1950
- Building area:2,240 sq. ft.
- Lot area:0.63 Acres
- Architectural Style:Farmhouse/National Folk
- Construction Materials:Vinyl Siding
- Exterior Features:Outbuilding(s), Porch(es)
- Foundation Description:Block
- Levels:2 Stories
Utilities
- Water:Well
- Sewer:Public Sewer
Finances and disclosures
- Price:$349,900
- Price per sq. ft.:$156.21
- Tax amount:$4,157 (2026)
Features and amenities
- Laundry features:Dryer, Washer
- Amenities:200+ Amp Service, Attic, Cable TV Available, Carpet, Ceiling Fan(s), Electric Available, Exposed Beams, Insulated Windows, Natural Gas Available, Phone Available
Parking
- Parking description:Additional Storage Area, Detached Garage, Garage - Front Entry, Garage Door Opener, Oversized, Paved Driveway
- Garage:Yes
- Garage spaces:3
New listings near 1657 Carrolls Tract Rd
- New
 $540,000Active3 beds 4 baths3,062 sq. ft.
937 Mount Carmel Rd, ORRTANNA, PA 17353
MLS# PAAD2025664Listed by: KELLER WILLIAMS KEYSTONE REALTY  $357,500Active3 beds 2 baths1,056 sq. ft.
1395-j Green Ridge Rd, ORRTANNA, PA 17353
MLS# PAAD2025492Listed by: IRON VALLEY REAL ESTATE HANOVER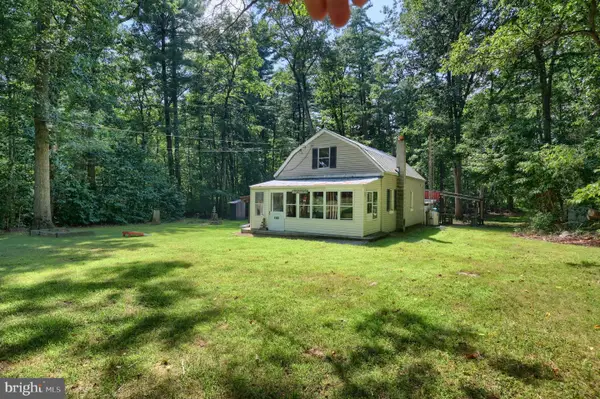 $175,000Active1 beds 1 baths945 sq. ft.
1300 Church Rd, ORRTANNA, PA 17353
MLS# PAAD2025572Listed by: CUMMINGS & CO. REALTORS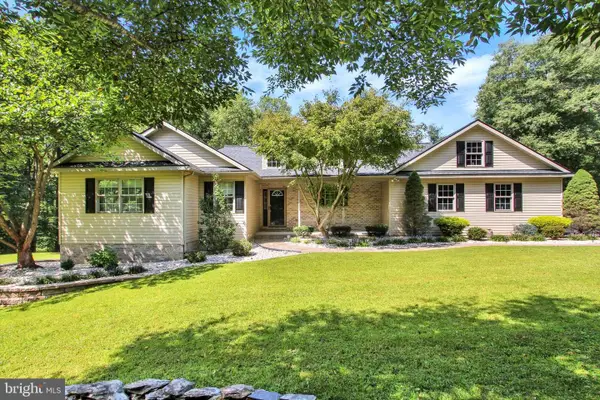 $475,000Pending5 beds 3 baths2,633 sq. ft.
1050 Jack Rd, ORRTANNA, PA 17353
MLS# PAAD2025454Listed by: RE/MAX OF GETTYSBURG $777,500Active4 beds 3 baths4,288 sq. ft.
875 Mount Carmel Rd, ORRTANNA, PA 17353
MLS# PAAD2025012Listed by: REDFIN CORPORATION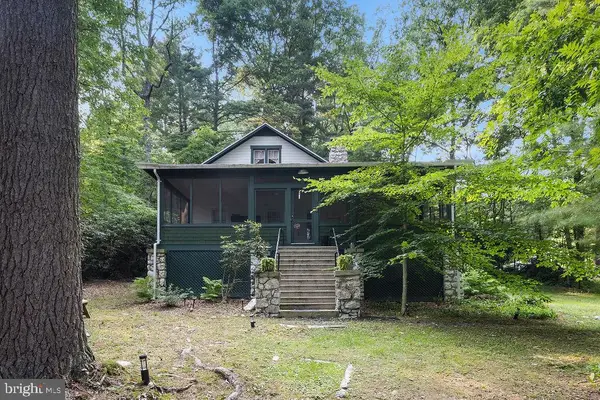 $309,900Pending3 beds 2 baths1,332 sq. ft.
630 Buchanan Valley Rd, ORRTANNA, PA 17353
MLS# PAAD2024888Listed by: SITES REALTY, INC.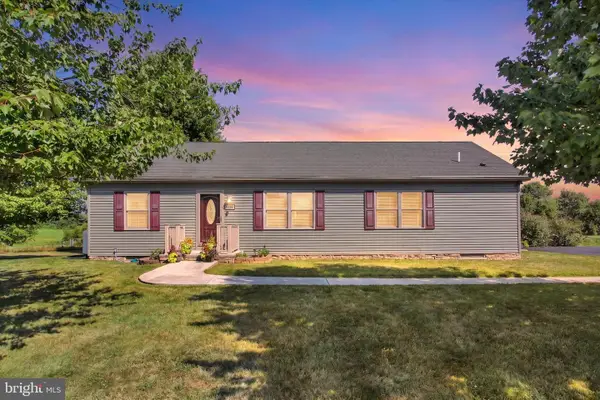 $365,000Active3 beds 2 baths1,572 sq. ft.
1017 Railroad Ln, ORRTANNA, PA 17353
MLS# PAAD2024796Listed by: RE/MAX OF GETTYSBURG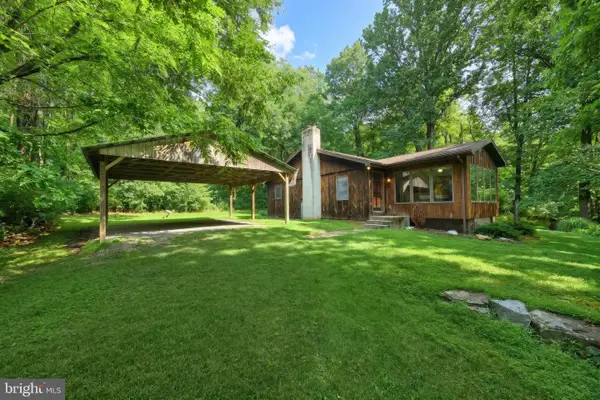 $749,000Active2 beds 2 baths1,536 sq. ft.
345 Moritz Rd, ORRTANNA, PA 17353
MLS# PAAD2024500Listed by: RE/MAX OF GETTYSBURG $850,000Active5 beds 3 baths2,741 sq. ft.
1178 Church Rd, ORRTANNA, PA 17353
MLS# PAAD2024378Listed by: KELLER WILLIAMS KEYSTONE REALTY


Protect your home and budget from life's surprises with an Assurant Home Warranty, backed by a partner that supports you through every step of homeownership. Explore Plans.
©2026 Century 21 Real Estate LLC. All rights reserved. CENTURY 21®, the CENTURY 21 Logo and C21® are service marks owned by Century 21 Real Estate LLC. Century 21 Real Estate LLC fully supports the principles of the Fair Housing Act and the Equal Opportunity Act. Each office is independently owned and operated. Listing information is deemed reliable but not guaranteed accurate.