
937 Mount Carmel Rd, Orrtanna, PA 17353
Local realty services provided by:CENTURY 21 Ryon Real Estate
937 Mount Carmel Rd,Orrtanna, PA 17353
$540,000
- 3 Beds
- 4 Baths
- 3,062 sq. ft.
- Single family
- Active
Listed by: david e monsour, briana bridges
Office: keller williams keystone realty
MLS#:PAAD2025664
Source:BRIGHTMLS
Price summary
- Price:$540,000
- Price per sq. ft.:$176.36
About this home
Beautiful and spacious Colonial situated on just over an acre in Gettysburg School District! Inside, you’ll find an open-concept kitchen with views of the spacious rear deck and peaceful backyard. The first floor also features a formal living room, currently used as an office, a separate dining room, and a comfortable family room conveniently located adjacent to the kitchen. The second floor offers three bedrooms, including a spacious primary suite with a large bonus space, two walk-in closets, and an ensuite bathroom. The finished basement provides additional living space with a comfortable recreation room, a full updated bathroom, and walk-out access to the backyard. Outside, you’ll find a detached 24' x 30' pole building with a 10-foot overhang, offering plenty of space for storage, hobbies, or equipment. With its spacious lot, versatile living areas, and desirable outdoor amenities, this home offers plenty of room to enjoy both inside and out! Schedule your private tour today!
Contact an agent
Home facts
- Year built:2005
- Subdivision & Development:NONE, RURAL
- Listing ID #:PAAD2025664
- Added:2 day(s) ago
- Updated:September 15, 2026 at 02:08 PM
Rooms and interior
- Bedrooms:3
- Total bathrooms:4
- Full bathrooms:3
- Half bathrooms:1
- Flooring:Carpet, Ceramic Tile, Hardwood
- Dining Description:Dining Area, Dining Room
- Bathrooms Description:Bathroom 2, Bathroom 3, Half Bath, Primary Bath(s), Primary Bathroom
- Kitchen Description:Crown Moldings, Kitchen - Eat-In, Oven/Range - Electric, Pantry, Recessed Lighting, Stainless Steel Appliances
- Bedroom Description:Primary Bedroom, Walk In Closet(s)
- Basement:Yes
- Basement Description:Full, Improved, Partially Finished, Space For Rooms, Walkout Level, Windows
- Living area:3,062 sq. ft.
Heating and cooling
- Cooling:Central A/C
- Heating:90% Forced Air, Propane - Leased
Structure and exterior
- Roof:Architectural Shingle
- Year built:2005
- Building area:3,062 sq. ft.
- Lot area:1.03 Acres
- Lot Features:Backs to Trees, Cleared, Landscaping, Rural
- Architectural Style:Colonial
- Construction Materials:Stick Built, Vinyl Siding
- Exterior Features:Deck(s), Exterior Lighting, Patio(s), Porch(es)
- Foundation Description:Block
- Levels:2 Stories
Schools
- High school:GETTYSBURG AREA
- Middle school:GETTYSBURG AREA
Utilities
- Water:Well
- Sewer:On Site Septic
Finances and disclosures
- Price:$540,000
- Price per sq. ft.:$176.36
- Tax amount:$5,011 (2026)
Features and amenities
- Laundry features:Laundry
- Amenities:Ceiling Fan(s), Crown Moldings, Recessed Lighting
Parking
- Parking description:Attached Garage, Garage - Front Entry, Off Street, Paved Driveway
- Garage:Yes
- Garage spaces:2
New listings near 937 Mount Carmel Rd
- New
 $349,900Active4 beds 3 baths2,240 sq. ft.
1657 Carrolls Tract Rd, ORRTANNA, PA 17353
MLS# PAAD2025738Listed by: SITES REALTY, INC. - New
 $357,500Active3 beds 2 baths1,056 sq. ft.
1395-j Green Ridge Rd, ORRTANNA, PA 17353
MLS# PAAD2025492Listed by: IRON VALLEY REAL ESTATE HANOVER 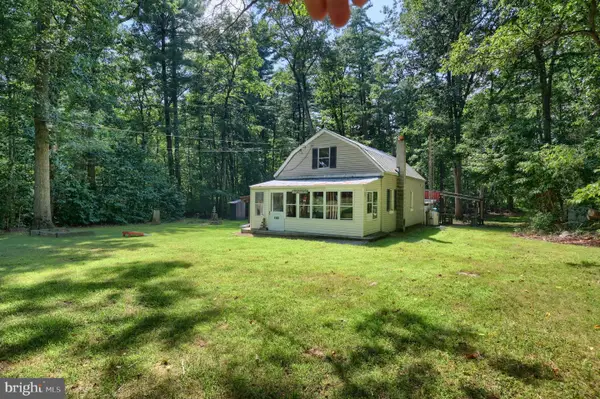 $175,000Active1 beds 1 baths945 sq. ft.
1300 Church Rd, ORRTANNA, PA 17353
MLS# PAAD2025572Listed by: CUMMINGS & CO. REALTORS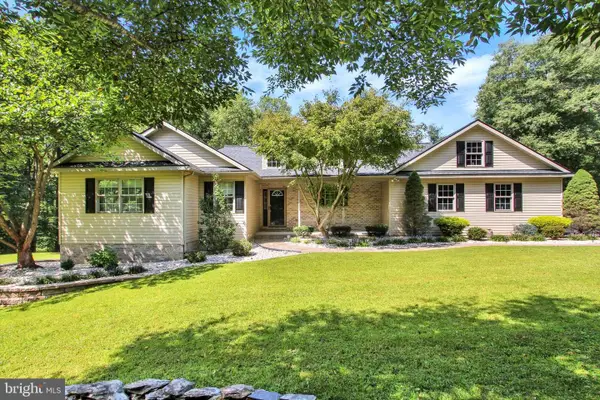 $475,000Pending5 beds 3 baths2,633 sq. ft.
1050 Jack Rd, ORRTANNA, PA 17353
MLS# PAAD2025454Listed by: RE/MAX OF GETTYSBURG $777,500Active4 beds 3 baths4,288 sq. ft.
875 Mount Carmel Rd, ORRTANNA, PA 17353
MLS# PAAD2025012Listed by: REDFIN CORPORATION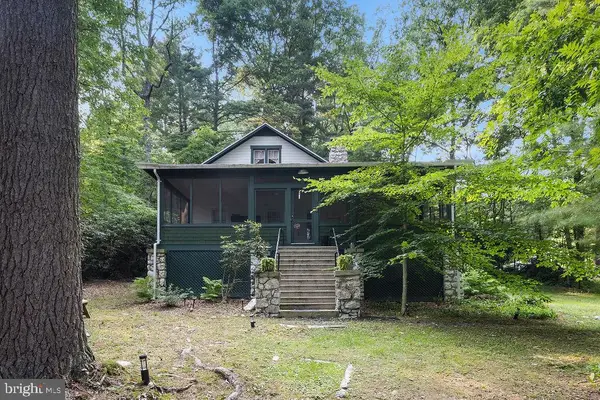 $309,900Pending3 beds 2 baths1,332 sq. ft.
630 Buchanan Valley Rd, ORRTANNA, PA 17353
MLS# PAAD2024888Listed by: SITES REALTY, INC.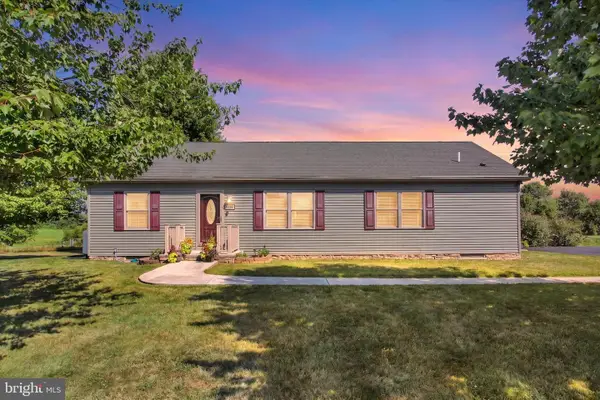 $365,000Active3 beds 2 baths1,572 sq. ft.
1017 Railroad Ln, ORRTANNA, PA 17353
MLS# PAAD2024796Listed by: RE/MAX OF GETTYSBURG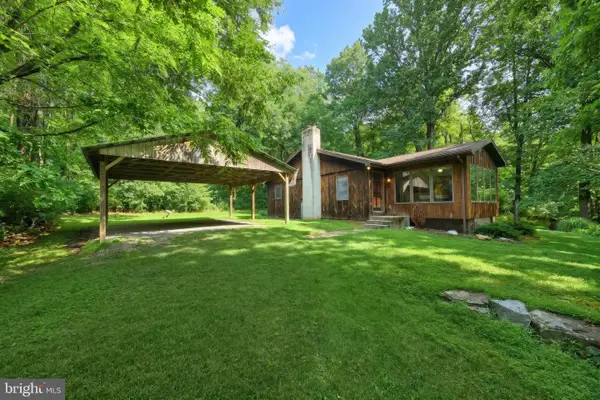 $749,000Active2 beds 2 baths1,536 sq. ft.
345 Moritz Rd, ORRTANNA, PA 17353
MLS# PAAD2024500Listed by: RE/MAX OF GETTYSBURG $850,000Active5 beds 3 baths2,741 sq. ft.
1178 Church Rd, ORRTANNA, PA 17353
MLS# PAAD2024378Listed by: KELLER WILLIAMS KEYSTONE REALTY


Protect your home and budget from life's surprises with an Assurant Home Warranty, backed by a partner that supports you through every step of homeownership. Explore Plans.
©2026 Century 21 Real Estate LLC. All rights reserved. CENTURY 21®, the CENTURY 21 Logo and C21® are service marks owned by Century 21 Real Estate LLC. Century 21 Real Estate LLC fully supports the principles of the Fair Housing Act and the Equal Opportunity Act. Each office is independently owned and operated. Listing information is deemed reliable but not guaranteed accurate.