
3090 Village Rd, Orwigsburg, PA 17961
Local realty services provided by:CENTURY 21 Above and Beyond
Listed by: jill m saunders
Office: saunders real estate
MLS#:PASK2028552
Source:BRIGHTMLS
Price summary
- Price:$418,000
- Price per sq. ft.:$181.74
About this home
Welcome to your own private slice of paradise. Set on an incredible 1.2 acres of beautiful, level land, this stunning 3 bedroom, 2.5 bathroom home offers the rare combination of peaceful lakeside living, privacy, and convenience. Wake up each morning surrounded by nature and serenity in a quiet walking community where every day feels like a retreat. Best of all, this property is not part of the HOA, so you can enjoy the neighborhood without the extra fees.
Inside, you'll find a spacious and inviting floor plan featuring a large living room that flows effortlessly into the dining area and open kitchen, creating the perfect space for entertaining or everyday living. Upstairs offers three generously sized bedrooms along with the convenience of a second floor laundry room.
Step outside and enjoy the oversized back deck overlooking your private backyard or relax with a cup of coffee on the welcoming front porch while taking in the peaceful surroundings. With a front row view of the lake you will never want to go inside. A two car attached garage provides plenty of room for vehicles, tools, and toys.
Properties like this are incredibly hard to find. Between the breathtaking setting, spacious 1.2 acre lot, Blue Mountain School District, no HOA fees, and easy access to Routes 61, 78, 183, 422, and 222, you'll enjoy the perfect balance of secluded country living and modern convenience. Shopping, restaurants, local coffee shops, and everyday amenities are all just minutes away.
Opportunities like this don't come around often. Come experience the lifestyle you've been dreaming of before someone else does....
Contact an agent
Home facts
- Year built:2001
- Subdivision & Development:NONE AVAILABLE
- Listing ID #:PASK2028552
- Added:54 day(s) ago
- Updated:September 15, 2026 at 01:46 PM
Rooms and interior
- Bedrooms:3
- Total bathrooms:3
- Full bathrooms:2
- Half bathrooms:1
- Flooring:Carpet, Ceramic Tile
- Kitchen Description:Dishwasher, Oven/Range - Electric, Refrigerator
- Basement:Yes
- Basement Description:Partial
- Living area:2,300 sq. ft.
Heating and cooling
- Cooling:Central A/C
- Heating:Electric, Heat Pump(s)
Structure and exterior
- Roof:Architectural Shingle
- Year built:2001
- Building area:2,300 sq. ft.
- Lot area:1.2 Acres
- Lot Features:Backs to Trees, Cleared, Level, Pond, Rear Yard, Secluded, SideYard(s)
- Architectural Style:Traditional
- Construction Materials:Vinyl Siding
- Exterior Features:Deck(s), Exterior Lighting, Flood Lights, Patio(s), Porch(es), Street Lights
- Foundation Description:Block, Crawl Space
- Levels:2 Stories
Schools
- High school:BLUE MOUNTAIN
- Middle school:BLUE MOUNTAIN
Utilities
- Water:Public
- Sewer:Public Sewer
Finances and disclosures
- Price:$418,000
- Price per sq. ft.:$181.74
- Tax amount:$5,768 (2026)
Features and amenities
- Laundry features:Dryer, Has Laundry, Washer
Parking
- Parking description:Attached Garage, Garage Door Opener, Inside Access, Oversized
- Garage:Yes
- Garage spaces:2
New listings near 3090 Village Rd
- New
 $149,900Active3 beds 2 baths1,471 sq. ft.
212 N Warren St, ORWIGSBURG, PA 17961
MLS# PASK2029420Listed by: MULLEN REALTY ASSOCIATES - New
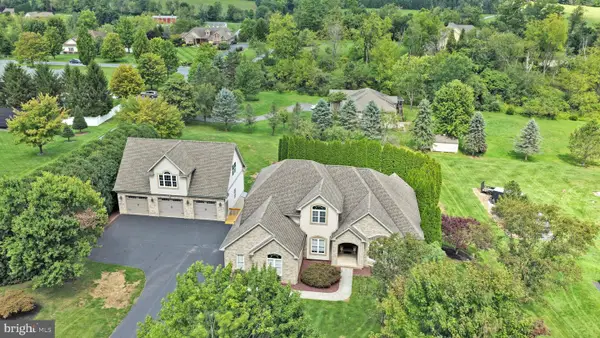 $760,000Active5 beds 4 baths
39 Grey Hawk Dr, ORWIGSBURG, PA 17961
MLS# PASK2029240Listed by: BHHS HOMESALE REALTY - SCHUYLKILL HAVEN 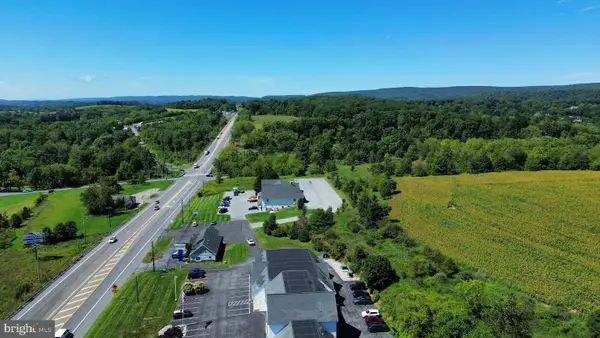 $850,000Active12.86 Acres
0 S Liberty St, ORWIGSBURG, PA 17961
MLS# PASK2029252Listed by: BHHS HOMESALE REALTY - SCHUYLKILL HAVEN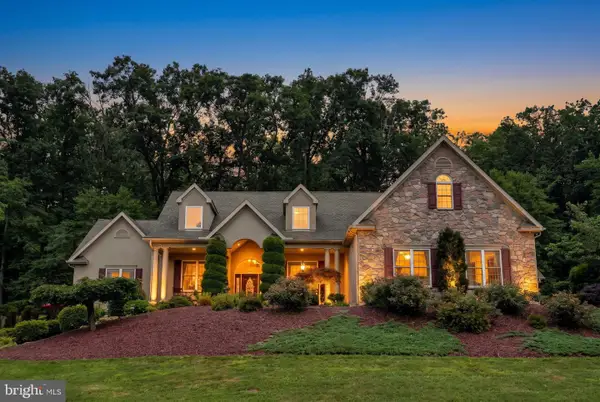 $735,000Pending5 beds 6 baths7,536 sq. ft.
48 Grey Hawk Dr, ORWIGSBURG, PA 17961
MLS# PASK2029106Listed by: BHHS HOMESALE REALTY - SCHUYLKILL HAVEN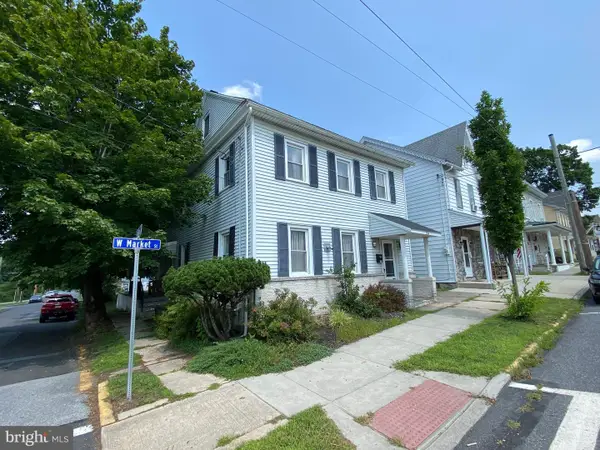 $225,000Active3 beds 1 baths2,232 sq. ft.
326 W Market St, ORWIGSBURG, PA 17961
MLS# PASK2029018Listed by: RE/MAX FIVE STAR REALTY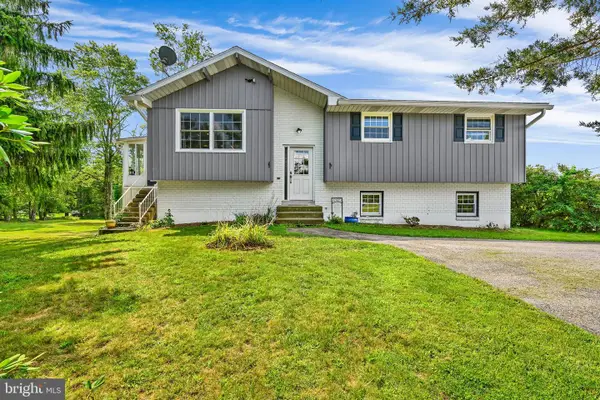 $399,000Pending3 beds 2 baths2,100 sq. ft.
1208 Chestnut Rd, ORWIGSBURG, PA 17961
MLS# PASK2028890Listed by: SAUNDERS REAL ESTATE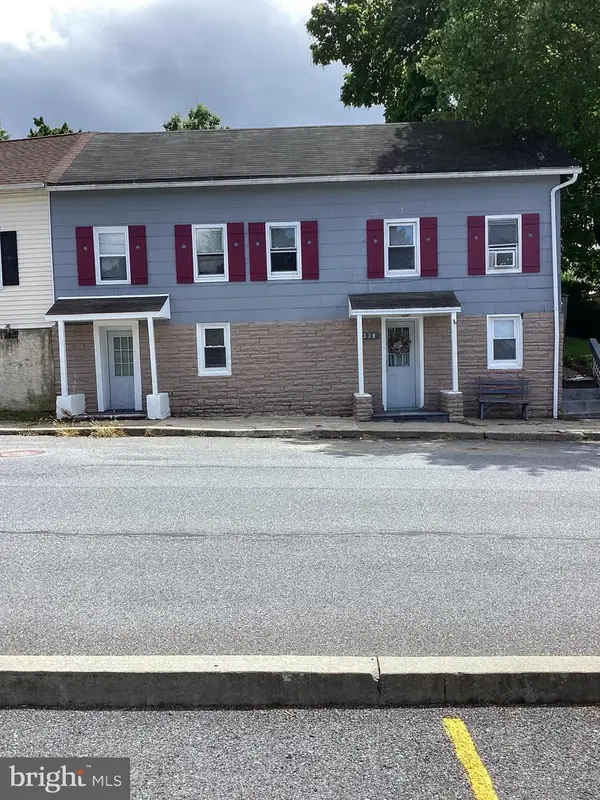 $204,900Pending4 beds 1 baths
339 S Wayne St, ORWIGSBURG, PA 17961
MLS# PASK2028780Listed by: KELLER WILLIAMS REAL ESTATE - BETHLEHEM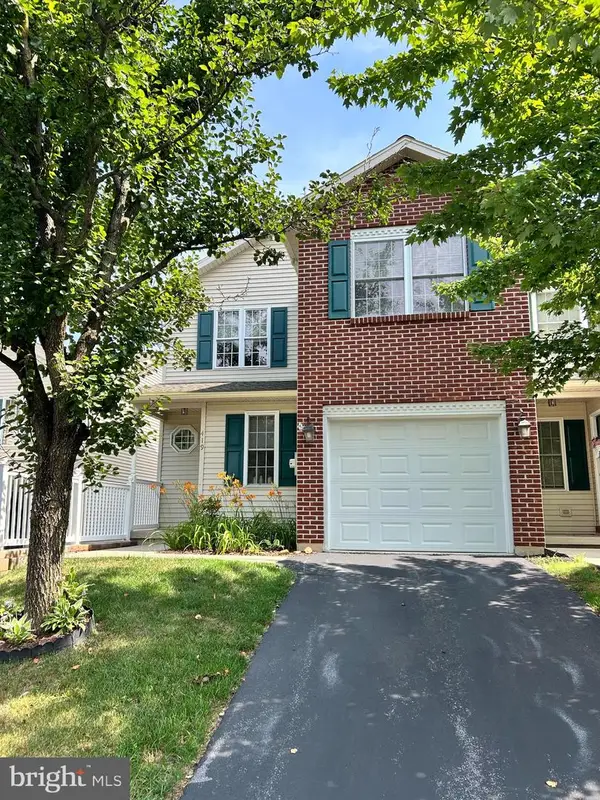 $289,000Pending3 beds 3 baths2,017 sq. ft.
419 Lantern Green Way, ORWIGSBURG, PA 17961
MLS# PASK2028816Listed by: EVERYHOME REALTORS $249,900Pending3 beds 1 baths1,353 sq. ft.
170 Front St, ORWIGSBURG, PA 17961
MLS# PASK2028736Listed by: BHHS HOMESALE REALTY - SCHUYLKILL HAVEN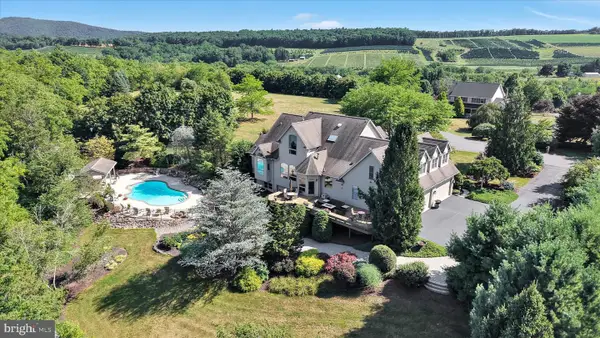 $1,250,000Active5 beds 5 baths5,884 sq. ft.
1161 Sunset Dr, ORWIGSBURG, PA 17961
MLS# PASK2028578Listed by: MULLEN REALTY ASSOCIATES


Protect your home and budget from life's surprises with an Assurant Home Warranty, backed by a partner that supports you through every step of homeownership. Explore Plans.
©2026 Century 21 Real Estate LLC. All rights reserved. CENTURY 21®, the CENTURY 21 Logo and C21® are service marks owned by Century 21 Real Estate LLC. Century 21 Real Estate LLC fully supports the principles of the Fair Housing Act and the Equal Opportunity Act. Each office is independently owned and operated. Listing information is deemed reliable but not guaranteed accurate.