
415 W Market St, Orwigsburg, PA 17961
Local realty services provided by:CENTURY 21 Advantage Gold
Listed by: linda s gruber
Office: dean r. arner real estate company
MLS#:PASK2030352
Source:BRIGHTMLS
Price summary
- Price:$275,000
- Price per sq. ft.:$178.8
About this home
Welcome home to Orwigsburg! This 3-bedroom, 2 full bath home is conveniently located within walking distance of the downtown square and its local shops, restaurants, and community amenities. Numerous renovations have been completed, including a new roof installed in April 2026. The eat-in kitchen overlooks the rear yard and a nicely sized patio, creating a comfortable space for everyday living and outdoor entertaining.
Contact an agent
Home facts
- Year built:1882
- Subdivision & Development:ORWIGSBURG
- Listing ID #:PASK2030352
- Added:1 day(s) ago
- Updated:November 05, 2026 at 02:54 PM
Rooms and interior
- Bedrooms:3
- Total bathrooms:2
- Full bathrooms:2
- Rooms Total:8
- Flooring:Partially Carpeted, Vinyl, Wood
- Kitchen Description:Dishwasher, Kitchen - Eat-In, Refrigerator, Stove
- Basement:Yes
- Basement Description:Full, Unfinished
- Living area:1,538 sq. ft.
Heating and cooling
- Cooling:Wall Unit
- Heating:Baseboard - Hot Water, Electric, Oil
Structure and exterior
- Roof:Shingle
- Year built:1882
- Building area:1,538 sq. ft.
- Lot area:0.14 Acres
- Lot Features:Rear Yard
- Architectural Style:Traditional
- Construction Materials:Vinyl Siding
- Exterior Features:Sidewalks, Street Lights
- Foundation Description:Stone
- Levels:2 Stories
Schools
- High school:BLUE MOUNTAIN HS
- Middle school:BLUE MOUNTAIN MS
- Elementary school:BLUE MOUNTAIN WEST ES
Utilities
- Water:Public
- Sewer:Public Sewer
Finances and disclosures
- Price:$275,000
- Price per sq. ft.:$178.8
- Tax amount:$3,195 (2026)
Features and amenities
- Amenities:100 Amp Service, Cable TV, Ceiling Fan(s), Replacement Windows
Parking
- Parking description:Additional Storage Area, Detached Garage, Garage - Rear Entry, Off Street, On Street
- Garage:Yes
- Garage spaces:1
New listings near 415 W Market St
- Coming Soon
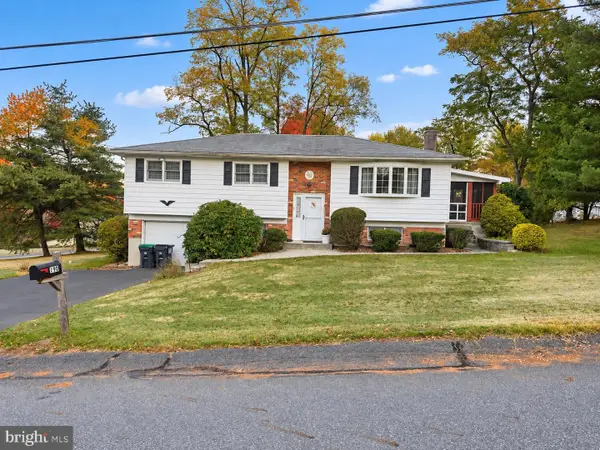 $299,900Coming Soon3 beds 2 baths
190 Country Hill Rd, ORWIGSBURG, PA 17961
MLS# PASK2030244Listed by: EXP REALTY, LLC 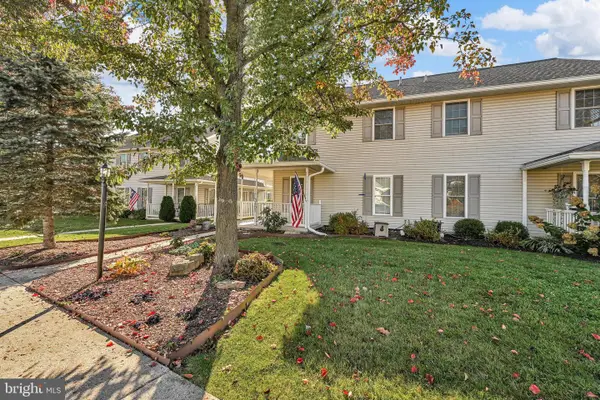 $255,000Pending3 beds 3 baths1,615 sq. ft.
3101 Village Rd, ORWIGSBURG, PA 17961
MLS# PASK2030276Listed by: BHHS HOMESALE REALTY - SCHUYLKILL HAVEN $419,990Active4 beds 3 baths2,882 sq. ft.
4199 Dayspring Dr, ORWIGSBURG, PA 17961
MLS# PASK2030206Listed by: NVR, INC. $269,900Active4 beds 2 baths1,936 sq. ft.
627 Hope Ave, ORWIGSBURG, PA 17961
MLS# PASK2030182Listed by: MULLEN REALTY ASSOCIATES $189,000Active1.79 Acres
E Independence St, ORWIGSBURG, PA 17961
MLS# PASK2030174Listed by: LONG & FOSTER REAL ESTATE, INC. $749,900Active4 beds 5 baths5,214 sq. ft.
3010 Ridgeview Dr, ORWIGSBURG, PA 17961
MLS# PASK2030048Listed by: BHHS HOMESALE REALTY - SCHUYLKILL HAVEN $289,990Active3 beds 3 baths1,498 sq. ft.
79 Shiloh Rd #p, ORWIGSBURG, PA 17961
MLS# PASK2029988Listed by: NVR, INC. $239,990Active3 beds 3 baths1,220 sq. ft.
3 Dayspring Dr #j2, ORWIGSBURG, PA 17961
MLS# PASK2029994Listed by: NVR, INC. $279,990Active3 beds 3 baths1,307 sq. ft.
45 Cornerstone Dr #j3, ORWIGSBURG, PA 17961
MLS# PASK2029990Listed by: NVR, INC.


Protect your home and budget from life's surprises with an Assurant Home Warranty, backed by a partner that supports you through every step of homeownership. Explore Plans.
©2026 Century 21 Real Estate LLC. All rights reserved. CENTURY 21®, the CENTURY 21 Logo and C21® are service marks owned by Century 21 Real Estate LLC. Century 21 Real Estate LLC fully supports the principles of the Fair Housing Act and the Equal Opportunity Act. Each office is independently owned and operated. Listing information is deemed reliable but not guaranteed accurate.