
748 Rolling Hills Rd, Ottsville, PA 18942
Local realty services provided by:CENTURY 21 Sylvia Geist Agency
748 Rolling Hills Rd,Ottsville, PA 18942
$600,000
- 4 Beds
- 3 Baths
- 2,182 sq. ft.
- Single family
- Active
Upcoming open houses
- Sun, Aug 0212:00 pm - 02:00 pm
Listed by: cynthia l rundatz
Office: howard hanna real estate services
MLS#:PABU2127322
Source:BRIGHTMLS
Price summary
- Price:$600,000
- Price per sq. ft.:$274.98
About this home
Welcome to a home where comfort, character, and country living come together beautifully. Nestled on more than one peaceful acre in scenic and highly sought-after Bedminster Township, this lovingly maintained residence offers the perfect setting for creating treasured memories for years to come. A welcoming front porch invites you inside, where warm wood flooring and thoughtfully designed living spaces make the home feel comfortable from the moment you arrive. The spacious eat-in kitchen opens naturally to the family room, creating a wonderful gathering place for everyday living and entertaining. At the heart of the family room is a charming brick fireplace with a wood-stove insert, hearth, and mantle—perfect for cozy evenings at home. Step outside to the spectacular four-season porch, surrounded by wall-to-wall windows that bring the beauty of the outdoors inside. Enjoy peaceful mornings with a cup of coffee, relaxing evenings as the sun sets, and the magical view of a winter snowstorm—all from the comfort of this special space. The home offers four bedrooms, two full bathrooms, and one half bathroom, along with a convenient side entrance leading into a full laundry room. The partially finished walkout basement provides additional space for entertaining, recreation, or relaxation and features a custom oak bar that is sure to become a favorite gathering spot. Outside, the partially wooded property offers privacy, natural beauty, and plenty of room to enjoy the fresh country air. A rear patio provides another inviting place for outdoor dining, entertaining, or simply appreciating the peaceful surroundings. Complete with a brand-new roof, this wonderful Bucks County home offers the space, warmth, and setting you have been searching for. COME experience the charm of Bedminster Township and imagine the beautiful memories waiting to be made here....
Contact an agent
Home facts
- Year built:1976
- Subdivision & Development:NONE AVAILABLE
- Listing ID #:PABU2127322
- Added:2 day(s) ago
- Updated:July 31, 2026 at 10:26 AM
Rooms and interior
- Bedrooms:4
- Total bathrooms:3
- Full bathrooms:2
- Half bathrooms:1
- Rooms Total:9
- Flooring:Carpet, Vinyl, Wood
- Dining Description:Formal/Separate Dining Room
- Bathrooms Description:Primary Bath(s)
- Kitchen Description:Built-In Microwave, Cooktop, Dishwasher, Kitchen - Country, Kitchen - Table Space, Oven - Wall, Oven/Range - Electric, Pantry, Recessed Lighting, Refrigerator
- Basement:Yes
- Basement Description:Daylight, Heated, Partial, Partially Finished, Shelving, Side Entrance, Walkout Level, Windows, Workshop
- Living area:2,182 sq. ft.
Heating and cooling
- Cooling:Central A/C, Ductless/Mini-Split
- Heating:Oil, Summer/Winter Changeover
Structure and exterior
- Roof:Asbestos Shingle
- Year built:1976
- Building area:2,182 sq. ft.
- Lot area:1.19 Acres
- Lot Features:Front Yard, Landscaping, Partly Wooded, Pond, Rear Yard, Rural
- Architectural Style:Colonial
- Construction Materials:Frame
- Exterior Features:Enclosed, Flood Lights, Outbuilding(s), Patio(s), Porch(es), Stone Retaining Walls
- Foundation Description:Block
- Levels:2 Stories
Schools
- High school:PENNRDIGE
- Middle school:PENNRIDGE NORTH
- Elementary school:BEDMINSTER
Utilities
- Water:Private
- Sewer:On Site Septic
Finances and disclosures
- Price:$600,000
- Price per sq. ft.:$274.98
- Tax amount:$5,958 (2025)
Features and amenities
- Laundry features:Dryer - Electric, Dryer In Unit, Washer, Washer In Unit
- Amenities:Attic, Bar, Cable TV, Ceiling Fan(s), Chair Railings, Recessed Lighting, Skylight(s)
Parking
- Parking description:Additional Storage Area, Asphalt Driveway, Attached Garage, Built In, Garage - Side Entry, Garage Door Opener, Inside Access
- Garage:Yes
- Garage spaces:1
New listings near 748 Rolling Hills Rd
- New
 $615,000Active3 beds 1 baths1,722 sq. ft.
265 Quarry Road, Nockamixon Twp, PA 18942
MLS# 781662Listed by: REAL OF PENNSYLVANIA - Open Sat, 11am to 12:30pmNew
 $410,000Active3 beds 2 baths1,715 sq. ft.
3131 Bedminster Rd, OTTSVILLE, PA 18942
MLS# PABU2127420Listed by: COMPASS PENNSYLVANIA, LLC 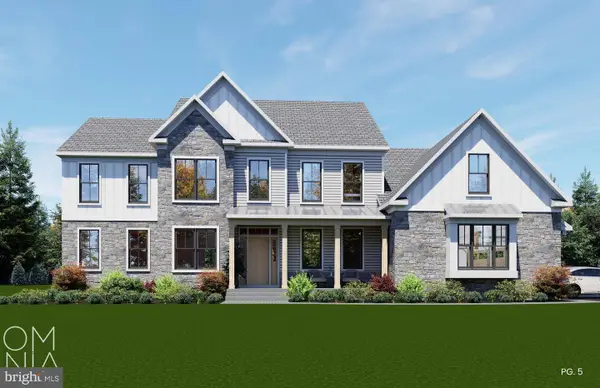 $1,995,000Active4 beds 4 baths3,475 sq. ft.
547 Kellers Church Rd, OTTSVILLE, PA 18942
MLS# PABU2125340Listed by: COLDWELL BANKER HEARTHSIDE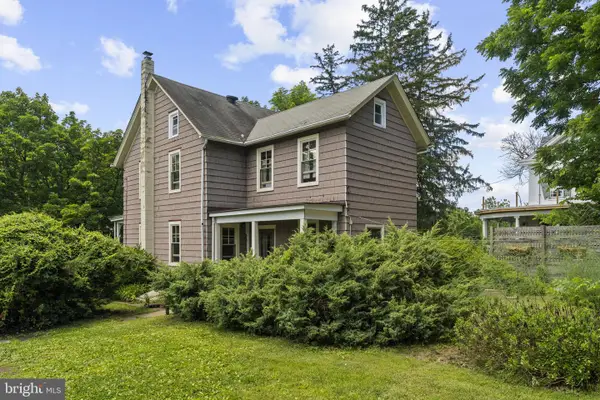 $494,000Active3 beds 2 baths1,550 sq. ft.
9039 Easton Rd, OTTSVILLE, PA 18942
MLS# PABU2124904Listed by: RE/MAX 440 - PERKASIE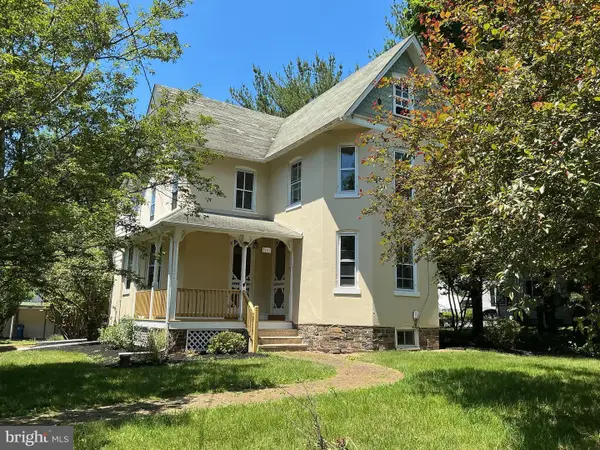 $424,900Active4 beds 1 baths1,879 sq. ft.
3162 Bedminster Rd, PERKASIE, PA 18944
MLS# PABU2123600Listed by: EXP REALTY, LLC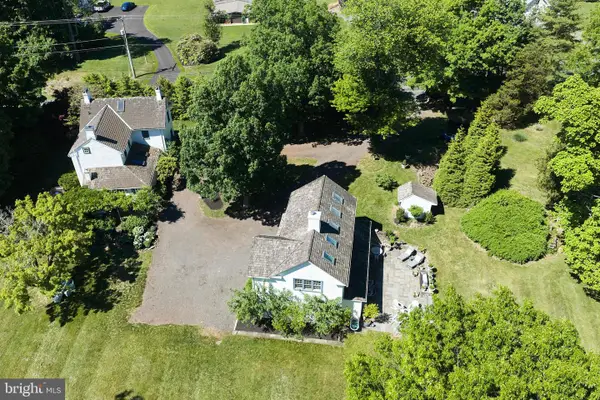 $1,495,000Pending3 beds 3 baths2,133 sq. ft.
310 Durham Rd, OTTSVILLE, PA 18942
MLS# PABU2122840Listed by: ADDISON WOLFE REAL ESTATE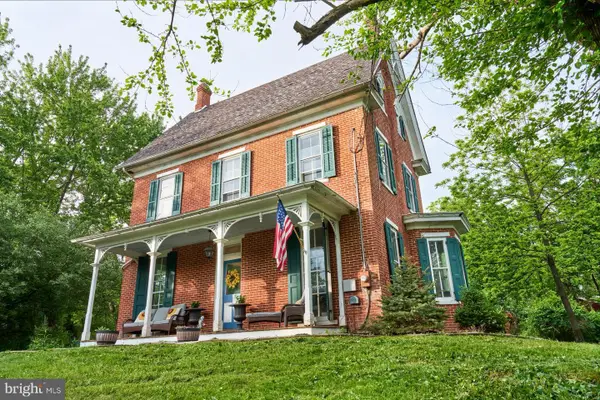 $538,900Pending4 beds 3 baths2,147 sq. ft.
264 Durham Rd, OTTSVILLE, PA 18942
MLS# PABU2121972Listed by: LONGLONG ZHAN REAL ESTATE INVESTMENT $399,000Active6 beds -- baths2,262 sq. ft.
831 Kellers Church Rd, OTTSVILLE, PA 18942
MLS# PABU2120544Listed by: THE GREENE REALTY GROUP $4,750,000Pending3 beds -- baths2,308 sq. ft.
432 Quarry Rd, OTTSVILLE, PA 18942
MLS# PABU2116040Listed by: COLDWELL BANKER HEARTHSIDE


Protect your home and budget from life's surprises with an Assurant Home Warranty, backed by a partner that supports you through every step of homeownership. Explore Plans.
©2026 Century 21 Real Estate LLC. All rights reserved. CENTURY 21®, the CENTURY 21 Logo and C21® are service marks owned by Century 21 Real Estate LLC. Century 21 Real Estate LLC fully supports the principles of the Fair Housing Act and the Equal Opportunity Act. Each office is independently owned and operated. Listing information is deemed reliable but not guaranteed accurate.