
144 Trinity Dr, Oxford, PA 19363
Local realty services provided by:CENTURY 21 Reilly Realtors
144 Trinity Dr,Oxford, PA 19363
$480,490
- 3 Beds
- 2 Baths
- 1,498 sq. ft.
- Single family
- Active
Listed by: karen helveston, john wayne morrison
Office: d.r. horton realty of pennsylvania
MLS#:PACT2138564
Source:BRIGHTMLS
Price summary
- Price:$480,490
- Price per sq. ft.:$320.75
- Monthly HOA dues:$23.75
About this home
Come see the Hamilton floorplan at Sycamore Crossing. This single-story home option is beautifully laid out with 3 bedrooms, 2 bathrooms, with optional basement, and a 2-car garage with 1,498 finished square feet. When you enter the home, you'll be greeted with two bedrooms and a secondary bathroom, as well as a main level laundry room. Continuing down the hallway, find yourself in the open concept living area that blends the kitchen, great room, and dining area. The kitchen features shaker-style cabinetry and quartz countertops. It is set off from the living area by a kitchen island with a built-in sink. Walking through the great room, you'll find the primary bedroom with an attached bathroom. The bathroom has a double vanity and a large walk-in closet for all your belongings. An unfinished basement is offered standard; the option of adding a finished rec room is a point-of-sale upgrade, adding 745 extra sq.ft. of finished space.
Contact an agent
Home facts
- Year built:2026
- Subdivision & Development:SYCAMORE CROSSING
- Listing ID #:PACT2138564
- Added:1 day(s) ago
- Updated:October 25, 2026 at 10:31 AM
Rooms and interior
- Bedrooms:3
- Total bathrooms:2
- Full bathrooms:2
- Flooring:Carpet, Luxury Vinyl Plank
- Basement:Yes
- Basement Description:Interior Access, Poured Concrete, Sump Pump, Unfinished, Water Proofing System
- Living area:1,498 sq. ft.
Heating and cooling
- Cooling:Central A/C
- Heating:Heat Pump(s), Natural Gas
Structure and exterior
- Roof:Architectural Shingle
- Year built:2026
- Building area:1,498 sq. ft.
- Lot area:0.23 Acres
- Architectural Style:Traditional
- Construction Materials:Advanced Framing, Asphalt, Blown-In Insulation, Concrete, Stick Built, Vinyl Siding
- Exterior Features:Gutter System, Sidewalks
- Foundation Description:Concrete Perimeter, Passive Radon Mitigation
- Levels:1 Story
Schools
- High school:OXFORD
Utilities
- Water:Public
- Sewer:Public Sewer
Finances and disclosures
- Price:$480,490
- Price per sq. ft.:$320.75
Features and amenities
- Amenities:Carbon Monoxide Detector(s), Main Entrance Lock, Natural Gas Available, Smoke Detector
Parking
- Parking description:Attached Garage, Built In, Garage - Front Entry
- Garage:Yes
- Garage spaces:2
New listings near 144 Trinity Dr
- New
 $475,490Active3 beds 2 baths1,498 sq. ft.
141 Trinity Dr, OXFORD, PA 19363
MLS# PACT2138586Listed by: D.R. HORTON REALTY OF PENNSYLVANIA - New
 $465,490Active4 beds 3 baths1,906 sq. ft.
135 Trinity Dr, OXFORD, PA 19363
MLS# PACT2138592Listed by: D.R. HORTON REALTY OF PENNSYLVANIA - New
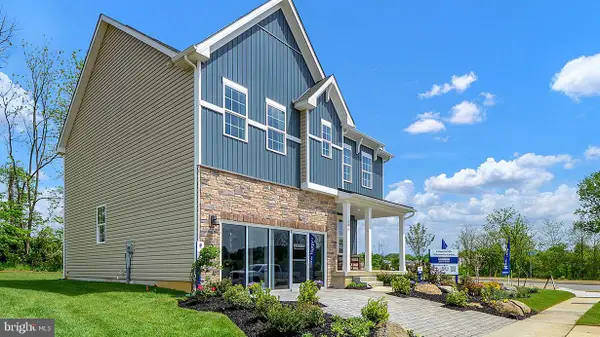 $512,490Active4 beds 3 baths2,148 sq. ft.
142 Trinity Dr, OXFORD, PA 19363
MLS# PACT2138556Listed by: D.R. HORTON REALTY OF PENNSYLVANIA - New
 $479,900Active4 beds 4 baths2,935 sq. ft.
101 Trinity Dr, OXFORD, PA 19363
MLS# PACT2138494Listed by: BEILER-CAMPBELL REALTORS-OXFORD - New
 $349,900Active3 beds 3 baths916 sq. ft.
224 N 3rd St, OXFORD, PA 19363
MLS# PACT2138318Listed by: BHHS FOX & ROACH-KENNETT SQ  $337,900Pending3 beds 2 baths960 sq. ft.
738 Broad St, OXFORD, PA 19363
MLS# PACT2138100Listed by: COMPASS RE- New
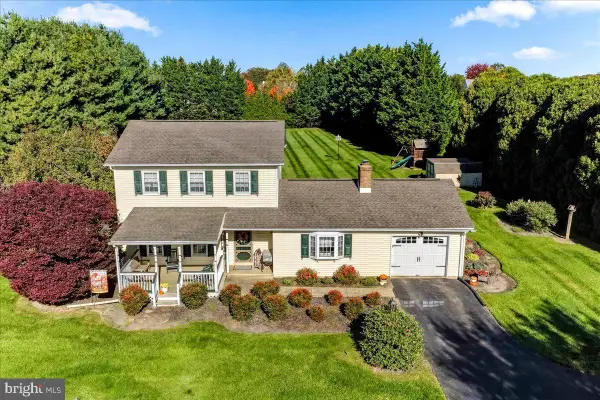 $454,900Active3 beds 3 baths1,924 sq. ft.
412 Media Rd, OXFORD, PA 19363
MLS# PACT2137278Listed by: BEILER-CAMPBELL REALTORS-OXFORD  $449,900Pending3 beds 3 baths1,744 sq. ft.
154 Cottonwood Dr. (hemlock), OXFORD, PA 19363
MLS# PACT2138198Listed by: BEILER-CAMPBELL REALTORS-OXFORD- New
 $1,750,000Active5 beds 6 baths7,008 sq. ft.
651 Scroggy Rd, OXFORD, PA 19363
MLS# PACT2138176Listed by: COMPASS


Protect your home and budget from life's surprises with an Assurant Home Warranty, backed by a partner that supports you through every step of homeownership. Explore Plans.
©2026 Century 21 Real Estate LLC. All rights reserved. CENTURY 21®, the CENTURY 21 Logo and C21® are service marks owned by Century 21 Real Estate LLC. Century 21 Real Estate LLC fully supports the principles of the Fair Housing Act and the Equal Opportunity Act. Each office is independently owned and operated. Listing information is deemed reliable but not guaranteed accurate.