127 Willow Drive, Palmer Township, PA 18045
Local realty services provided by:CENTURY 21 Keim Realtors
127 Willow Drive,Palmer Twp, PA 18045
$419,900
- 4 Beds
- 4 Baths
- 2,952 sq. ft.
- Townhouse
- Active
Listed by: sharon m pennypacker, susan e. seidel
Office: bhgre valley partners-bethlehm
MLS#:776362
Source:PA_LVAR
Price summary
- Price:$419,900
- Price per sq. ft.:$142.24
- Monthly HOA dues:$190
About this home
Welcome to this spacious end-unit townhome in the desirable Mill Race community, offering 4 bedrooms and 3.5 bathrooms across a thoughtfully designed layout.
The main level features a private office/den, a formal dining room, and a cozy family room with a gas fireplace. The kitchen offers abundant cabinet space, an eat-in area, and sliding doors leading to a rear deck overlooking a peaceful tree line for added privacy.
Upstairs, the primary suite includes a large walk-in closet and an en-suite bath with a soaking tub. Three additional generously sized bedrooms and a convenient second-floor laundry room complete the upper level.
The finished lower level provides additional living space, a full bathroom, a large unfinished storage room, and walk-out access to the patio.
Additional highlights include economical gas heat, central air conditioning, 2 car garage and a prime location close to major highways, shopping, and everyday conveniences. As an added bonus seller will be providing a one year America's Preferred Home Warranty to buyer....
Contact an agent
Home facts
- Year built:2005
- Listing ID #:776362
- Added:25 day(s) ago
- Updated:June 07, 2026 at 11:15 AM
Rooms and interior
- Bedrooms:4
- Total bathrooms:4
- Full bathrooms:3
- Half bathrooms:1
- Rooms Total:10
- Flooring:Ceramic Tile, Laminate, Resilient, Vinyl
- Dining Description:Dining Area, Separate Formal Dining Room
- Kitchen Description:Dishwasher, Disposal, Gas Cooktop, Microwave, Refrigerator
- Basement:Yes
- Basement Description:Partially Finished, Walk Out Access
- Living area:2,952 sq. ft.
Heating and cooling
- Cooling:Central Air
- Heating:Forced Air, Gas
- Central air:Yes
Structure and exterior
- Roof:Asphalt, Fiberglass
- Year built:2005
- Building area:2,952 sq. ft.
- Lot area:0.1 Acres
- Architectural Style:Colonial
- Construction Materials:Stone, Vinyl Siding
- Exterior Features:Covered, Deck, Patio
- Levels:2 Story
Utilities
- Water:Public
- Sewer:Public Sewer
Finances and disclosures
- Price:$419,900
- Price per sq. ft.:$142.24
- Tax amount:$8,403
Features and amenities
- Appliances:Dishwasher, Disposal, Gas Cooktop, Gas Water Heater, Microwave, Refrigerator, Washer
- Laundry features:Electric Dryer Hookup, Upper Level, Washer, Washer Hookup
Parking
- Parking description:Garage, Garage Door Opener
- Garage:Yes
- Garage spaces:2
New listings near 127 Willow Drive
- New
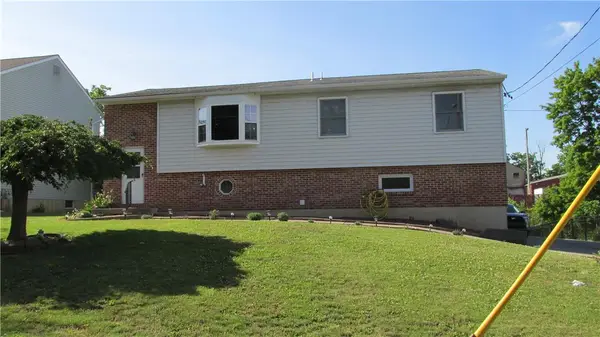 $365,000Active3 beds 2 baths1,557 sq. ft.
2519 Burrows St, Palmer Twp, PA 18045
MLS# 778423Listed by: IRONVALLEY RE OF LEHIGH VALLEY - Open Sun, 1 to 3pmNew
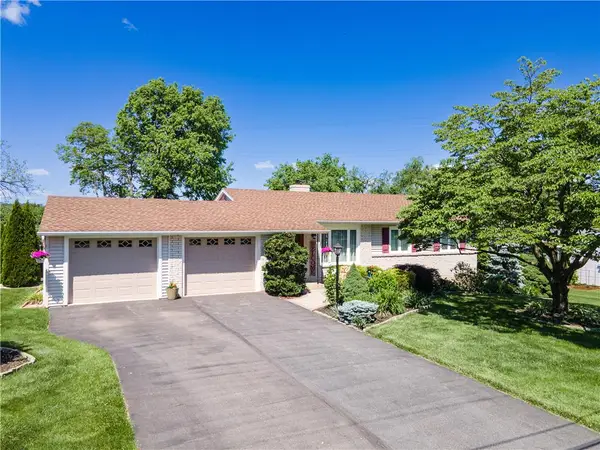 $409,900Active3 beds 2 baths1,746 sq. ft.
116 Oxford Drive, Palmer Twp, PA 18045
MLS# 778197Listed by: KELLER WILLIAMS NORTHAMPTON - New
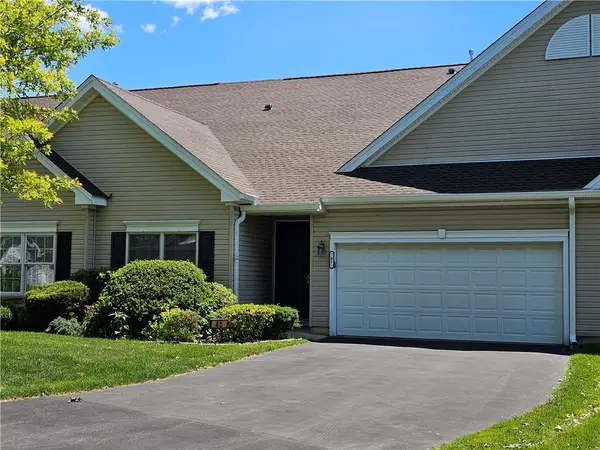 $374,900Active2 beds 2 baths1,535 sq. ft.
45 Moor Drive, Palmer Twp, PA 18045
MLS# 778157Listed by: BHGRE VALLEY PARTNERS-BETHLEHM - New

 $415,000Active3 beds 3 baths3,029 sq. ft.
10 Cobblestone Drive, Palmer Twp, PA 18045
MLS# 778135Listed by: CENTURY 21 PINNACLE - Open Sun, 12 to 2pmNew
 $650,000Active4 beds 3 baths2,882 sq. ft.
3110 Highland Drive, Palmer Twp, PA 18045
MLS# 777995Listed by: RE/MAX REAL ESTATE - New
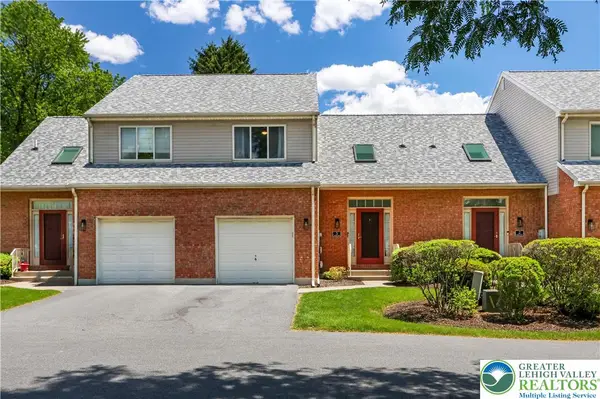 $300,000Active2 beds 2 baths1,410 sq. ft.
3 Winfield Court, Palmer Twp, PA 18045
MLS# 778063Listed by: KELLER WILLIAMS NORTHAMPTON - New
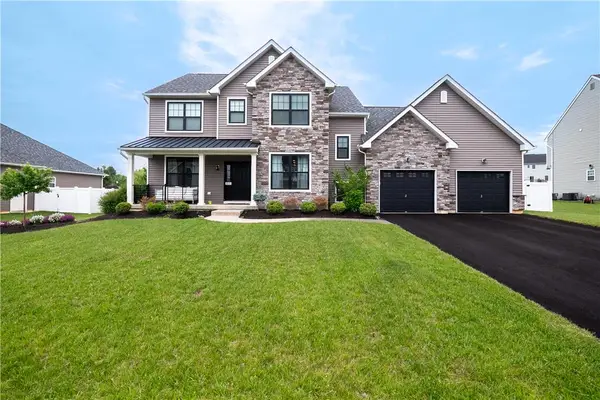 $750,000Active4 beds 4 baths3,654 sq. ft.
1011 Phyllis Place, Palmer Twp, PA 18045
MLS# 778132Listed by: BHHS FOX & ROACH BETHLEHEM - New
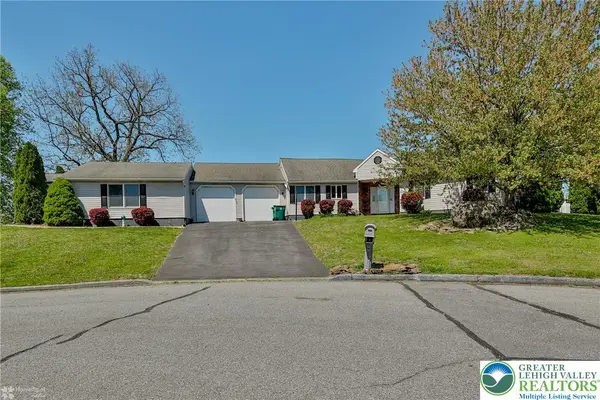 $575,000Active4 beds 3 baths2,445 sq. ft.
3 Dusty Road, Palmer Twp, PA 18045
MLS# 778180Listed by: COLDWELL BANKER HEARTHSIDE - New
 $455,000Active4 beds 2 baths2,044 sq. ft.
2727 Queen, Palmer Twp, PA 18045
MLS# 777745Listed by: REALTY ONE GROUP SUPREME 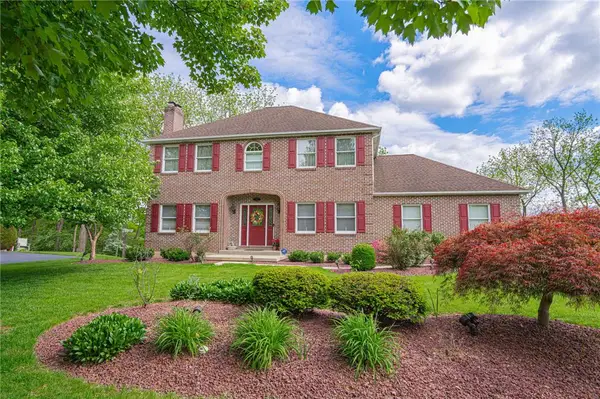 $699,900Active3 beds 4 baths3,264 sq. ft.
42 Clairmont Avenue, Palmer Twp, PA 18045
MLS# 777148Listed by: RE/MAX REAL ESTATE


Protect your home and budget from life's surprises with an Assurant Home Warranty, backed by a partner that supports you through every step of homeownership. Explore Plans.
©2026 Century 21 Real Estate LLC. All rights reserved. CENTURY 21®, the CENTURY 21 Logo and C21® are service marks owned by Century 21 Real Estate LLC. Century 21 Real Estate LLC fully supports the principles of the Fair Housing Act and the Equal Opportunity Act. Each office is independently owned and operated. Listing information is deemed reliable but not guaranteed accurate.