
2632 Eldridge Avenue, Palmer Township, PA 18045
Local realty services provided by:CENTURY 21 Keim Realtors
2632 Eldridge Avenue,Palmer Twp, PA 18045
$365,000
- 3 Beds
- 2 Baths
- 1,360 sq. ft.
- Single family
- Active
Listed by: michael j. seitz
Office: bhhs fox & roach easton
MLS#:781765
Source:PA_LVAR
Price summary
- Price:$365,000
- Price per sq. ft.:$268.38
About this home
Welcome to 2632 Eldridge Avenue, a beautifully renovated home located in the highly sought-after Palmer Township. This move-in-ready property offers 3 bedrooms, 2 fully updated bathrooms, and a versatile bonus room on the second floor that can easily serve as a 4th bedroom, home office, playroom, or additional living space. From the moment you arrive, you'll appreciate the spacious front and rear yards, a brand-new deck perfect for entertaining, and a large driveway offering ample off-street parking. Inside, the home has been thoughtfully updated with refinished hardwood floors in the front bedrooms and all-new flooring throughout the remainder of the home. The stunning kitchen features new cabinetry, elegant quartz countertops, a built-in pantry, and new flooring, creating a stylish and functional space for everyday living. Both full bathrooms have been completely remodeled with new showers, vanities, flooring, and modern finishes. Additional highlights include an efficient natural gas furnace paired with central air conditioning, providing year-round comfort while helping keep utility costs affordable. Conveniently located near major highways, shopping, restaurants, and everyday amenities, this exceptional home perfectly blends modern updates with timeless charm. Don't miss your opportunity to make 2632 Eldridge Avenue your next home!...
Contact an agent
Home facts
- Year built:1950
- Subdivision & Development:Not in Development
- Listing ID #:781765
- Added:49 day(s) ago
- Updated:September 18, 2026 at 05:42 PM
Rooms and interior
- Bedrooms:3
- Total bathrooms:2
- Full bathrooms:2
- Rooms Total:6
- Flooring:Hardwood, Luxury Vinyl, Luxury Vinyl Plank
- Dining Description:Dining Area, Separate Formal Dining Room
- Kitchen Description:Dishwasher, Gas Oven, Gas Range, Refrigerator
- Basement:Yes
- Basement Description:Full
- Living area:1,360 sq. ft.
Heating and cooling
- Cooling:Central Air
- Heating:Forced Air, Gas
- Central air:Yes
Structure and exterior
- Roof:Asphalt, Fiberglass
- Year built:1950
- Building area:1,360 sq. ft.
- Lot area:0.15 Acres
- Lot Features:Flat
- Architectural Style:CapeCod
- Construction Materials:Vinyl Siding
- Exterior Features:Deck
- Levels:2 Story
Schools
- High school:Easton Area High School
Utilities
- Water:Public
- Sewer:Public Sewer
Finances and disclosures
- Price:$365,000
- Price per sq. ft.:$268.38
- Tax amount:$4,410
Features and amenities
- Appliances:Dishwasher, Gas Oven, Gas Range, Gas Water Heater, Refrigerator
- Laundry features:Lower Level, Washer Hookup
Parking
- Parking description:Driveway
New listings near 2632 Eldridge Avenue
- Coming SoonOpen Sat, 1 to 4pm
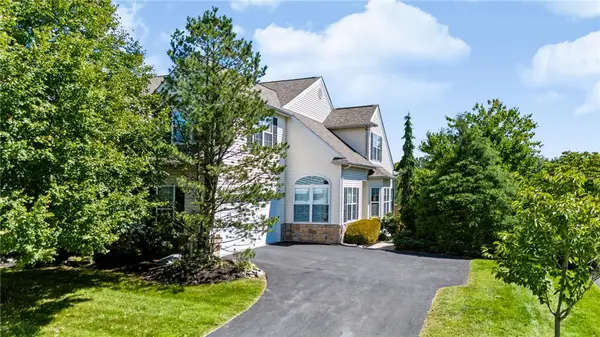 $424,900Coming Soon3 beds 3 baths2,857 sq. ft.
9 Willow Drive, Palmer Twp, PA 18045
MLS# 784034Listed by: COLDWELL BANKER HEARTHSIDE - New
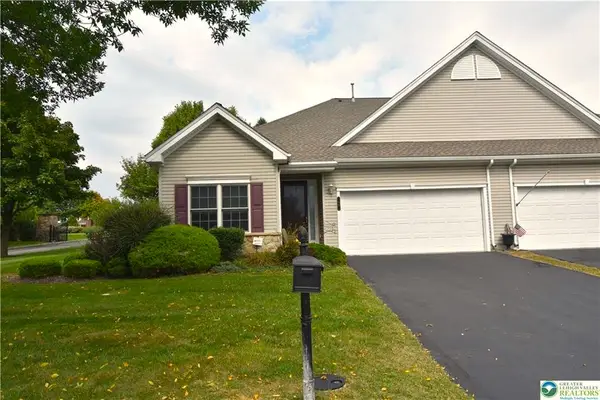 $390,000Active2 beds 2 baths1,524 sq. ft.
40 Glenmoor Circle N, Palmer Twp, PA 18045
MLS# 784644Listed by: BHHS PAUL FORD EASTON - New
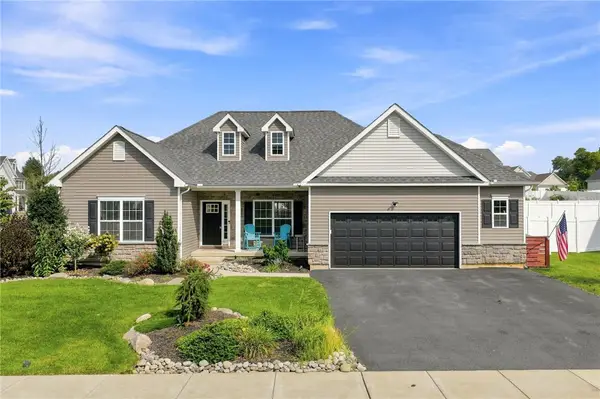 $599,900Active3 beds 2 baths2,028 sq. ft.
1015 Phyllis Place, Palmer Twp, PA 18045
MLS# 784208Listed by: WIN-WIN REALTY, INC. 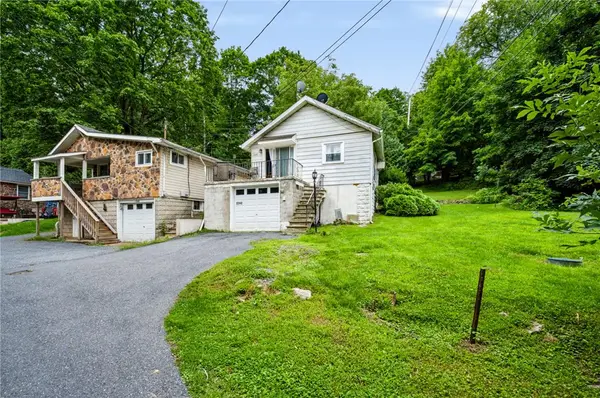 $570,000Active2 beds 1 baths714 sq. ft.
2242 Edgewood Avenue, Palmer Twp, PA 18045
MLS# 783192Listed by: REAL OF PENNSYLVANIA $469,000Active2 beds 2 baths2,032 sq. ft.
72 S Glenmoor Circle, Palmer Twp, PA 18045
MLS# 783696Listed by: RE/MAX SUPREME $354,900Active3 beds 2 baths1,744 sq. ft.
4034 Nicole Place, Palmer Twp, PA 18045
MLS# 781925Listed by: SAFFRON REAL ESTATE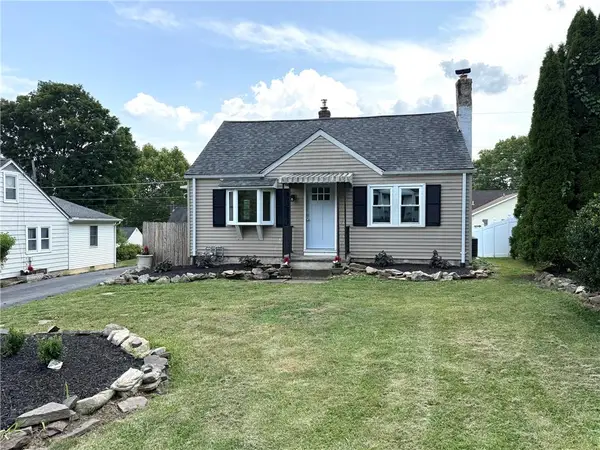 $365,000Active3 beds 2 baths1,360 sq. ft.
2632 Eldridge Avenue, Palmer Twp, PA 18045
MLS# 781765Listed by: BHHS FOX & ROACH EASTON $1,150,000Active4 beds 3 baths4,639 sq. ft.
80 Sutton Place, Palmer Twp, PA 18045
MLS# 780151Listed by: RE/MAX UNLIMITED REAL ESTATE $514,900Active4 beds 4 baths2,354 sq. ft.
107 Timber Trail, Palmer Twp, PA 18045
MLS# 780601Listed by: BHHS FOX & ROACH BETHLEHEM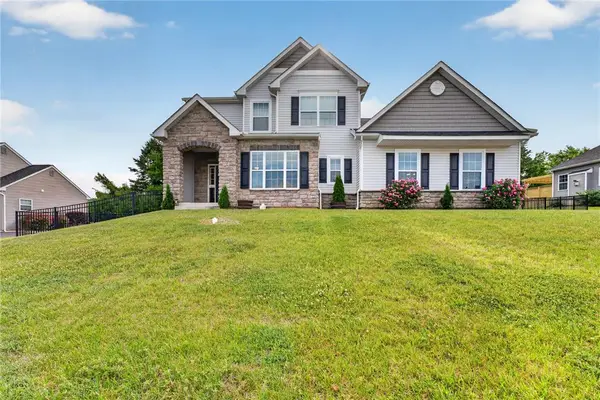 $680,000Active4 beds 3 baths2,522 sq. ft.
1011 Fehnel Drive, Palmer Twp, PA 18045
MLS# 779547Listed by: WEICHERT CO REALTORS


Protect your home and budget from life's surprises with an Assurant Home Warranty, backed by a partner that supports you through every step of homeownership. Explore Plans.
©2026 Century 21 Real Estate LLC. All rights reserved. CENTURY 21®, the CENTURY 21 Logo and C21® are service marks owned by Century 21 Real Estate LLC. Century 21 Real Estate LLC fully supports the principles of the Fair Housing Act and the Equal Opportunity Act. Each office is independently owned and operated. Listing information is deemed reliable but not guaranteed accurate.