
1450 Stones Crossing Road, Palmer Township, PA 18045
Local realty services provided by:CENTURY 21 Ryon Real Estate
1450 Stones Crossing Road,Palmer Twp, PA 18045
$499,900
- 4 Beds
- 3 Baths
- 2,705 sq. ft.
- Single family
- Active
Upcoming open houses
- Sun, Aug 0201:00 pm - 04:00 pm
Listed by: shona joyner
Office: weichert realtors
MLS#:781292
Source:PA_LVAR
Price summary
- Price:$499,900
- Price per sq. ft.:$184.81
About this home
Discover an exceptional lifestyle in this beautifully appointed four-bedroom, three-full-bath home, perfectly situated in the highly desirable Old Orchard section of Palmer Township. Enter into a generously sized living room, where gleaming hardwood floors invite you further into the home. The cozy fireplace creates an inviting atmosphere for relaxation and intimate gatherings. Adjacent to the living room, the dining room transitions seamlessly into an updated eat-in kitchen, featuring stainless steel appliances that cater to culinary enthusiasts. A conveniently located first-floor bedroom, thoughtfully tucked away off the dining room, provides an extended retreat ideal for guests or potential in-law quarters, complete with a full bathroom for ultimate privacy and comfort. The upper level hosts two additional bedrooms, each showcasing the warmth of hardwood flooring, alongside the main bathroom and a dedicated laundry area for added convenience. Just a few steps away, the expansive owner's en-suite awaits, offering ample closet space and a beautifully renovated bathroom adorned with ultra-modern finishes, providing a luxurious sanctuary. The finished basement offers versatile space with a walk-out, ready to be transformed to suit any imagination, from a recreation area to a home office. Outside, a HUGE backyard spans 0.54 acres, providing abundant space for outdoor activities and gardening. Completing this AMAZING package is a 1-car garage, a large Quonset hut offering exceptional storage solutions, perfect for equipment or hobbies. This remarkable property blends comfort, style, and practicality, creating an unparalleled living experience....
Contact an agent
Home facts
- Year built:1956
- Listing ID #:781292
- Added:1 day(s) ago
- Updated:July 26, 2026 at 02:10 PM
Rooms and interior
- Bedrooms:4
- Total bathrooms:3
- Full bathrooms:3
- Rooms Total:9
- Flooring:Hardwood, Tile
- Dining Description:Dining Area, Separate Formal Dining Room
- Kitchen Description:Dishwasher, Gas Oven, Refrigerator
- Basement:Yes
- Basement Description:Finished, Rec Family Area, Walk Out Access
- Living area:2,705 sq. ft.
Heating and cooling
- Cooling:Ceiling Fans, Central Air
- Heating:Ductless, Gas
- Central air:Yes
Structure and exterior
- Roof:Asphalt, Fiberglass
- Year built:1956
- Building area:2,705 sq. ft.
- Lot area:0.54 Acres
- Lot Features:Flat
- Architectural Style:SplitLevel
- Construction Materials:Brick, Vinyl Siding
- Exterior Features:Shed
- Levels:3 or More Stories
Schools
- High school:Easton High School
- Elementary school:Palmer Elementary School
Utilities
- Water:Public
- Sewer:Public Sewer
Finances and disclosures
- Price:$499,900
- Price per sq. ft.:$184.81
- Tax amount:$7,284
Features and amenities
- Appliances:Dishwasher, Gas Oven, Gas Water Heater, Refrigerator
- Laundry features:Lower Level, Washer Hookup
Parking
- Parking description:Garage
- Garage:Yes
- Garage spaces:1
New listings near 1450 Stones Crossing Road
- New
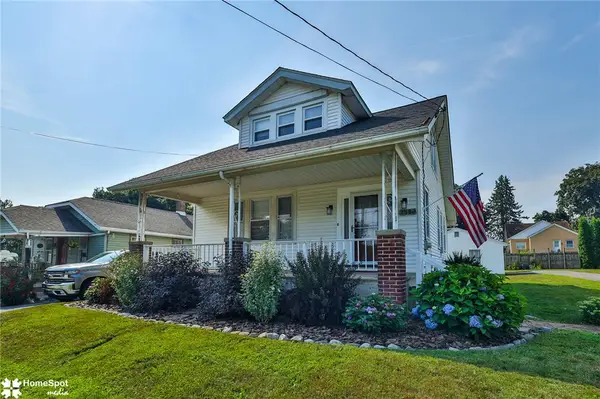 $349,900Active3 beds 1 baths1,480 sq. ft.
2580 Liberty Street, Palmer Twp, PA 18045
MLS# 781101Listed by: RE/MAX REAL ESTATE - New
 $1,150,000Active4 beds 3 baths4,639 sq. ft.
80 Sutton Place, Palmer Twp, PA 18045
MLS# 780151Listed by: RE/MAX UNLIMITED REAL ESTATE - New
 $389,000Active3 beds 3 baths2,100 sq. ft.
16 Red Rose Lane, Palmer Twp, PA 18045
MLS# 780729Listed by: BHHS - CHOICE PROPERTIES - Open Sun, 1 to 4pm
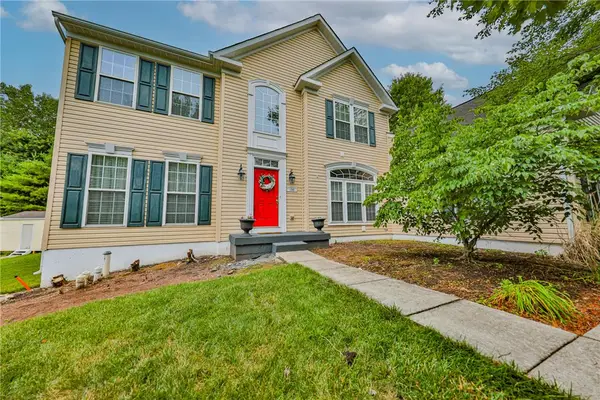 $729,900Active4 beds 4 baths4,704 sq. ft.
138 Clover Hollow Road, Palmer Twp, PA 18045
MLS# 780398Listed by: WEICHERT REALTORS  $574,900Active4 beds 4 baths2,354 sq. ft.
107 Timber Trail, Palmer Twp, PA 18045
MLS# 780601Listed by: BHHS FOX & ROACH BETHLEHEM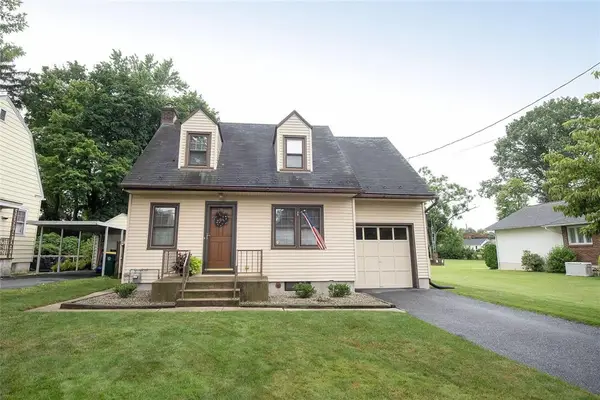 $349,900Active3 beds 1 baths1,308 sq. ft.
706 Stones Crossing, Palmer Twp, PA 18045
MLS# 780490Listed by: WEICHERT REALTORS - ALLENTOWN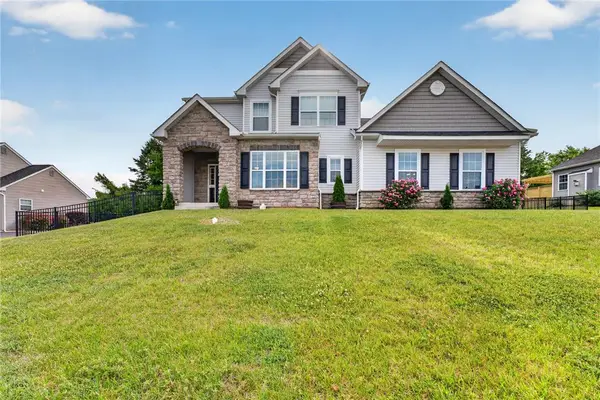 $710,000Active4 beds 3 baths2,522 sq. ft.
1011 Fehnel Drive, Palmer Twp, PA 18045
MLS# 779547Listed by: WEICHERT CO REALTORS $350,000Active4 beds 3 baths1,819 sq. ft.
3000 Swanson Street, Palmer Twp, PA 18045
MLS# 780154Listed by: RE/MAX REAL ESTATE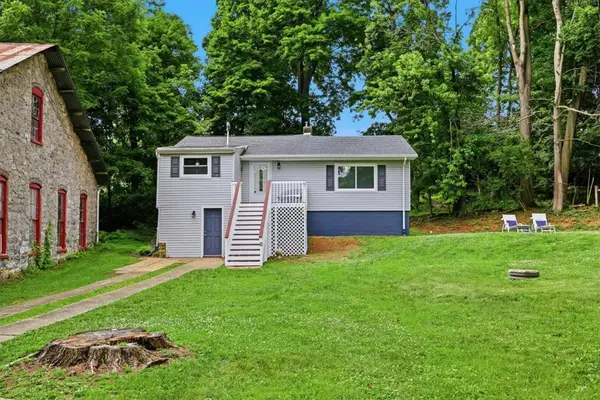 $265,000Active2 beds 1 baths916 sq. ft.
7 Haymont Street, Palmer Twp, PA 18045
MLS# 779908Listed by: THE COLLECTIVE RE AGENCY


Protect your home and budget from life's surprises with an Assurant Home Warranty, backed by a partner that supports you through every step of homeownership. Explore Plans.
©2026 Century 21 Real Estate LLC. All rights reserved. CENTURY 21®, the CENTURY 21 Logo and C21® are service marks owned by Century 21 Real Estate LLC. Century 21 Real Estate LLC fully supports the principles of the Fair Housing Act and the Equal Opportunity Act. Each office is independently owned and operated. Listing information is deemed reliable but not guaranteed accurate.