
2580 Liberty Street, Palmer Township, PA 18045
Local realty services provided by:CENTURY 21 Gold
Listed by: denise rich, julie rich weaver
Office: re/max real estate
MLS#:781101
Source:PA_LVAR
Price summary
- Price:$349,900
- Price per sq. ft.:$236.42
About this home
Welcome to this charming 1921 Cape Cod.Situated on a spacious quarter ace lot , this inviting home offers the perfect blend of historic charm and modern convenience. Step into the bright sun-drenched welcoming foyer that leads to a spacious living room featuring original hardwood floors, beautiful natural woodwork and classic moldings. The expansive dining room is a true highlight, perfect of family dinners and entertaining, with a convenient pass through to the kitchen. A versatile first floor den/flex room offers the perfect space for a home office, playroom, guest room or additional sleeping area. Upstairs you'll find two spacious bedrooms , a beautifully remodeled full bathroom and a bright loft that's ideal for woking from home or relaxing with a good book.
Enjoy your morning coffee on the covered front porch or spend evenings on the backyard patio. The detached two car garage and long driveway provide plenty of parking, storage and workspace. For added peace of mind a brand new roof was installed in 2025.
Whether you're buying your first home, looking for a flexible layout, or hoping to downsize without giving up charm and functionality, this home is ready to welcome its next owners. Conveniently located just minutes from shopping, restaurants, parks, schools, and major commuter routes, it offers the perfect balance of character, comfort, and convenience....
Contact an agent
Home facts
- Year built:1921
- Listing ID #:781101
- Added:4 day(s) ago
- Updated:July 26, 2026 at 10:38 PM
Rooms and interior
- Bedrooms:2
- Total bathrooms:1
- Full bathrooms:1
- Rooms Total:7
- Flooring:Hardwood, Tile
- Dining Description:Dining Area, Separate Formal Dining Room
- Kitchen Description:Dishwasher, Gas Oven, Gas Range, Microwave, Refrigerator
- Basement:Yes
- Basement Description:Full
- Living area:1,480 sq. ft.
Heating and cooling
- Cooling:Wall Window Units
- Heating:Hot Water, Radiators
Structure and exterior
- Roof:Asphalt, Fiberglass
- Year built:1921
- Building area:1,480 sq. ft.
- Lot area:0.23 Acres
- Lot Features:Flat
- Architectural Style:CapeCod
- Construction Materials:Aluminum Siding, Brick, Vinyl Siding
- Exterior Features:Covered, Patio, Porch
- Levels:1 Story
Schools
- High school:Easton Area High School
Utilities
- Water:Public
- Sewer:Public Sewer
Finances and disclosures
- Price:$349,900
- Price per sq. ft.:$236.42
- Tax amount:$5,008
Features and amenities
- Appliances:Dishwasher, Gas Oven, Gas Range, Gas Water Heater, Microwave, Refrigerator
- Laundry features:Lower Level
Parking
- Parking description:Garage
- Garage:Yes
- Garage spaces:2
New listings near 2580 Liberty Street
- Open Sun, 1 to 4pmNew
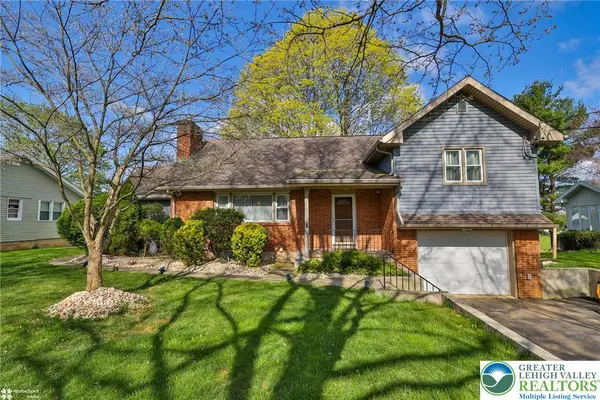 $499,900Active4 beds 3 baths2,705 sq. ft.
1450 Stones Crossing Road, Palmer Twp, PA 18045
MLS# 781292Listed by: WEICHERT REALTORS - New
 $1,150,000Active4 beds 3 baths4,639 sq. ft.
80 Sutton Place, Palmer Twp, PA 18045
MLS# 780151Listed by: RE/MAX UNLIMITED REAL ESTATE  $389,000Active3 beds 3 baths2,100 sq. ft.
16 Red Rose Lane, Palmer Twp, PA 18045
MLS# 780729Listed by: BHHS - CHOICE PROPERTIES- Open Sun, 1 to 4pm
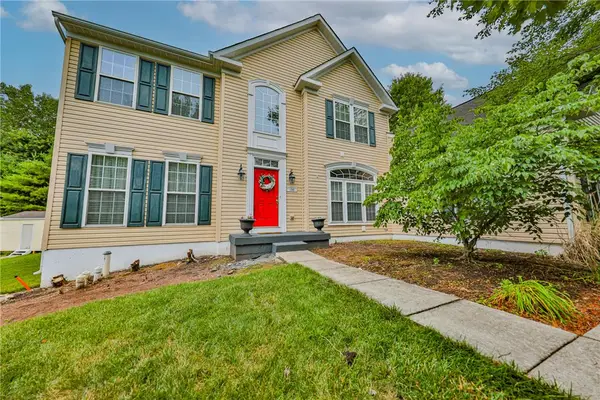 $729,900Active4 beds 4 baths4,704 sq. ft.
138 Clover Hollow Road, Palmer Twp, PA 18045
MLS# 780398Listed by: WEICHERT REALTORS  $574,900Active4 beds 4 baths2,354 sq. ft.
107 Timber Trail, Palmer Twp, PA 18045
MLS# 780601Listed by: BHHS FOX & ROACH BETHLEHEM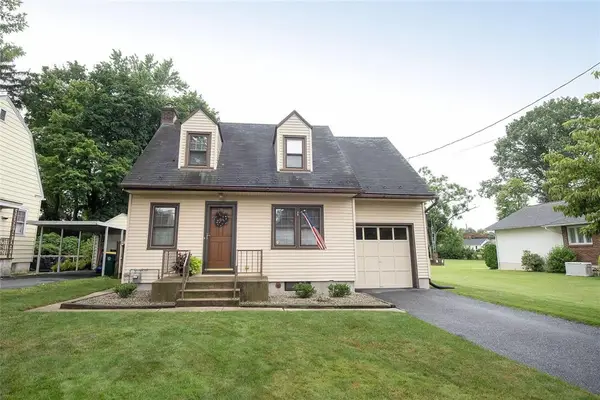 $349,900Active3 beds 1 baths1,308 sq. ft.
706 Stones Crossing, Palmer Twp, PA 18045
MLS# 780490Listed by: WEICHERT REALTORS - ALLENTOWN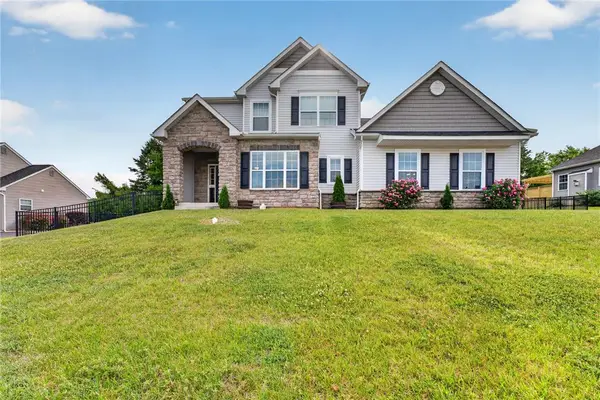 $710,000Active4 beds 3 baths2,522 sq. ft.
1011 Fehnel Drive, Palmer Twp, PA 18045
MLS# 779547Listed by: WEICHERT CO REALTORS $350,000Active4 beds 3 baths1,819 sq. ft.
3000 Swanson Street, Palmer Twp, PA 18045
MLS# 780154Listed by: RE/MAX REAL ESTATE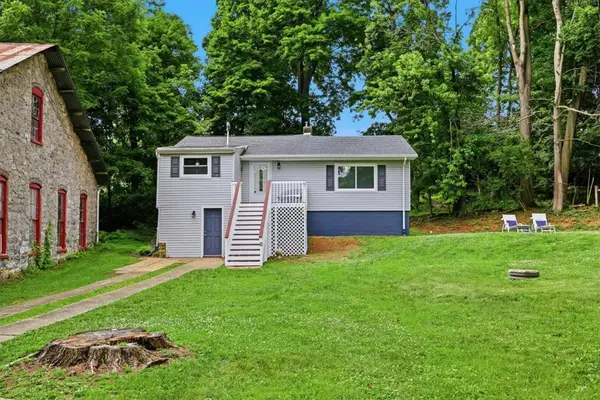 $265,000Active2 beds 1 baths916 sq. ft.
7 Haymont Street, Palmer Twp, PA 18045
MLS# 779908Listed by: THE COLLECTIVE RE AGENCY


Protect your home and budget from life's surprises with an Assurant Home Warranty, backed by a partner that supports you through every step of homeownership. Explore Plans.
©2026 Century 21 Real Estate LLC. All rights reserved. CENTURY 21®, the CENTURY 21 Logo and C21® are service marks owned by Century 21 Real Estate LLC. Century 21 Real Estate LLC fully supports the principles of the Fair Housing Act and the Equal Opportunity Act. Each office is independently owned and operated. Listing information is deemed reliable but not guaranteed accurate.