
4053 Farmersville Road, Palmer Township, PA 18045
Local realty services provided by:CENTURY 21 Keim Realtors
4053 Farmersville Road,Palmer Twp, PA 18045
$379,900
- 3 Beds
- 2 Baths
- 2,150 sq. ft.
- Single family
- Active
Listed by: rudy amelio jr., jennifer r. hart
Office: rudy amelio real estate
MLS#:786994
Source:PA_LVAR
Price summary
- Price:$379,900
- Price per sq. ft.:$176.7
About this home
Welcome to 4053 Farmersville Road in Palmer Township, this ranch home offers 2,150 total square feet of finished living space across two separate levels. The main level features classic hardwood flooring throughout an inviting living room, a formal dining area, and an adjacent kitchen. Three comfortably sized bedrooms and a full bathroom complete the upper living area.
An expansive, enclosed four-season sunroom spans 29 feet along the main level, providing beautiful valley views and clear sightlines across the generous 0.344-acre lot. Downstairs, a fully finished walk-out lower level introduces an expansive family room complete with a built-in bar area, an additional full bathroom, a dedicated laundry area, and access to a built-in two-car garage. Complete with 3 zone central AC and gas heat, this independent, detached home sits perfectly situated in the Easton Area School District with convenient access to major travel routes.
Contact an agent
Home facts
- Year built:1967
- Subdivision & Development:Not in Development
- Listing ID #:786994
- Added:1 day(s) ago
- Updated:October 29, 2026 at 01:14 PM
Rooms and interior
- Bedrooms:3
- Total bathrooms:2
- Full bathrooms:2
- Rooms Total:9
- Flooring:Carpet, Hardwood, Vinyl
- Dining Description:Dining Area, Separate Formal Dining Room
- Kitchen Description:Dishwasher, Gas Oven, Gas Range, Microwave, Refrigerator
- Basement:Yes
- Basement Description:Exterior Entry, Rec Family Area, Walk Out Access
- Living area:2,150 sq. ft.
Heating and cooling
- Cooling:Central Air
- Heating:Gas
- Central air:Yes
Structure and exterior
- Roof:Asphalt, Fiberglass
- Year built:1967
- Building area:2,150 sq. ft.
- Lot area:0.34 Acres
- Architectural Style:Ranch
- Construction Materials:Aluminum Siding, Brick
- Exterior Features:Covered, Enclosed, Patio, Porch, Shed
- Levels:1 Story
Utilities
- Water:Public
- Sewer:Public Sewer
Finances and disclosures
- Price:$379,900
- Price per sq. ft.:$176.7
- Tax amount:$5,785
Features and amenities
- Appliances:Dishwasher, Gas Oven, Gas Range, Gas Water Heater, Microwave, Refrigerator, Washer
- Laundry features:Electric Dryer Hookup, Lower Level, Washer
Parking
- Parking description:Garage
- Garage:Yes
- Garage spaces:2
New listings near 4053 Farmersville Road
- Coming SoonOpen Sat, 1 to 3pm
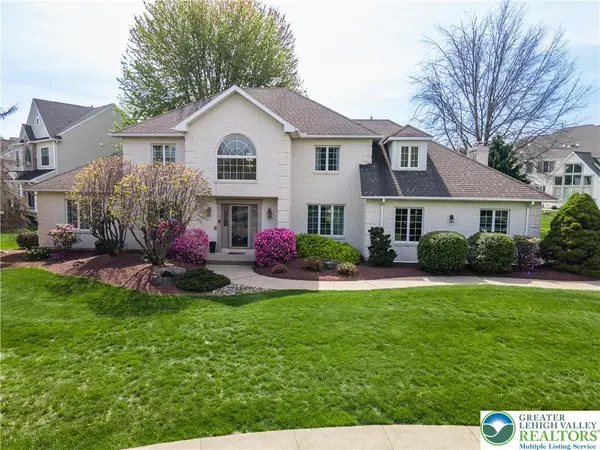 $749,900Coming Soon5 beds 5 baths3,531 sq. ft.
79 Central Drive, Palmer Twp, PA 18045
MLS# 787049Listed by: KELLER WILLIAMS NORTHAMPTON - New
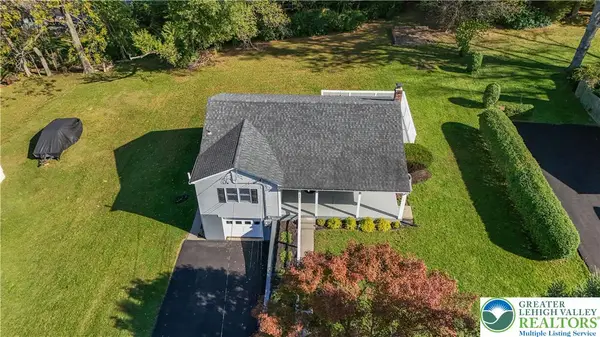 $359,900Active3 beds 2 baths1,504 sq. ft.
344 N Nulton Avenue, Palmer Twp, PA 18045
MLS# 786806Listed by: HOME TEAM REAL ESTATE - New
 $351,000Active3 beds 2 baths1,800 sq. ft.
138 Jonathan, Palmer Twp, PA 18045
MLS# 786654Listed by: BETTERHOMES&GARDENSRE/CASSIDON 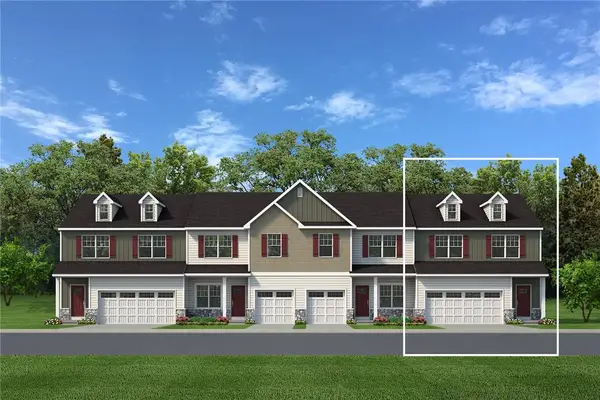 $543,735Active3 beds 3 baths2,033 sq. ft.
2 Lone Fox Lane #108, Palmer Twp, PA 18045
MLS# 786277Listed by: TUSKES REALTY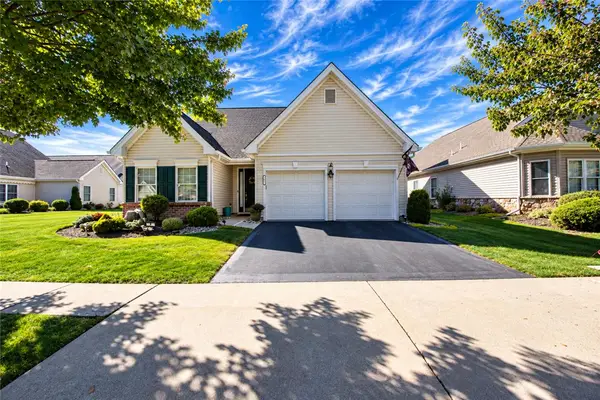 $549,900Active3 beds 3 baths2,690 sq. ft.
5 Kelso Ridge, Palmer Twp, PA 18045
MLS# 786378Listed by: HOME TEAM REAL ESTATE $362,000Active3 beds 2 baths1,360 sq. ft.
2632 Eldridge Avenue, Palmer Twp, PA 18045
MLS# 786278Listed by: BHHS FOX & ROACH BETHLEHEM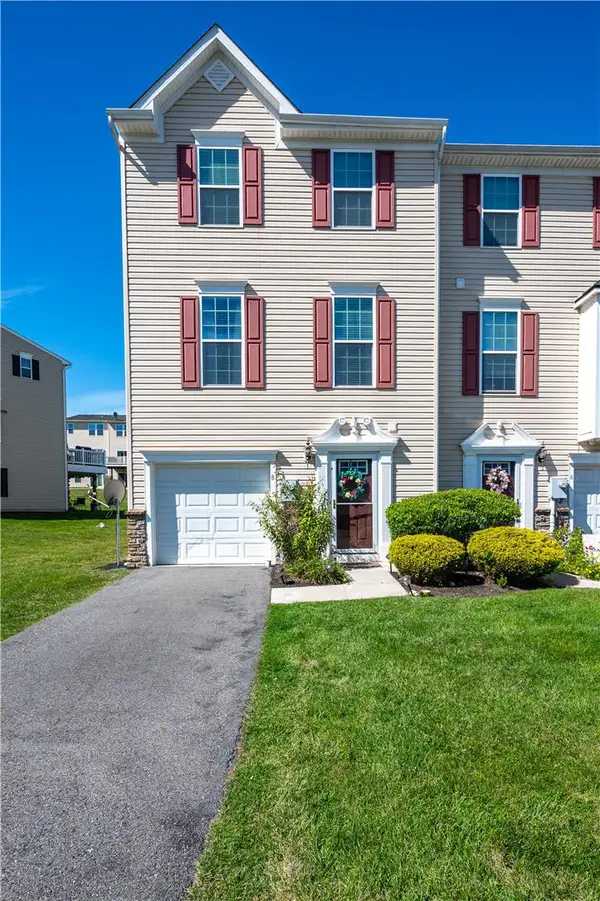 $369,000Active3 beds 3 baths1,960 sq. ft.
8 Yellow Rose Lane, Palmer Twp, PA 18045
MLS# 785405Listed by: KELLER WILLIAMS NORTHAMPTON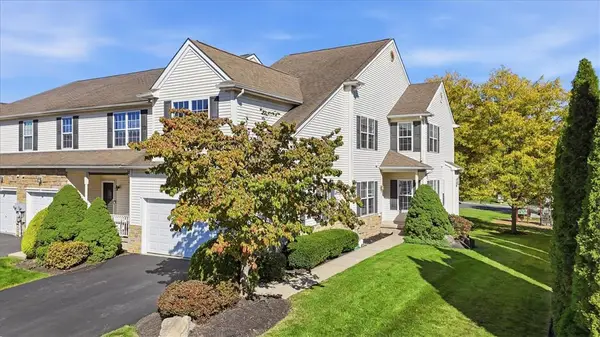 $459,000Active4 beds 3 baths2,352 sq. ft.
37 Cobblestone Drive, Palmer Twp, PA 18045
MLS# 785802Listed by: PARKHILL REALTY $260,000Active2 beds 1 baths714 sq. ft.
2242 Edgewood Avenue, Palmer Twp, PA 18045
MLS# 785961Listed by: REAL OF PENNSYLVANIA


Protect your home and budget from life's surprises with an Assurant Home Warranty, backed by a partner that supports you through every step of homeownership. Explore Plans.
©2026 Century 21 Real Estate LLC. All rights reserved. CENTURY 21®, the CENTURY 21 Logo and C21® are service marks owned by Century 21 Real Estate LLC. Century 21 Real Estate LLC fully supports the principles of the Fair Housing Act and the Equal Opportunity Act. Each office is independently owned and operated. Listing information is deemed reliable but not guaranteed accurate.