
223 Pineview Dr, Palmyra, PA 17078
Local realty services provided by:CENTURY 21 Above and Beyond
223 Pineview Dr,Palmyra, PA 17078
$450,000
- 3 Beds
- 3 Baths
- 1,513 sq. ft.
- Single family
- Active
Upcoming open houses
- Sat, Aug 0102:00 pm - 04:00 pm
Listed by: jonathan minerick
Office: homecoin.com
MLS#:PADA2061832
Source:BRIGHTMLS
Price summary
- Price:$450,000
- Price per sq. ft.:$297.42
About this home
Welcome to 223 Pineview Drive—a beautifully updated ranch on a private 0.64-acre lot in Palmyra. This move-in-ready home offers 1,513 sq. ft. of above-grade living space (per tax records), plus approximately 1,400 sq. ft. of finished lower-level space, providing about 2,900 sq. ft. of usable living area. The renovated kitchen features white cabinetry, a glass tile backsplash, KitchenAid appliances, a farmhouse sink, and a counter with bar seating. It opens to the dining and living area, highlighted by a floor-to-ceiling stacked-stone fireplace with a gas insert. A bright sunroom provides additional living space with direct access to the backyard patio, while the entryway with custom barn doors adds both style and function. The spacious primary bedroom includes hardwood laminate floors and a walk-in closet. The finished lower level offers a large family room with gas heater, half bath, cedar-lined storage closet, and 2 additional finished rooms that could be used for guests, home office, etc. Additional features include a whole-home water UV treatment system, updated electrical panel (2021), attached two-car garage, storage shed, and a level, partially wooded yard with young fruit trees and thornless blackberry bushes. A 1,000 gallon propane tank offers an additional heat source for the long, winter nights. Conveniently located near the Swatara Creek, Hollywood Casino, Hersheypark, and I-81, this home offers updated living spaces, abundant bonus square footage, and a private setting that’s ready to enjoy....
Contact an agent
Home facts
- Year built:1984
- Listing ID #:PADA2061832
- Added:16 day(s) ago
- Updated:July 28, 2026 at 01:57 PM
Rooms and interior
- Bedrooms:3
- Total bathrooms:3
- Full bathrooms:2
- Half bathrooms:1
- Flooring:Ceramic Tile, Fully Carpeted, Hardwood, Tile/Brick, Vinyl, Wood
- Basement:Yes
- Basement Description:Daylight, Fully Finished, Partial, Space For Rooms
- Living area:1,513 sq. ft.
Heating and cooling
- Cooling:Ceiling Fan(s), Energy Star Cooling System, Solar On Grid
- Heating:Baseboard - Electric, Electric, Forced Air, Propane - Owned, Solar On Grid
Structure and exterior
- Roof:Asphalt
- Year built:1984
- Building area:1,513 sq. ft.
- Lot area:0.64 Acres
- Lot Features:Backs to Trees, Cul-de-sac, Front Yard, Interior, Level, No Thru Street, Premium, Rear Yard, Rural, Suburban
- Architectural Style:Ranch/Rambler
- Construction Materials:Block, Brick Veneer, Concrete, Fiberglass Siding, Steel Siding, Stick Built, Tile
- Foundation Description:Active Radon Mitigation, Concrete Perimeter, Passive Radon Mitigation, Permanent
- Levels:1 Story
Schools
- High school:LOWER DAUPHIN
- Middle school:LOWER DAUPHIN
- Elementary school:EAST HANOVER
Utilities
- Water:Well
- Sewer:Public Sewer
Finances and disclosures
- Price:$450,000
- Price per sq. ft.:$297.42
Features and amenities
- Amenities:120/240V, Cable TV, Cable TV Available, Electric Available, Phone, Phone Available, Phone Connected
Parking
- Parking description:Asphalt Driveway, Attached Carport, Attached Garage, Covered Parking, Free, Garage - Front Entry, Garage - Side Entry, Garage Door Opener, Inside Access, Off Street, On Street
- Garage:Yes
- Garage spaces:2
New listings near 223 Pineview Dr
- New
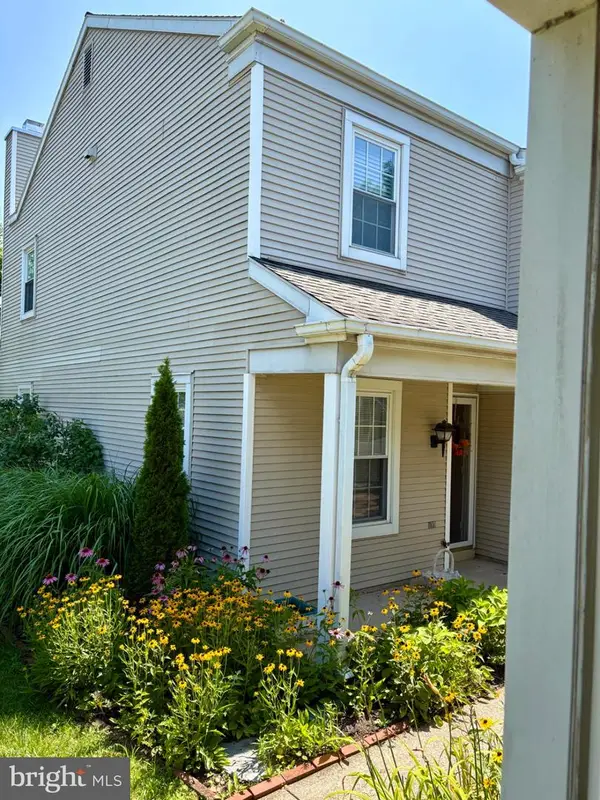 $285,000Active2 beds 3 baths1,742 sq. ft.
1520 Cambridge Ct, PALMYRA, PA 17078
MLS# PALN2027612Listed by: IRON VALLEY REAL ESTATE 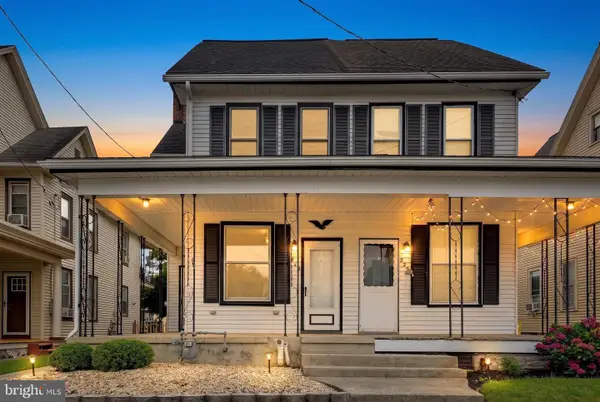 $249,900Pending3 beds 2 baths1,500 sq. ft.
228 E Cherry St, PALMYRA, PA 17078
MLS# PALN2026744Listed by: BERKSHIRE HATHAWAY HOMESERVICES HOMESALE REALTY- New
 $190,000Active3 beds 2 baths1,876 sq. ft.
154 W Spruce St, PALMYRA, PA 17078
MLS# PALN2027584Listed by: HOWARD HANNA KRALL REAL ESTATE - New
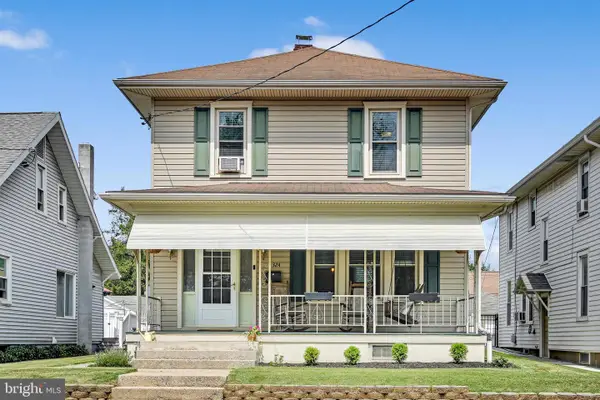 $320,000Active3 beds 2 baths1,354 sq. ft.
324 S Lincoln St, PALMYRA, PA 17078
MLS# PALN2027560Listed by: IRON VALLEY REAL ESTATE - New
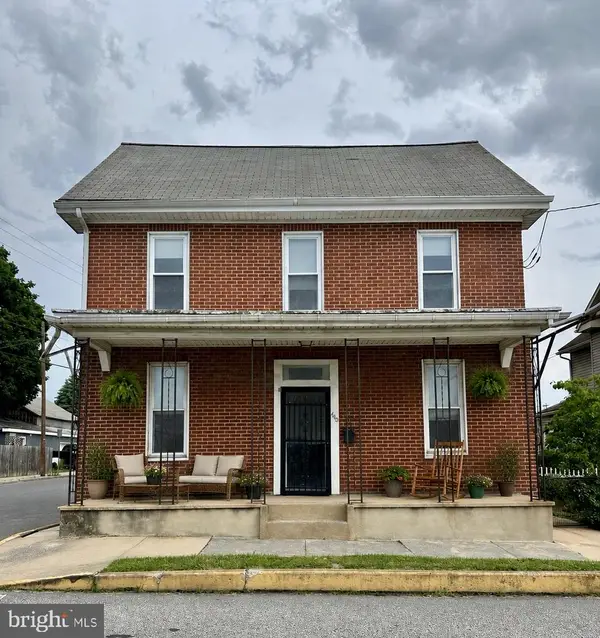 $299,900Active4 beds 2 baths2,310 sq. ft.
440 N Railroad St, PALMYRA, PA 17078
MLS# PALN2027544Listed by: RE/MAX CORNERSTONE - New
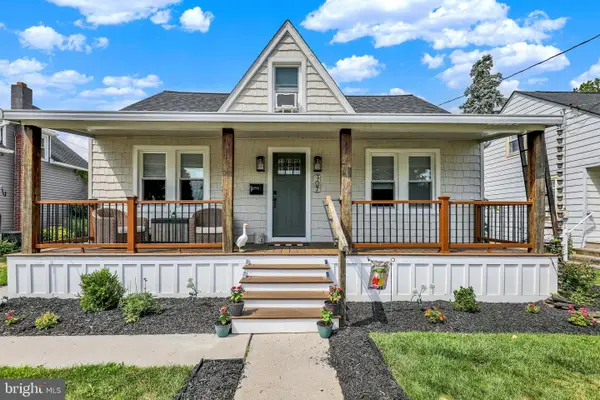 $329,900Active3 beds 1 baths1,218 sq. ft.
107 N Franklin St, PALMYRA, PA 17078
MLS# PALN2027512Listed by: GACONO REAL ESTATE LLC 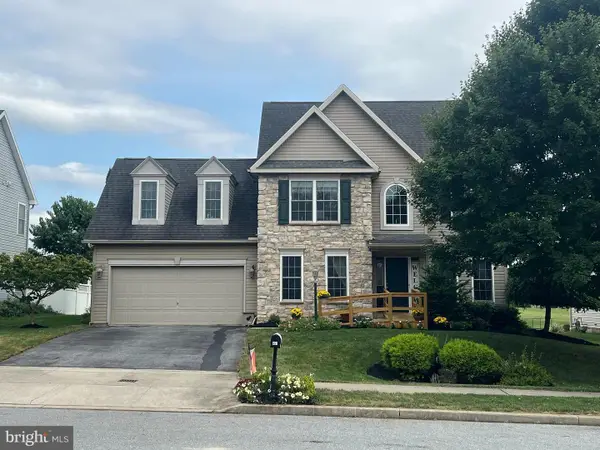 $449,900Pending3 beds 4 baths2,087 sq. ft.
451 Fencepost Ln, PALMYRA, PA 17078
MLS# PALN2027528Listed by: COLDWELL BANKER REALTY- New
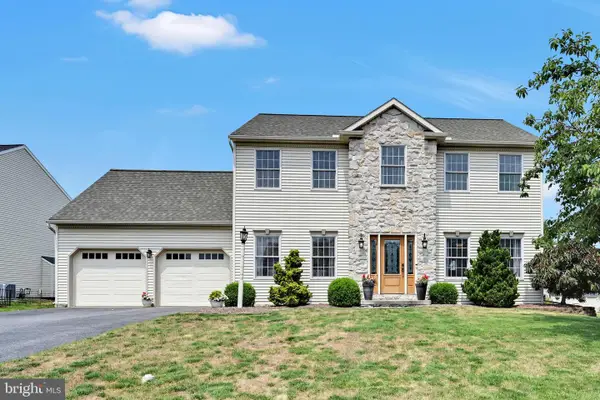 $595,000Active4 beds 4 baths3,112 sq. ft.
35 Manor Cir L-0036 Cir, PALMYRA, PA 17078
MLS# PALN2027524Listed by: BERING REAL ESTATE CO. 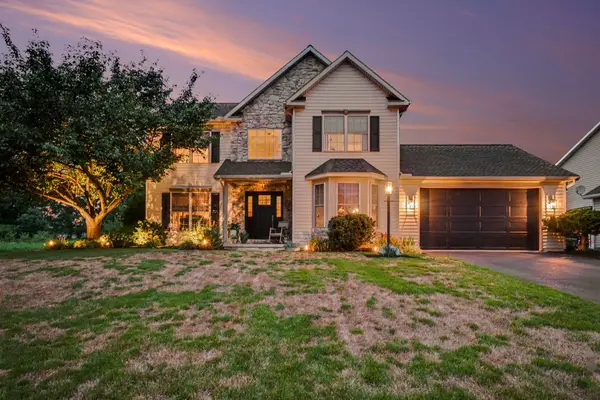 $530,000Active4 beds 3 baths2,138 sq. ft.
685 E Spruce St, PALMYRA, PA 17078
MLS# PALN2027480Listed by: COLDWELL BANKER REALTY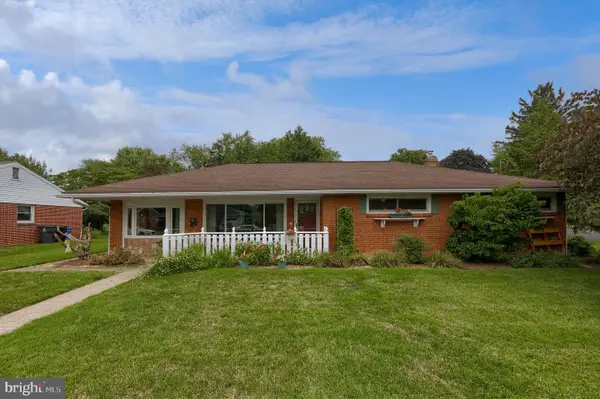 $435,000Pending4 beds 2 baths3,117 sq. ft.
980 S Green St, PALMYRA, PA 17078
MLS# PALN2027484Listed by: COLDWELL BANKER REALTY


Protect your home and budget from life's surprises with an Assurant Home Warranty, backed by a partner that supports you through every step of homeownership. Explore Plans.
©2026 Century 21 Real Estate LLC. All rights reserved. CENTURY 21®, the CENTURY 21 Logo and C21® are service marks owned by Century 21 Real Estate LLC. Century 21 Real Estate LLC fully supports the principles of the Fair Housing Act and the Equal Opportunity Act. Each office is independently owned and operated. Listing information is deemed reliable but not guaranteed accurate.