
131 Biddle Rd, Paoli, PA 19301
Local realty services provided by:CENTURY 21 Harbor Realty
131 Biddle Rd,Paoli, PA 19301
$525,000
- 3 Beds
- 2 Baths
- 1,394 sq. ft.
- Single family
- Coming Soon
Upcoming open houses
- Thu, Sep 1711:00 am - 02:00 pm
- Fri, Sep 1804:00 pm - 06:00 pm
- Sat, Sep 1912:00 pm - 02:00 pm
- Sun, Sep 2012:00 pm - 02:00 pm
Listed by: nicole yarmark
Office: bhhs fox & roach wayne-devon
MLS#:PACT2134740
Source:BRIGHTMLS
Price summary
- Price:$525,000
- Price per sq. ft.:$376.61
About this home
Welcome to 131 Biddle Road, a thoughtfully updated twin home in the desirable Valley Hills neighborhood of Paoli. Just a short stroll to the Paoli train station and the Airdrie Forest Preserve, within the award-winning Tredyffrin-Easttown School District, this home perfectly blends location, lifestyle, and convenience.
A welcoming front porch and bright Entry/Mudroom with built-in cubbies provide immediate functionality and excellent storage. This entry leads directly into an open-concept main floor, where refinished hardwood floors and a fresh, neutral paint palette tie the Family Room, Dining Area, and Kitchen together. The Family Room serves as a warm centerpiece, complete with a cozy wood-burning fireplace and custom bookshelves. The adjacent updated Kitchen boasts beautiful white cabinetry and stainless steel appliances.
The second level offers three comfortable Bedrooms and a fully updated Hall Bathroom with a classic tub/shower enclosure. The Primary Bedroom has exceptional storage with two large walk-in closets. On the third level, you will find a versatile Bonus Room with newer carpeting and a private Full Bath featuring a double-sink vanity and a stylish stall shower with a barn door entry. This private getaway can easily serve as an alternative primary suite, home office, playroom, or guest area.
Additional usable space awaits in the Basement, which provides a Laundry Area, Utility Room, and a versatile nook perfect for a home gym or hobby room. Out back, the rear vestibule provides easy access to the wood deck with built-in seating and fully fenced yard, creating an inviting setting for relaxing and entertaining.
Enjoy total peace of mind with extensive improvements, including a newer roof, fresh exterior paint, a new front porch and railing, an extended paved driveway, a finished third level with a full bathroom, and a complete electrical update.
Beyond the home itself, the Valley Hills neighborhood of Paoli offers a true sense of community, famous for block parties, Halloween parades, and more. Its premier location grants seamless access to regional rail, major commuter routes, and the local dining, shopping, and everyday amenities of the Main Line. Finding a lovingly maintained, move-in ready home in a coveted neighborhood and a top-tier school district is a rare find. Welcome to 131 Biddle Road—where your next chapter begins....
Contact an agent
Home facts
- Year built:1926
- Subdivision & Development:VALLEY HILLS
- Listing ID #:PACT2134740
- Updated:September 16, 2026 at 05:45 AM
Rooms and interior
- Bedrooms:3
- Total bathrooms:2
- Full bathrooms:2
- Flooring:Carpet, Ceramic Tile, Hardwood
- Dining Description:Combination Dining/Living, Combination Kitchen/Dining, Dining Area, Dining Room
- Bathrooms Description:Bathroom 1, Bathroom 2
- Kitchen Description:Built-In Microwave, Built-In Range, Built-Ins, Carpet, Combination Kitchen/Living, Dishwasher, Kitchen - Gourmet, Kitchen - Island, Oven/Range - Gas, Recessed Lighting, Refrigerator, Stainless Steel Appliances, Upgraded Countertops, Water Heater
- Bedroom Description:Carpet, Primary Bedroom, Walk In Closet(s)
- Basement:Yes
- Basement Description:Interior Access, Unfinished
- Living area:1,394 sq. ft.
Heating and cooling
- Cooling:Window Unit(s)
- Heating:Forced Air, Natural Gas
Structure and exterior
- Year built:1926
- Building area:1,394 sq. ft.
- Lot area:0.11 Acres
- Architectural Style:Side-by-Side
- Construction Materials:Stucco
- Exterior Features:Deck(s), Exterior Lighting, Porch(es)
- Levels:3 Story
Schools
- High school:CONESTOGA
- Middle school:VALLEY FORGE
- Elementary school:HILLSIDE
Utilities
- Water:Public
- Sewer:Public Sewer
Finances and disclosures
- Price:$525,000
- Price per sq. ft.:$376.61
- Tax amount:$5,637 (2026)
Features and amenities
- Laundry features:Dryer, Washer
- Amenities:Built-Ins, Carbon Monoxide Detector(s), Carpet, Ceiling Fan(s), Recessed Lighting, Smoke Detector
Parking
- Parking description:On Street, Paved Driveway
New listings near 131 Biddle Rd
- Coming SoonOpen Thu, 3 to 6pm
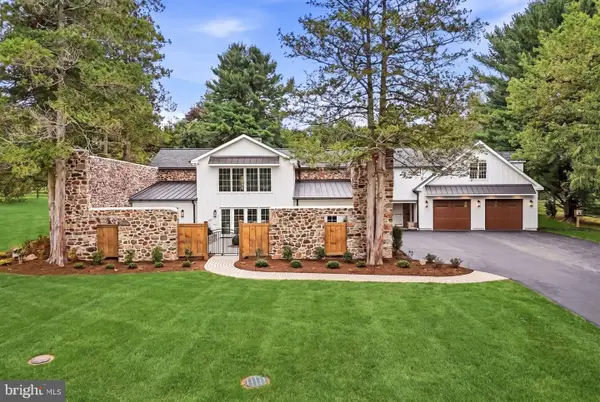 $2,175,000Coming Soon4 beds 5 baths2,206 sq. ft.
2030 Waynesborough Rd, PAOLI, PA 19301
MLS# PACT2134016Listed by: KURFISS SOTHEBY'S INTERNATIONAL REALTY - Open Wed, 5 to 7pmNew
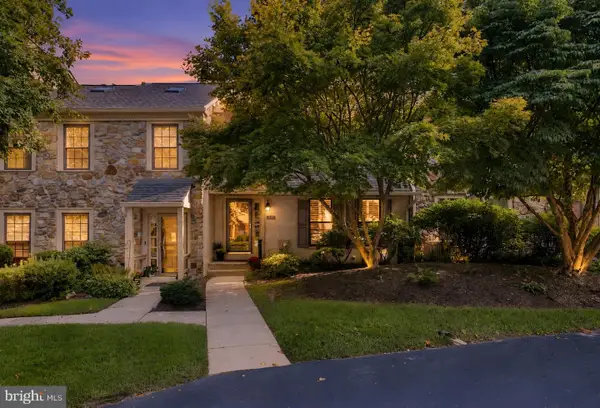 $585,000Active4 beds 4 baths2,020 sq. ft.
1703 Weatherstone Dr, PAOLI, PA 19301
MLS# PACT2135506Listed by: KELLER WILLIAMS MAIN LINE - New
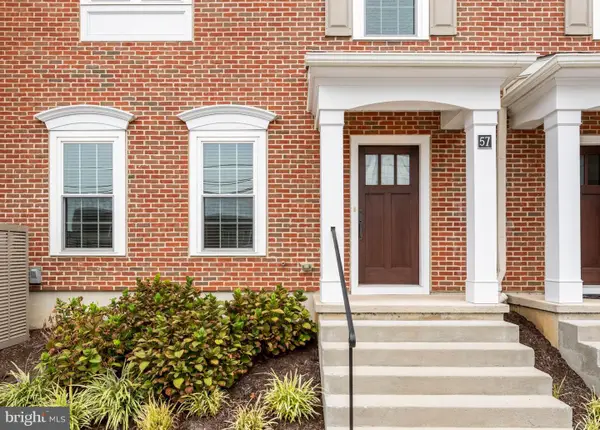 $890,000Active3 beds 4 baths2,743 sq. ft.
57 Village Square, PAOLI, PA 19301
MLS# PACT2135550Listed by: COMPASS PENNSYLVANIA, LLC - Open Sat, 12 to 2pmNew
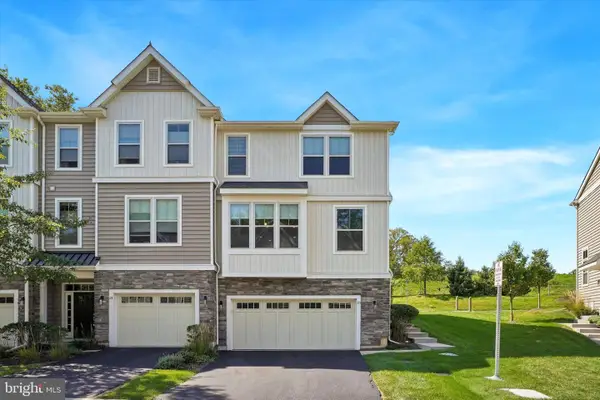 $615,000Active3 beds 3 baths2,248 sq. ft.
23 Treyburn Dr, PAOLI, PA 19301
MLS# PACT2135708Listed by: COMPASS PENNSYLVANIA, LLC  $799,500Pending4 beds 3 baths1,940 sq. ft.
1560 Greenlawn Rd, PAOLI, PA 19301
MLS# PACT2135510Listed by: RE/MAX MAIN LINE - DEVON- New
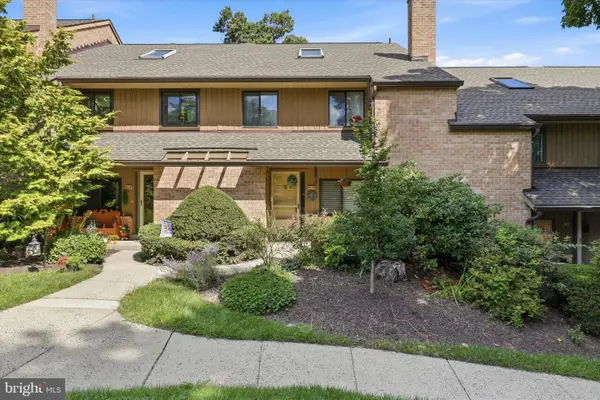 $490,000Active3 beds 3 baths1,993 sq. ft.
316 Paoli Woods #316, PAOLI, PA 19301
MLS# PACT2135310Listed by: KELLER WILLIAMS MAIN LINE 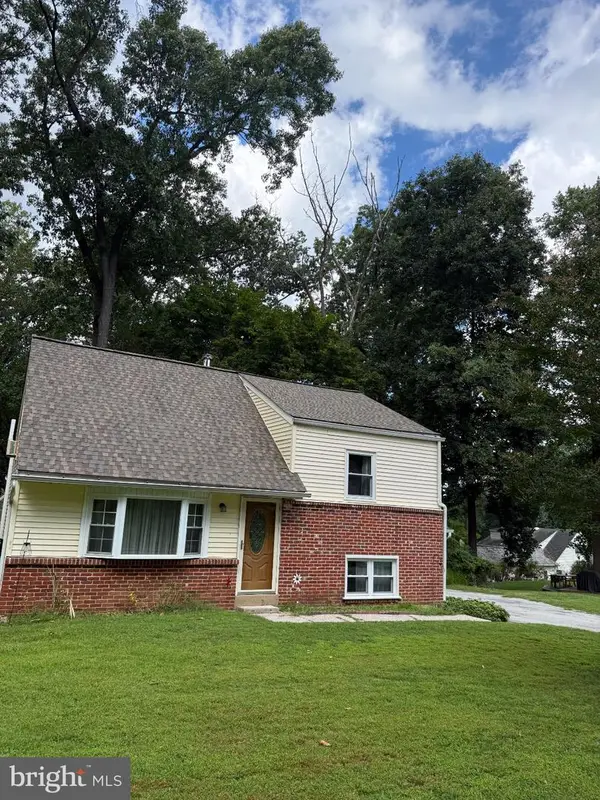 $359,000Pending3 beds 1 baths1,345 sq. ft.
1 Sunset Dr, PAOLI, PA 19301
MLS# PACT2135446Listed by: BHHS FOX & ROACH WAYNE-DEVON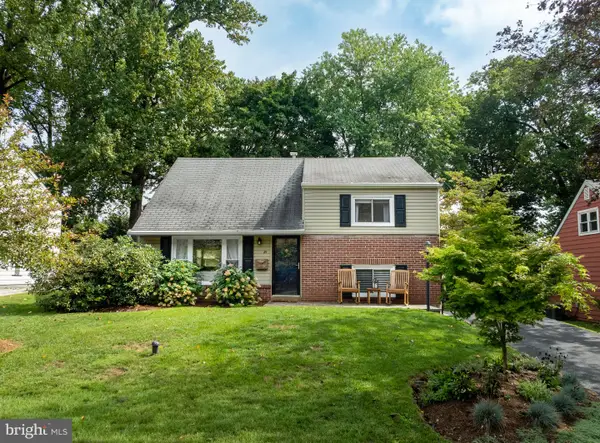 $535,000Pending3 beds 1 baths1,435 sq. ft.
25 Greentree Ln, MALVERN, PA 19355
MLS# PACT2135318Listed by: JAMES A COCHRANE INC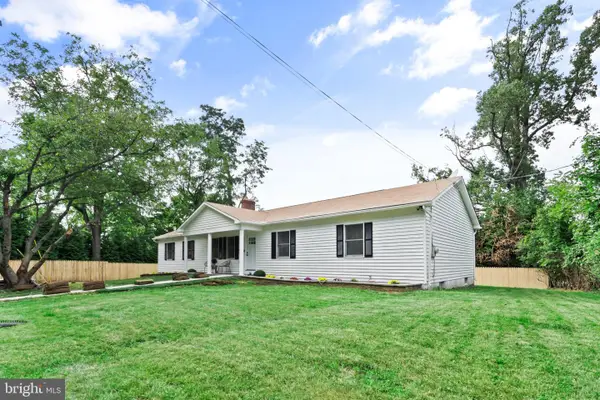 $869,000Active4 beds 4 baths3,266 sq. ft.
321 Central Ave, MALVERN, PA 19355
MLS# PACT2134994Listed by: KW EMPOWER


Protect your home and budget from life's surprises with an Assurant Home Warranty, backed by a partner that supports you through every step of homeownership. Explore Plans.
©2026 Century 21 Real Estate LLC. All rights reserved. CENTURY 21®, the CENTURY 21 Logo and C21® are service marks owned by Century 21 Real Estate LLC. Century 21 Real Estate LLC fully supports the principles of the Fair Housing Act and the Equal Opportunity Act. Each office is independently owned and operated. Listing information is deemed reliable but not guaranteed accurate.