
1703 Weatherstone Dr, Paoli, PA 19301
Local realty services provided by:CENTURY 21 The Real Estate Store
Upcoming open houses
- Wed, Sep 1605:00 pm - 07:00 pm
Listed by: joey ferrell
Office: keller williams main line
MLS#:PACT2135506
Source:BRIGHTMLS
Price summary
- Price:$585,000
- Price per sq. ft.:$289.6
- Monthly HOA dues:$300
About this home
Welcome home to stunning 1703 Weatherstone Drive located in sought after Weatherstone Community! This MOVE-IN ready townhouse has everything you want and more! As you open the front door, you step into the recently painted foyer with glowing hardwood floors & crown molding! In the front of the home, you'll find a Den which can be used for many purposes such an office, if you work from home! It has hardwood flooring, recessed lighting, crown molding, brick fireplace w/ custom built-ins & custom plantation shutters! The Custom Kitchen is every chefs dream! It has beautiful cabinetry w/ granite counter tops, upgraded Kitchen Aid stove & microwave & Bosch dishwasher, stunning backsplash, pantry & hardwood flooring! Off of the Kitchen, there is a Powder Room on this level! As you step down into Living Room and Dining Room, you'll take note of it's very generous size with crown molding, hardwood flooring & tons of natural sunlight that pours in! The second Floor offers 3 bedrooms & 2 full bathrooms. The Master Suite is very spacious with it's own updated bathroom w/ dual sinks & a walk in shower with brand new shower doors! Let's not forget about the walk in closet, too! There are two more bedrooms on this level both w/ ceiling fans & each have ample closet space. The Hall Bathroom has been upgraded! It features an updated vanity with quartz countertops, tile flooring, deep tub w/ tile surround and glass shower doors-added bonus-heated floors for those cold winter mornings! There is also a linen closet on this floor as well. The Laundry Rm is also in the bathroom-it has a full size stackable washer/dryer, custom cabinets for storage & linens and granite tops-perfect place to fold your laundry! The Third Floor is the fourth bedroom! It has brand new carpeting, fresh paint, new ceiling fan, new skylights & a great sized walk in closet! The fully finished lower level is perfect for those Sunday evening football games! It has a custom wet bar with beautiful cherry cabinetry, granite countertops, refrigerator & microwave and lighting on the inside of the cabinets! Added BONUS-a upgraded powder room on this level, too! There is also another room that is currently used as an exercise space, but could be a multi purpose room, it has a workbench & cabinets for storage-this could be maybe an office! In this room there also is a walk in storage closet with shelving! On the other side of the lower level, is an additional storage room with a sink-no lack of storage space in this house! The outdoor space is like a retreat! There is a deck, that has been recently re stained-very private w/ a low maintenance waterfall pond! It backs up to open space, not all units have a private oasis like this one! There is more! This HOA offers so many wonderful amenities such as Common Area Maintenance, a Clubhouse & Pool! You can see this home has been well maintained by it's owners! Close to Paoli Train Station, Route 30, Malvern Borough & all major highways! Call today for your personal tour!...
Contact an agent
Home facts
- Year built:1980
- Subdivision & Development:WEATHERSTONE
- Listing ID #:PACT2135506
- Added:1 day(s) ago
- Updated:September 16, 2026 at 05:45 AM
Rooms and interior
- Bedrooms:4
- Total bathrooms:4
- Full bathrooms:2
- Half bathrooms:2
- Flooring:Carpet, Ceramic Tile, Hardwood
- Dining Description:Dining Area
- Kitchen Description:Crown Moldings, Kitchen - Eat-In, Recessed Lighting
- Basement:Yes
- Basement Description:Fully Finished
- Living area:2,020 sq. ft.
Heating and cooling
- Cooling:Central A/C
- Heating:Electric, Heat Pump(s)
Structure and exterior
- Roof:Architectural Shingle
- Year built:1980
- Building area:2,020 sq. ft.
- Lot area:0.05 Acres
- Architectural Style:Traditional
- Construction Materials:Stone, Stucco
- Exterior Features:Deck(s)
- Foundation Description:Concrete Perimeter
- Levels:3 Story
Utilities
- Water:Public
- Sewer:Public Sewer
Finances and disclosures
- Price:$585,000
- Price per sq. ft.:$289.6
- Tax amount:$5,075 (2026)
Features and amenities
- Amenities:200+ Amp Service, Crown Moldings, Recessed Lighting
Parking
- Parking description:Parking Lot
New listings near 1703 Weatherstone Dr
- Coming SoonOpen Thu, 11am to 2pm
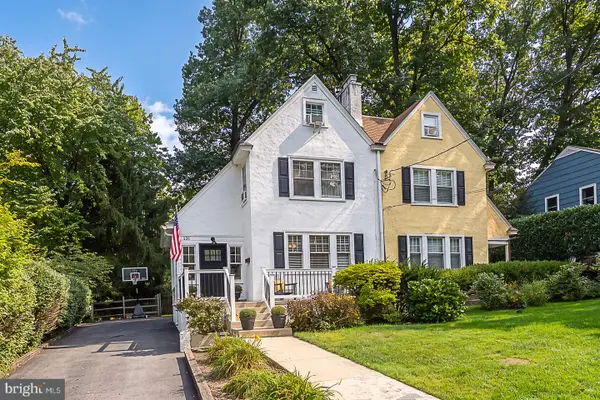 $525,000Coming Soon3 beds 2 baths1,394 sq. ft.
131 Biddle Rd, PAOLI, PA 19301
MLS# PACT2134740Listed by: BHHS FOX & ROACH WAYNE-DEVON - Coming SoonOpen Thu, 3 to 6pm
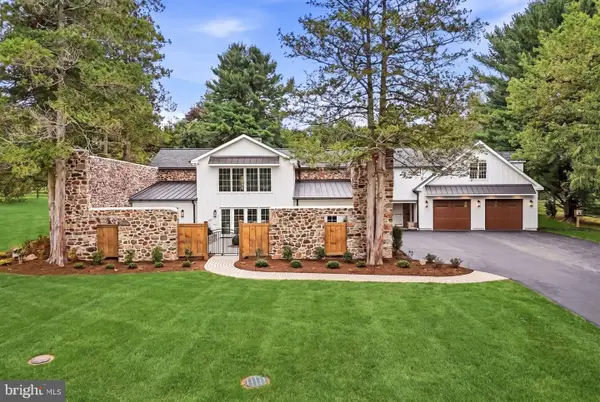 $2,175,000Coming Soon4 beds 5 baths2,206 sq. ft.
2030 Waynesborough Rd, PAOLI, PA 19301
MLS# PACT2134016Listed by: KURFISS SOTHEBY'S INTERNATIONAL REALTY - New
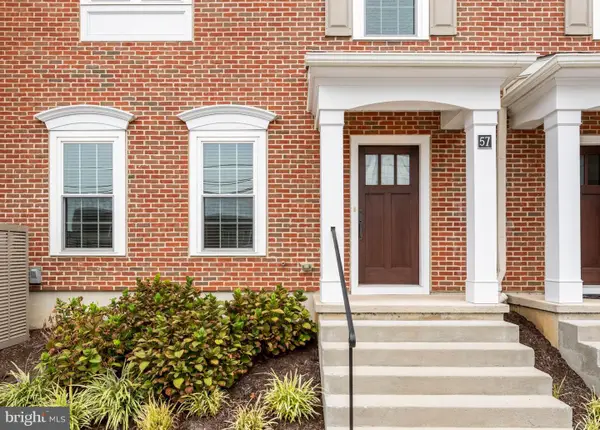 $890,000Active3 beds 4 baths2,743 sq. ft.
57 Village Square, PAOLI, PA 19301
MLS# PACT2135550Listed by: COMPASS PENNSYLVANIA, LLC - Open Sat, 12 to 2pmNew
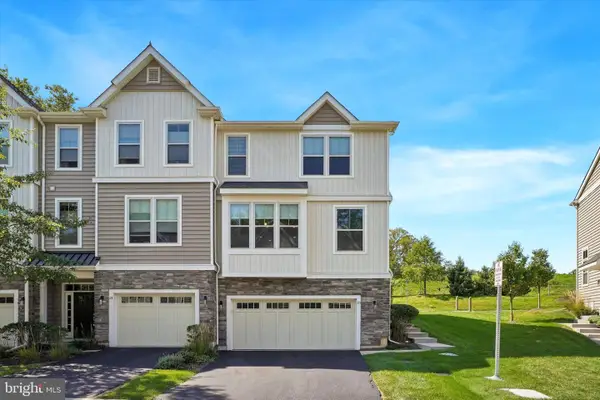 $615,000Active3 beds 3 baths2,248 sq. ft.
23 Treyburn Dr, PAOLI, PA 19301
MLS# PACT2135708Listed by: COMPASS PENNSYLVANIA, LLC  $799,500Pending4 beds 3 baths1,940 sq. ft.
1560 Greenlawn Rd, PAOLI, PA 19301
MLS# PACT2135510Listed by: RE/MAX MAIN LINE - DEVON- New
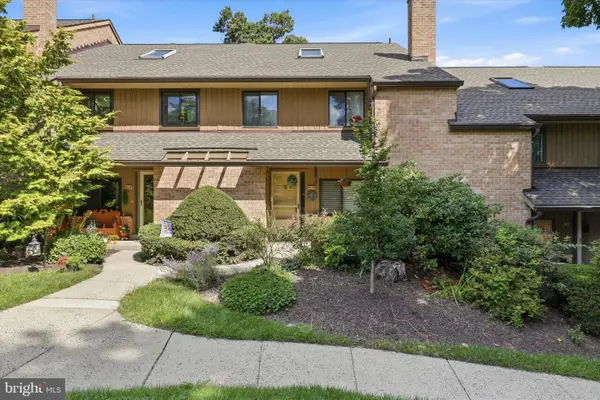 $490,000Active3 beds 3 baths1,993 sq. ft.
316 Paoli Woods #316, PAOLI, PA 19301
MLS# PACT2135310Listed by: KELLER WILLIAMS MAIN LINE 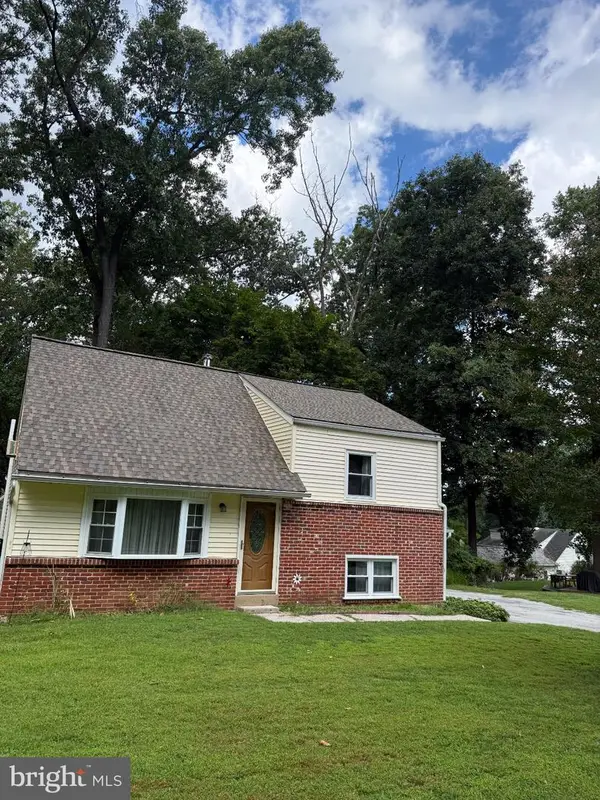 $359,000Pending3 beds 1 baths1,345 sq. ft.
1 Sunset Dr, PAOLI, PA 19301
MLS# PACT2135446Listed by: BHHS FOX & ROACH WAYNE-DEVON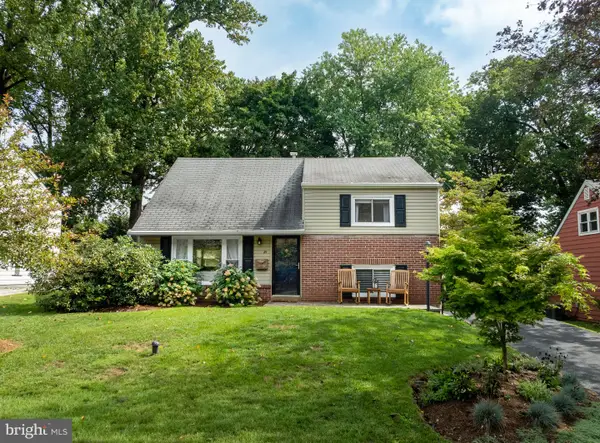 $535,000Pending3 beds 1 baths1,435 sq. ft.
25 Greentree Ln, MALVERN, PA 19355
MLS# PACT2135318Listed by: JAMES A COCHRANE INC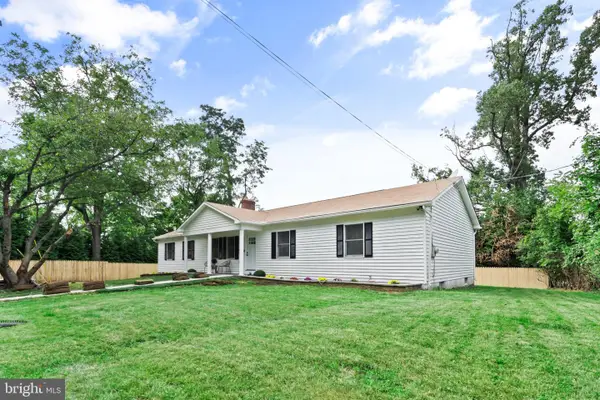 $869,000Active4 beds 4 baths3,266 sq. ft.
321 Central Ave, MALVERN, PA 19355
MLS# PACT2134994Listed by: KW EMPOWER


Protect your home and budget from life's surprises with an Assurant Home Warranty, backed by a partner that supports you through every step of homeownership. Explore Plans.
©2026 Century 21 Real Estate LLC. All rights reserved. CENTURY 21®, the CENTURY 21 Logo and C21® are service marks owned by Century 21 Real Estate LLC. Century 21 Real Estate LLC fully supports the principles of the Fair Housing Act and the Equal Opportunity Act. Each office is independently owned and operated. Listing information is deemed reliable but not guaranteed accurate.