
2030 Waynesborough Rd, Paoli, PA 19301
Local realty services provided by:CENTURY 21 Dale Realty Co.
2030 Waynesborough Rd,Paoli, PA 19301
$2,175,000
- 4 Beds
- 5 Baths
- 2,206 sq. ft.
- Single family
- Coming Soon
Listed by: melissa schweiter oeth
Office: kurfiss sotheby's international realty
MLS#:PACT2134016
Source:BRIGHTMLS
Price summary
- Price:$2,175,000
- Price per sq. ft.:$985.95
About this home
Once the coach house and stable for the historic Waynesborough Estate, this extraordinary property has been transformed into a luxurious 4 bedroom, 4 1/2 bath residence that seamlessly blends centuries-old character with modern sophistication. Stately cedar trees flank the impressive fieldstone paddock walls as you ascend the driveway.
As you step inside, you will be struck by the masterful interplay of modern amenities and enchanting historical architectural elements. An open-concept living, dining, and kitchen area are anchored by a striking two-sided fireplace, visible from both the living and dining rooms, creating a warm and inviting flow for everyday living and entertaining alike. The dining room showcases original stone walls that speak to the home's storied past, while the chef's kitchen impresses with custom hardwood cabinetry, quartzite countertops, and premium KitchenAid appliances.
A main-level primary suite offers a peaceful retreat, complete with a private patio and a spa-like primary bath featuring a soaking tub beneath a dramatic Palladian window that fills the space with natural light. The suite's closets have been custom-outfitted by California Closets, offering exceptional style and storage.
French doors run the length of the first level, opening onto what was once the original horse paddock — now beautifully reimagined as a private, walled patio. Framed by the original stone walls, this serene and versatile space blurs the line between indoor and outdoor living, bringing a dramatic, character-rich backdrop to everyday life.
Upstairs, two additional bedrooms and baths are joined by a spacious seating area with French doors leading to a rear patio graced by a custom pergola which provides yet another peaceful and private outdoor space to enjoy alone or with family and friends. Above the expanded two-car garage, a versatile bonus room awaits-complete with a full bath and wet bar- ideal as a guest suite, teen hangout, home office, or au pair suite.
No expense was spared in the construction of this home. Lifetime shingles were installed on the main house roof, a hot water circulation system and heated floors were added to ensure consistent comfort in the primary bath, all of the original stone was repointed, the former septic system was tied into the public sewer...these and many more upgrades and special touches come together to create a one-of-a-kind offering for those seeking history, craftsmanship, and modern luxury in perfect harmony.
This home will not last... schedule your showing today!!...
Contact an agent
Home facts
- Year built:1800
- Subdivision & Development:NONE AVAILABLE
- Listing ID #:PACT2134016
- Updated:September 13, 2026 at 04:34 AM
Rooms and interior
- Bedrooms:4
- Total bathrooms:5
- Full bathrooms:4
- Half bathrooms:1
- Flooring:Tile/Brick, Wood
- Kitchen Description:Built-In Microwave, Combination Kitchen/Living, Crown Moldings, Dishwasher, Kitchen - Island, Oven/Range - Gas, Range Hood, Refrigerator, Six Burner Stove, Stainless Steel Appliances
- Bedroom Description:Walk In Closet(s)
- Living area:2,206 sq. ft.
Heating and cooling
- Cooling:Central A/C
- Heating:Electric, Hot Water
Structure and exterior
- Roof:Asphalt, Metal
- Year built:1800
- Building area:2,206 sq. ft.
- Lot area:1 Acres
- Architectural Style:Converted Barn
- Construction Materials:Cement Siding, Frame, Stone
- Exterior Features:Extensive Hardscape, Exterior Lighting, Patio(s), Water Fountains
- Foundation Description:Slab
- Levels:2 Stories
Schools
- High school:GREAT VALLEY
- Middle school:GREAT VALLEY
- Elementary school:GENERAL WAYNE
Utilities
- Water:Public
- Sewer:Grinder Pump, Public Sewer
Finances and disclosures
- Price:$2,175,000
- Price per sq. ft.:$985.95
- Tax amount:$9,283 (2026)
Features and amenities
- Laundry features:Dryer - Front Loading, Washer - Front Loading
- Amenities:200+ Amp Service, Ceiling Fan(s), Crown Moldings, Double Hung Windows, Insulated Windows
Parking
- Parking description:Additional Storage Area, Attached Garage, Garage - Front Entry, Garage Door Opener, On Street, Oversized
- Garage:Yes
- Garage spaces:2
New listings near 2030 Waynesborough Rd
- New
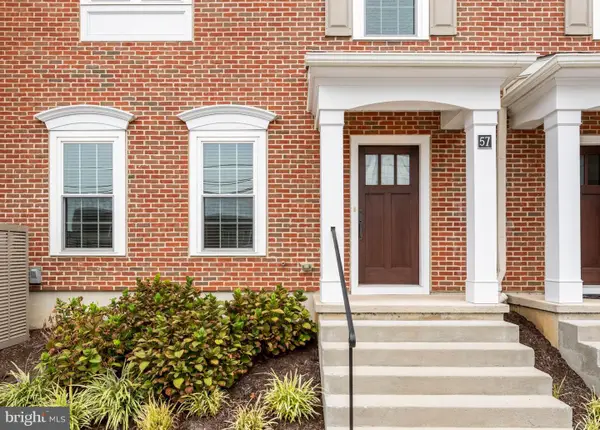 $890,000Active3 beds 4 baths2,743 sq. ft.
57 Village Square, PAOLI, PA 19301
MLS# PACT2135550Listed by: COMPASS PENNSYLVANIA, LLC - New
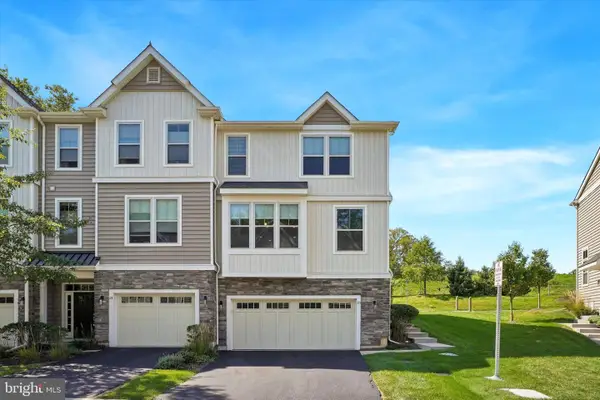 $615,000Active3 beds 3 baths2,248 sq. ft.
23 Treyburn Dr, PAOLI, PA 19301
MLS# PACT2135708Listed by: COMPASS PENNSYLVANIA, LLC - New
 $799,500Active4 beds 3 baths1,940 sq. ft.
1560 Greenlawn Rd, PAOLI, PA 19301
MLS# PACT2135510Listed by: RE/MAX MAIN LINE - DEVON - New
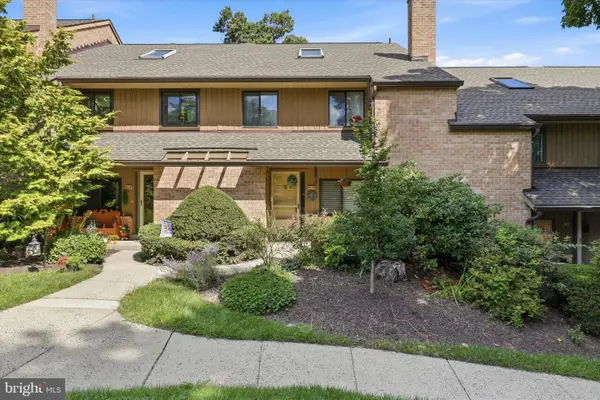 $490,000Active3 beds 3 baths1,993 sq. ft.
316 Paoli Woods #316, PAOLI, PA 19301
MLS# PACT2135310Listed by: KELLER WILLIAMS MAIN LINE 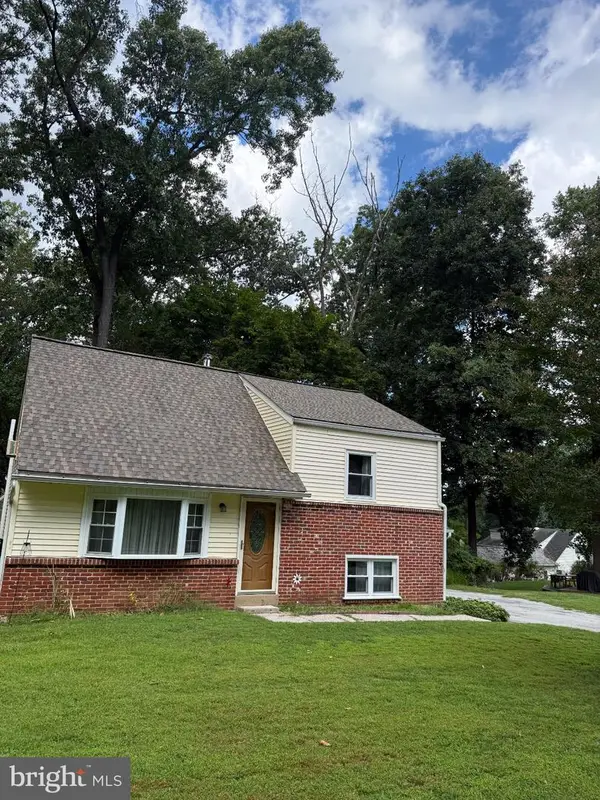 $359,000Pending3 beds 1 baths1,345 sq. ft.
1 Sunset Dr, PAOLI, PA 19301
MLS# PACT2135446Listed by: BHHS FOX & ROACH WAYNE-DEVON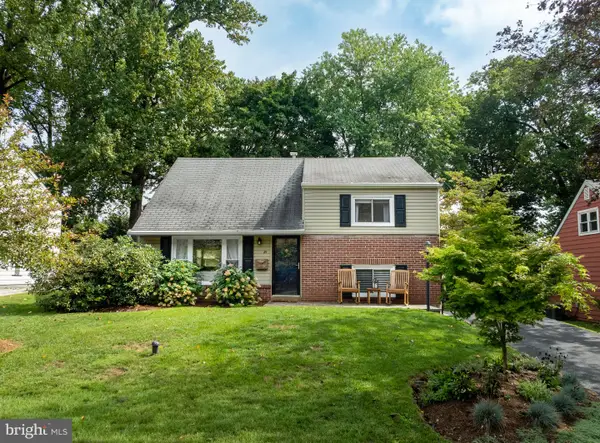 $535,000Pending3 beds 1 baths1,435 sq. ft.
25 Greentree Ln, MALVERN, PA 19355
MLS# PACT2135318Listed by: JAMES A COCHRANE INC- Open Sun, 11am to 1pmNew
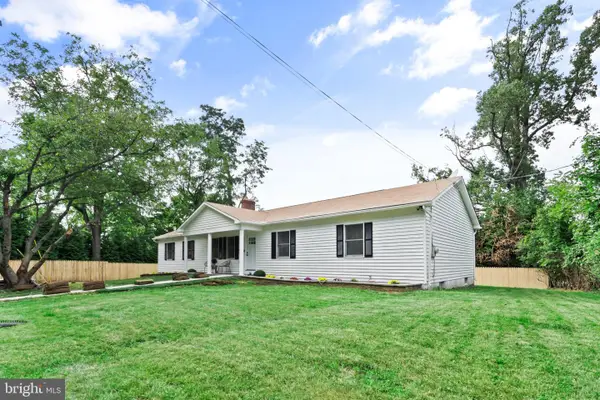 $879,000Active4 beds 4 baths3,266 sq. ft.
321 Central Ave, MALVERN, PA 19355
MLS# PACT2134994Listed by: KW EMPOWER  $370,000Active2 beds 2 baths864 sq. ft.
104 Paoli Pointe Dr #104-g, PAOLI, PA 19301
MLS# PACT2134328Listed by: KELLER WILLIAMS REALTY DEVON-WAYNE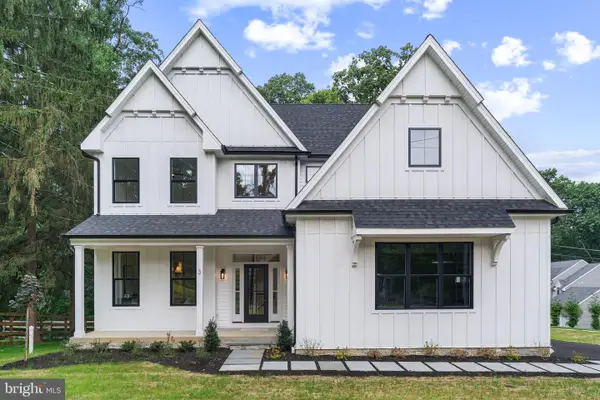 $1,395,000Active4 beds 3 baths3,087 sq. ft.
3 Whitworth Ave, PAOLI, PA 19301
MLS# PACT2134410Listed by: KELLER WILLIAMS REAL ESTATE -EXTON


Protect your home and budget from life's surprises with an Assurant Home Warranty, backed by a partner that supports you through every step of homeownership. Explore Plans.
©2026 Century 21 Real Estate LLC. All rights reserved. CENTURY 21®, the CENTURY 21 Logo and C21® are service marks owned by Century 21 Real Estate LLC. Century 21 Real Estate LLC fully supports the principles of the Fair Housing Act and the Equal Opportunity Act. Each office is independently owned and operated. Listing information is deemed reliable but not guaranteed accurate.