
305 Paoli Woods Dr, Paoli, PA 19301
Local realty services provided by:CENTURY 21 Gold
305 Paoli Woods Dr,Paoli, PA 19301
$549,900
- 4 Beds
- 3 Baths
- 1,993 sq. ft.
- Townhouse
- Active
Listed by: ralph marion harvey iii
Office: listwithfreedom.com
MLS#:PACT2134068
Source:BRIGHTMLS
Price summary
- Price:$549,900
- Price per sq. ft.:$275.92
- Monthly HOA dues:$445
About this home
Welcome to 305 Paoli Woods Drive. A TOTALLY RENOVATED END UNIT Town Home with Garage in The Community of Paoli Woods. Paoli Woods combines Low Maintenance Comfort with Natural Privacy in Tredyffrin Township and Eastown Tredyffrin School District - Stunning new Kitchen features sleek stainless steel appliances. Enjoy spacious Living and Dining Room open to private terrace with brick privacy wall as well as landscaped front and back yards. Upstairs offers a primary suite with New Bathroom, Custom Closets- Plus two additional bedrooms with New hall Bath. The finished top level bonus space is perfect for office, craft studio or 4th bedroom with plenty of storage. Unbeatable Location - .05 miles from Paoli Train Station and a Short walk to Paoli Shopping Center !
The Easy living and layout of the unit have been improved With New . Windows--Lighting - -Engineered hardwood Floors --Kitchen -- Appliances -- Bathrooms - Heating - Air Conditioning and Fireplace liner !! As an extra Bonus this unit has a Garage with storage above.
Great Value added in this comfortable, convenient Main line Treasure....
Contact an agent
Home facts
- Year built:1980
- Subdivision & Development:PAOLI WOODS
- Listing ID #:PACT2134068
- Added:19 day(s) ago
- Updated:September 13, 2026 at 01:50 PM
Rooms and interior
- Bedrooms:4
- Total bathrooms:3
- Full bathrooms:2
- Half bathrooms:1
- Rooms Total:8
- Flooring:Wood
- Dining Description:Dining Area, Dining Room
- Bathrooms Description:Primary Bath(s)
- Kitchen Description:Built-In Microwave, Dishwasher, Disposal
- Bedroom Description:Primary Bedroom
- Living area:1,993 sq. ft.
Heating and cooling
- Cooling:Central A/C
- Heating:Electric, Heat Pump(s)
Structure and exterior
- Roof:Shingle
- Year built:1980
- Building area:1,993 sq. ft.
- Lot area:0.05 Acres
- Lot Features:Cul-de-sac, Level, Rear Yard
- Architectural Style:Colonial
- Construction Materials:Brick
- Exterior Features:Patio(s), Sidewalks, Street Lights
- Foundation Description:Slab
- Levels:3 Story
Schools
- High school:CONESTOGA SENIOR
- Middle school:TREDYFFRIN
- Elementary school:BEAUMONT
Utilities
- Water:Public
- Sewer:Public Sewer
Finances and disclosures
- Price:$549,900
- Price per sq. ft.:$275.92
- Tax amount:$6,124 (2026)
Features and amenities
- Laundry features:Laundry
- Amenities:200+ Amp Service, Bay/Bow Windows, Cable TV Available, Electric Available, Skylight(s)
Parking
- Parking description:Asphalt Driveway, Detached Garage, Garage - Front Entry
- Garage:Yes
- Garage spaces:1
New listings near 305 Paoli Woods Dr
- Coming Soon
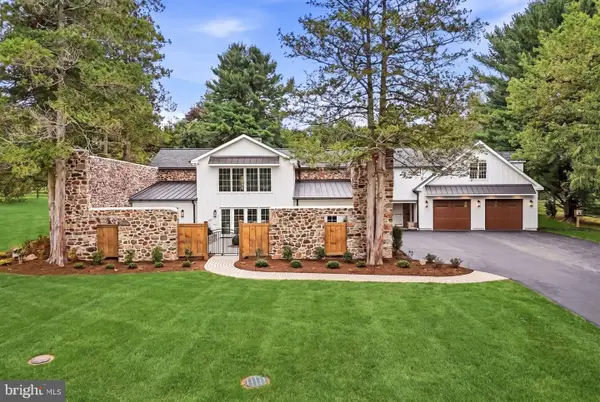 $2,175,000Coming Soon4 beds 5 baths2,206 sq. ft.
2030 Waynesborough Rd, PAOLI, PA 19301
MLS# PACT2134016Listed by: KURFISS SOTHEBY'S INTERNATIONAL REALTY - New
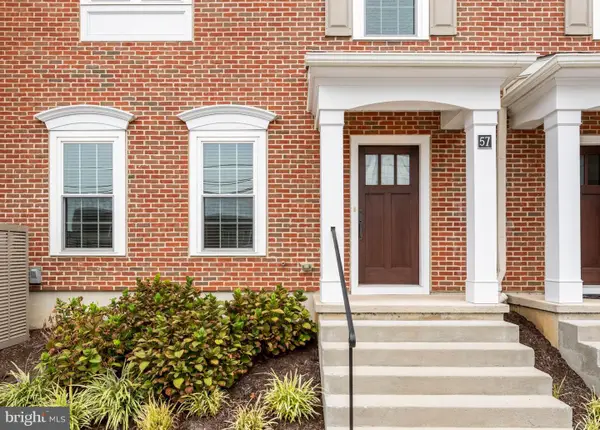 $890,000Active3 beds 4 baths2,743 sq. ft.
57 Village Square, PAOLI, PA 19301
MLS# PACT2135550Listed by: COMPASS PENNSYLVANIA, LLC - New
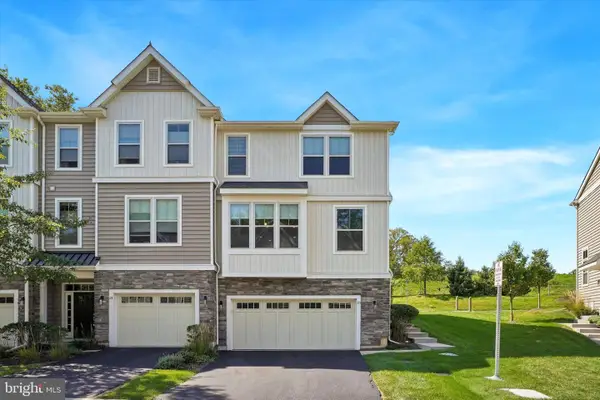 $615,000Active3 beds 3 baths2,248 sq. ft.
23 Treyburn Dr, PAOLI, PA 19301
MLS# PACT2135708Listed by: COMPASS PENNSYLVANIA, LLC - New
 $799,500Active4 beds 3 baths1,940 sq. ft.
1560 Greenlawn Rd, PAOLI, PA 19301
MLS# PACT2135510Listed by: RE/MAX MAIN LINE - DEVON - Open Tue, 5 to 7pmNew
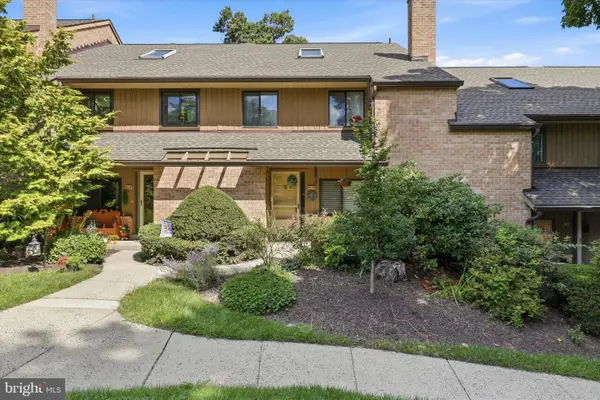 $490,000Active3 beds 3 baths1,993 sq. ft.
316 Paoli Woods #316, PAOLI, PA 19301
MLS# PACT2135310Listed by: KELLER WILLIAMS MAIN LINE 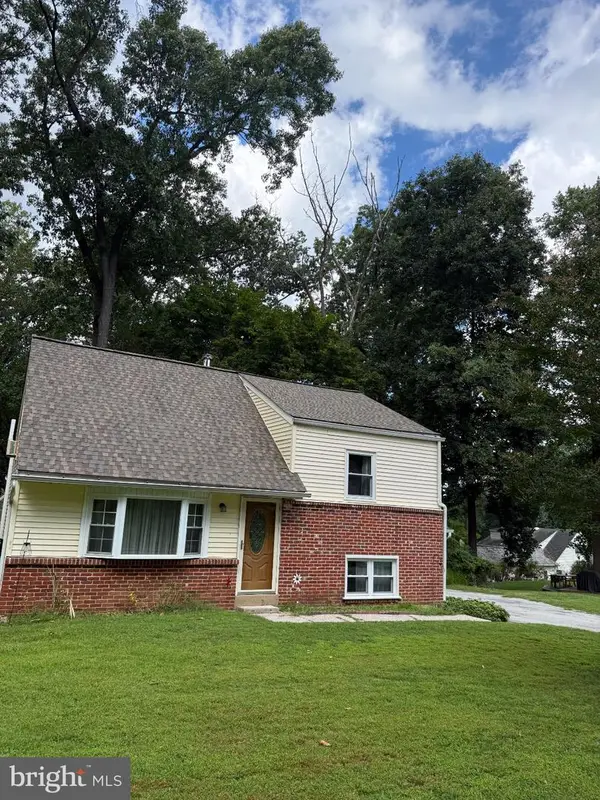 $359,000Pending3 beds 1 baths1,345 sq. ft.
1 Sunset Dr, PAOLI, PA 19301
MLS# PACT2135446Listed by: BHHS FOX & ROACH WAYNE-DEVON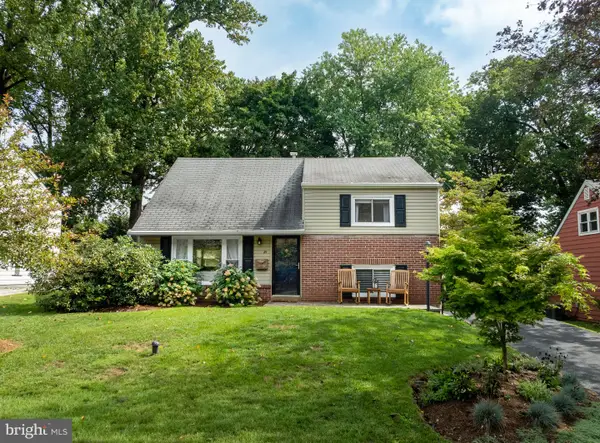 $535,000Pending3 beds 1 baths1,435 sq. ft.
25 Greentree Ln, MALVERN, PA 19355
MLS# PACT2135318Listed by: JAMES A COCHRANE INC- Open Sun, 11am to 1pmNew
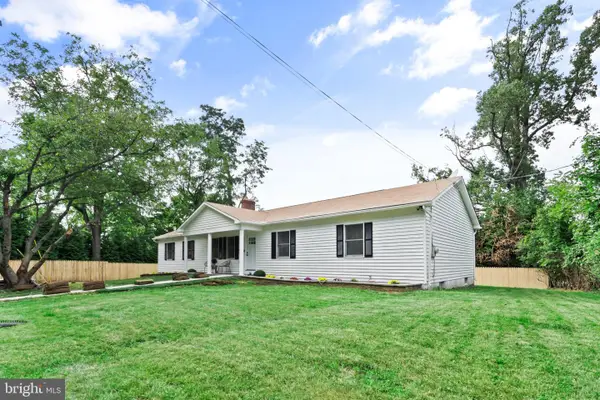 $879,000Active4 beds 4 baths3,266 sq. ft.
321 Central Ave, MALVERN, PA 19355
MLS# PACT2134994Listed by: KW EMPOWER  $370,000Active2 beds 2 baths864 sq. ft.
104 Paoli Pointe Dr #104-g, PAOLI, PA 19301
MLS# PACT2134328Listed by: KELLER WILLIAMS REALTY DEVON-WAYNE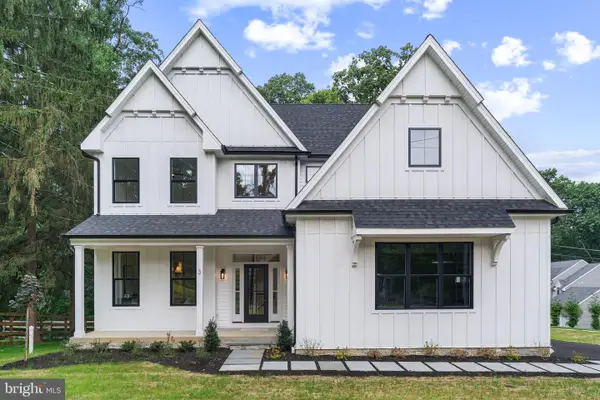 $1,395,000Active4 beds 3 baths3,087 sq. ft.
3 Whitworth Ave, PAOLI, PA 19301
MLS# PACT2134410Listed by: KELLER WILLIAMS REAL ESTATE -EXTON


Protect your home and budget from life's surprises with an Assurant Home Warranty, backed by a partner that supports you through every step of homeownership. Explore Plans.
©2026 Century 21 Real Estate LLC. All rights reserved. CENTURY 21®, the CENTURY 21 Logo and C21® are service marks owned by Century 21 Real Estate LLC. Century 21 Real Estate LLC fully supports the principles of the Fair Housing Act and the Equal Opportunity Act. Each office is independently owned and operated. Listing information is deemed reliable but not guaranteed accurate.