
494 Broad Street, Pen Argyl, PA 18072
Local realty services provided by:CENTURY 21 Keim Realtors
494 Broad Street,Pen Argyl Boro, PA 18072
$319,900
- 3 Beds
- 2 Baths
- 1,200 sq. ft.
- Single family
- Active
Listed by: laura gibki
Office: re/max real estate
MLS#:784281
Source:PA_LVAR
Price summary
- Price:$319,900
- Price per sq. ft.:$266.58
About this home
Welcome to 494 Broad St., a well-maintained split-level home offering comfortable living space, thoughtful updates, and a great combination of indoor and outdoor living in Pen Argyl Borough. Step inside to a bright and inviting main level featuring an open feel and attractive flooring throughout the living areas. The spacious living room provides a comfortable gathering space, while the adjoining dining area offers an easy transition to the backyard deck—perfect for morning coffee, casual dinners, or entertaining guests. The kitchen is nicely appointed with wood cabinetry, ample counter space, and a convenient pantry, providing plenty of room for everyday cooking and storage. Upstairs, you'll find three comfortable bedrms, including a generously sized primary bedrm w/ dual closets and a recently remodeled private bath featuring shiplap accents, a newer sink & toilet. A second full bath with skylight serves the add'l bedrms and brings an abundance of natural light to the upper level. The lower level offers far more than basic storage. The bright unfinished basement features an epoxy floor, dedicated workout area, laundry area w/ utility sink, mechanical space, and a wall-mounted gas heater, while still offering the flexibility to finish the space to suit your needs. Whether envisioned as a recreation room, home gym, workshop, or additional living space, there is excellent potential here. The heated two-car garage is another standout feature, offering generous space that can accommodate a Chevy 2500 pickup, along with room for add'l storage and projects. It's a particularly appealing feature for buyers who need more than the typical attached garage can provide. Step outside to enjoy the spacious deck and level backyard, creating an inviting setting for grilling, entertaining, or simply relaxing outdoors. The yard extends well beyond the fenced area. Numerous improvements add to the appeal and peace of mind of this home, including a roof and skylight replaced in 2018, natural gas hot water furnace replaced in 2015 (recently serviced), and a brand-new electric hot water heater installed in 2026. The home also features owned solar panels, providing an energy-conscious benefit. Conveniently located in Pen Argyl Borough with easy access to local schools, shopping, dining, parks, and major routes, This property offers a combination of practical updates, flexible space, and everyday comfort. Come see this inviting home and discover all it has to offer!...
Contact an agent
Home facts
- Year built:1988
- Subdivision & Development:Not in Development
- Listing ID #:784281
- Added:6 day(s) ago
- Updated:September 18, 2026 at 02:46 PM
Rooms and interior
- Bedrooms:3
- Total bathrooms:2
- Full bathrooms:1
- Half bathrooms:1
- Rooms Total:5
- Flooring:Laminate, Resilient, Vinyl
- Kitchen Description:Dishwasher, Disposal, Electric Oven, Electric Range, Refrigerator
- Basement:Yes
- Basement Description:Full
- Living area:1,200 sq. ft.
Heating and cooling
- Cooling:Wall Window Units
- Heating:Gas, Hot Water
Structure and exterior
- Roof:Asphalt, Fiberglass
- Year built:1988
- Building area:1,200 sq. ft.
- Lot area:0.22 Acres
- Lot Features:Flat, Not In Subdivision
- Architectural Style:SplitLevel
- Construction Materials:Brick, Vinyl Siding
- Exterior Features:Deck, Fence
- Foundation Description:Block
- Levels:1 Story
Utilities
- Water:Public
- Sewer:Public Sewer
Finances and disclosures
- Price:$319,900
- Price per sq. ft.:$266.58
- Tax amount:$4,194
Features and amenities
- Appliances:Dishwasher, Disposal, Electric Oven, Electric Water Heater, Refrigerator
- Laundry features:Lower Level, Washer Hookup
Parking
- Parking description:Garage, Garage Door Opener
- Garage:Yes
- Garage spaces:2
New listings near 494 Broad Street
- Coming SoonOpen Sat, 1 to 3pm
 $440,000Coming Soon3 beds 3 baths2,735 sq. ft.
203 Vine Street, Pen Argyl Boro, PA 18072
MLS# 784470Listed by: COLDWELL BANKER HEARTHSIDE - New
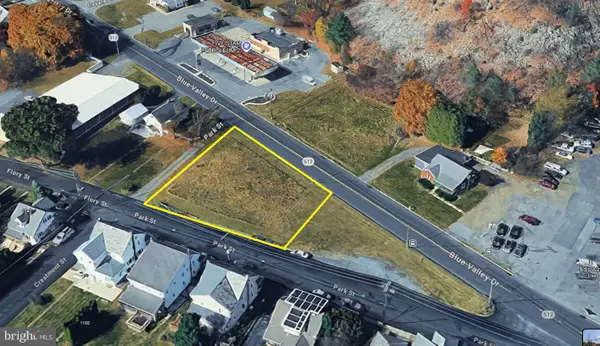 $90,000Active0.38 Acres
1100 Blue Valley Dr, PEN ARGYL, PA 18072
MLS# PANH2010694Listed by: LONG & FOSTER REAL ESTATE, INC. - New
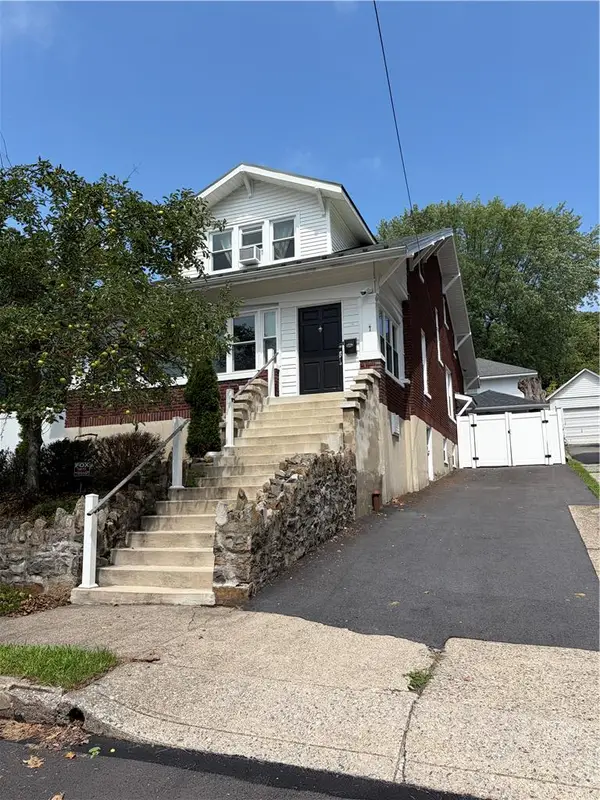 $375,000Active3 beds 2 baths2,184 sq. ft.
7 E Plainfield, Pen Argyl Boro, PA 18072
MLS# 784580Listed by: JPAR ACTION REALTY  $380,000Active-- beds -- baths4,100 sq. ft.
16 - 18 E Main Street, Pen Argyl, PA 18072
MLS# PM-144339Listed by: REALTY EXECUTIVES - STROUDSBURG $774,900Active4 beds 4 baths3,135 sq. ft.
1603 Kings Court, Pen Argyl, PA 18072
MLS# PM-144334Listed by: COUNTRY CLASSIC REAL ESTATE $259,900Pending3 beds 2 baths1,115 sq. ft.
106 N Lobb Avenue, Pen Argyl, PA 18072
MLS# PM-143994Listed by: WIN WIN REALTY INC. $429,000Active-- beds 4 baths2,523 sq. ft.
11 Pennsylvania Avenue, Pen Argyl Boro, PA 18072
MLS# 782450Listed by: HOWARD HANNA THEFREDERICKGROUP $799,499Active3 beds 3 baths3,887 sq. ft.
595 Walnut Avenue, Pen Argyl, PA 18072
MLS# PM-143682Listed by: WIN WIN REALTY INC.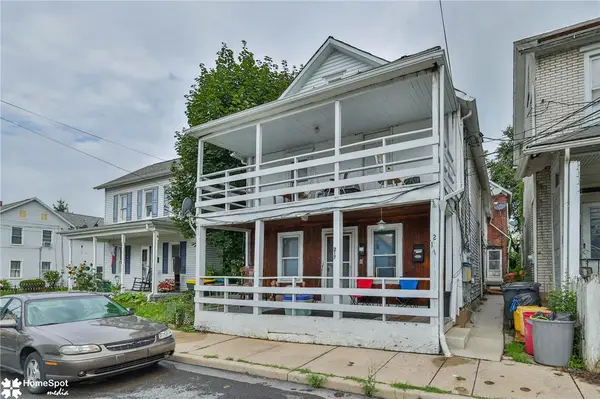 $479,000Active9 beds 4 baths3,268 sq. ft.
217 Pen Argyl Street, Pen Argyl Boro, PA 18072
MLS# 782008Listed by: STEEL CITY REALTY


Protect your home and budget from life's surprises with an Assurant Home Warranty, backed by a partner that supports you through every step of homeownership. Explore Plans.
©2026 Century 21 Real Estate LLC. All rights reserved. CENTURY 21®, the CENTURY 21 Logo and C21® are service marks owned by Century 21 Real Estate LLC. Century 21 Real Estate LLC fully supports the principles of the Fair Housing Act and the Equal Opportunity Act. Each office is independently owned and operated. Listing information is deemed reliable but not guaranteed accurate.