
7 E Plainfield, Pen Argyl, PA 18072
Local realty services provided by:CENTURY 21 Ryon Real Estate
7 E Plainfield,Pen Argyl Boro, PA 18072
$375,000
- 3 Beds
- 2 Baths
- 2,184 sq. ft.
- Single family
- Active
Listed by: lonnie huratiak
Office: jpar action realty
MLS#:784580
Source:PA_LVAR
Price summary
- Price:$375,000
- Price per sq. ft.:$171.7
About this home
If you are looking for a 3/4 Bedroom craftsman style home with 2 1/2 baths, you found it. From the spacious kitchen with a gas cook stove, stainless steel appliances, and plenty of cabinet space. Then you enter the Dining room with an open concept to the family room with a stone fireplace, all hardwood flooring, plenty of windows, and 9ft ceilings. A cozy office or 4th bedroom with a closet and if you want more a sunroom in the front of the house with heat and plenty of windows. The second floor offers a Master bedroom with a walk-in closet, a full Bathroom with a claw foot tub/shower, two more bedrooms, and another full bathroom with hardwood flooring. There is a full basement with laundry, a half bath, plenty of room, a walk-out door, a detached garage, and a cozy backyard with a brick patio and stone walls.
Contact an agent
Home facts
- Year built:1925
- Subdivision & Development:Not in Development
- Listing ID #:784580
- Added:2 day(s) ago
- Updated:September 18, 2026 at 02:46 PM
Rooms and interior
- Bedrooms:3
- Total bathrooms:2
- Full bathrooms:2
- Rooms Total:8
- Dining Description:Dining Area, Separate Formal Dining Room
- Kitchen Description:Dishwasher, Gas Oven, Gas Range, Refrigerator
- Basement:Yes
- Basement Description:Full, Walk Out Access
- Living area:2,184 sq. ft.
Heating and cooling
- Cooling:Wall Window Units
- Heating:Gas, Radiators
Structure and exterior
- Roof:Asphalt, Fiberglass
- Year built:1925
- Building area:2,184 sq. ft.
- Lot area:0.11 Acres
- Architectural Style:Craftsman
- Construction Materials:Brick
- Levels:2 Story
Schools
- High school:Pen Argyl
Utilities
- Water:Public
- Sewer:Public Sewer
Finances and disclosures
- Price:$375,000
- Price per sq. ft.:$171.7
- Tax amount:$4,072
Features and amenities
- Appliances:Dishwasher, Electric Water Heater, Gas Oven, Gas Range, Refrigerator
Parking
- Parking description:Garage
- Garage:Yes
- Garage spaces:1
New listings near 7 E Plainfield
- Coming SoonOpen Sat, 1 to 3pm
 $440,000Coming Soon3 beds 3 baths2,735 sq. ft.
203 Vine Street, Pen Argyl Boro, PA 18072
MLS# 784470Listed by: COLDWELL BANKER HEARTHSIDE - New
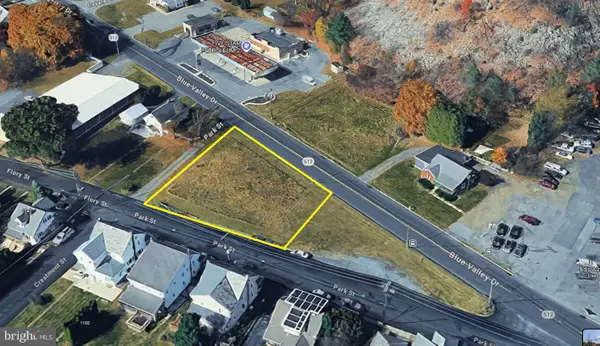 $90,000Active0.38 Acres
1100 Blue Valley Dr, PEN ARGYL, PA 18072
MLS# PANH2010694Listed by: LONG & FOSTER REAL ESTATE, INC. - New
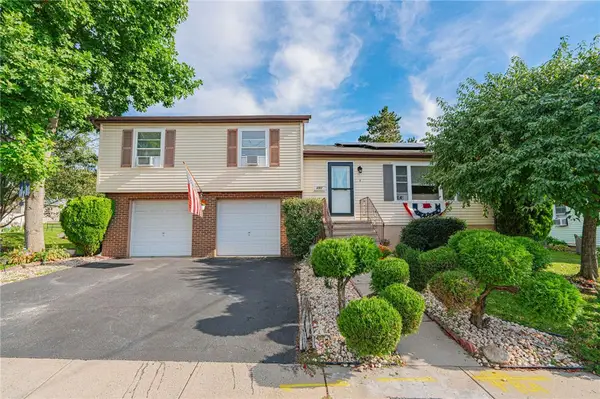 $319,900Active3 beds 2 baths1,200 sq. ft.
494 Broad Street, Pen Argyl Boro, PA 18072
MLS# 784281Listed by: RE/MAX REAL ESTATE  $380,000Active-- beds -- baths4,100 sq. ft.
16 - 18 E Main Street, Pen Argyl, PA 18072
MLS# PM-144339Listed by: REALTY EXECUTIVES - STROUDSBURG $774,900Active4 beds 4 baths3,135 sq. ft.
1603 Kings Court, Pen Argyl, PA 18072
MLS# PM-144334Listed by: COUNTRY CLASSIC REAL ESTATE $259,900Pending3 beds 2 baths1,115 sq. ft.
106 N Lobb Avenue, Pen Argyl, PA 18072
MLS# PM-143994Listed by: WIN WIN REALTY INC. $429,000Active-- beds 4 baths2,523 sq. ft.
11 Pennsylvania Avenue, Pen Argyl Boro, PA 18072
MLS# 782450Listed by: HOWARD HANNA THEFREDERICKGROUP $799,499Active3 beds 3 baths3,887 sq. ft.
595 Walnut Avenue, Pen Argyl, PA 18072
MLS# PM-143682Listed by: WIN WIN REALTY INC.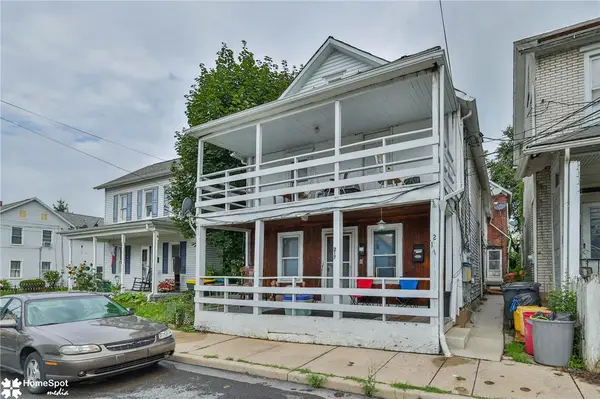 $479,000Active9 beds 4 baths3,268 sq. ft.
217 Pen Argyl Street, Pen Argyl Boro, PA 18072
MLS# 782008Listed by: STEEL CITY REALTY


Protect your home and budget from life's surprises with an Assurant Home Warranty, backed by a partner that supports you through every step of homeownership. Explore Plans.
©2026 Century 21 Real Estate LLC. All rights reserved. CENTURY 21®, the CENTURY 21 Logo and C21® are service marks owned by Century 21 Real Estate LLC. Century 21 Real Estate LLC fully supports the principles of the Fair Housing Act and the Equal Opportunity Act. Each office is independently owned and operated. Listing information is deemed reliable but not guaranteed accurate.