
1327 Wheatland Ave, Pennsburg, PA 18073
Local realty services provided by:CENTURY 21 Gold
1327 Wheatland Ave,Pennsburg, PA 18073
$575,000
- 5 Beds
- 4 Baths
- 4,099 sq. ft.
- Single family
- Active
Listed by: jennifer schimmel
Office: keller williams real estate - bethlehem
MLS#:PAMC2195366
Source:BRIGHTMLS
Price summary
- Price:$575,000
- Price per sq. ft.:$140.28
- Monthly HOA dues:$75
About this home
Meticulously maintained One Owner Home! Over 4,000 square feet and one of the largest homes in the development! In law suite or guest space! Many options throughout for everyone in the family! Covered front porch welcomes you into the Open concept foyer with hardwood floors. Main floor office with French doors and custom window treatments. Living room with wall to wall carpet leads you into the formal dining room with dining set to remain. Grand gathering room with two story ceiling, & gas fireplace with mantle. Large kitchen offers an abundance of cabinetry, granite counters, center island, pantry and large adjacent breakfast room. All appliances can remain! Convenient first floor powder room is just around the corner. Primary suite is located on the second floor with access to a second floor deck, walk in closet with built ins and En-suite bathroom with double vanity, shower and corner garden tub. Second floor laundry room with washer and dryer included. Three additional large bedrooms with gracious closet space another full bath with soaking tub/shower complete this floor. There’s more within the fully finished permitted basement. Additional 5th bedroom with tile floors, media room or living room, full custom bath with shower and jacuzzi tub and walk in closet! Another finished flex space with access to the bilco door. Unfinished are for storage completes the basement. Two car attached garage and driveway parking. Large yard with paver patio and shed! Enjoy everything this home has to offer! There is no lack of space here!...
Contact an agent
Home facts
- Year built:2007
- Subdivision & Development:NORTHGATE
- Listing ID #:PAMC2195366
- Added:1 day(s) ago
- Updated:September 24, 2026 at 05:39 AM
Rooms and interior
- Bedrooms:5
- Total bathrooms:4
- Full bathrooms:3
- Half bathrooms:1
- Rooms Total:13
- Flooring:Carpet, Ceramic Tile, Engineered Wood
- Dining Description:Dining Room
- Bathrooms Description:Bathroom 3, Half Bath, Primary Bathroom
- Kitchen Description:Dishwasher, Microwave, Oven/Range - Gas, Refrigerator
- Bedroom Description:Primary Bedroom, Walk In Closet(s)
- Basement:Yes
- Basement Description:Full, Fully Finished, Outside Entrance, Poured Concrete
- Living area:4,099 sq. ft.
Heating and cooling
- Cooling:Central A/C
- Heating:Central, Natural Gas
Structure and exterior
- Roof:Fiberglass
- Year built:2007
- Building area:4,099 sq. ft.
- Lot area:0.2 Acres
- Architectural Style:Colonial
- Construction Materials:Vinyl Siding
- Exterior Features:Balcony, Patio(s), Porch(es)
- Foundation Description:Concrete Perimeter
- Levels:2 Stories
Schools
- High school:UPPER PERKIOMEN
- Middle school:UPPER PERKIOMEN
Utilities
- Water:Public
- Sewer:Public Sewer
Finances and disclosures
- Price:$575,000
- Price per sq. ft.:$140.28
- Tax amount:$6,871 (2026)
Features and amenities
- Laundry features:Dryer, Laundry, Washer
Parking
- Parking description:Attached Garage, Garage - Rear Entry, Off Street, On Street
- Garage:Yes
- Garage spaces:3
New listings near 1327 Wheatland Ave
- Coming Soon
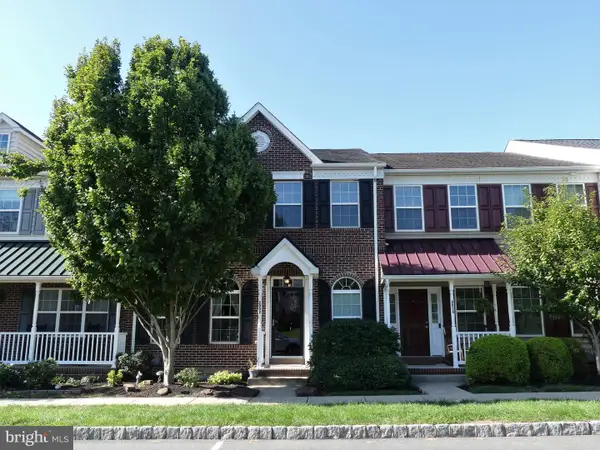 $389,990Coming Soon3 beds 3 baths1,980 sq. ft.
2032 Hayward Ave, PENNSBURG, PA 18073
MLS# PAMC2194086Listed by: KELLER WILLIAMS REAL ESTATE-MONTGOMERYVILLE - New
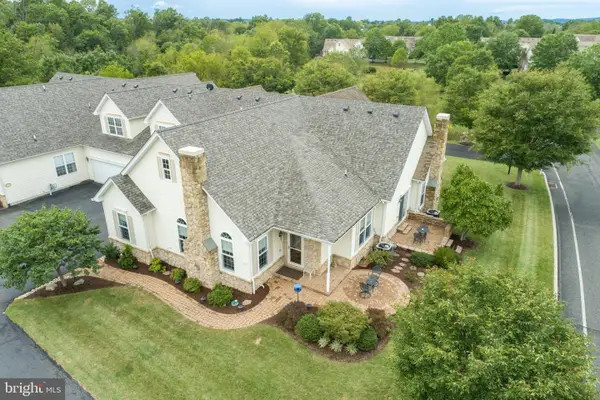 $532,000Active2 beds 3 baths2,083 sq. ft.
1075 Burgundy Cir, PENNSBURG, PA 18073
MLS# PAMC2195046Listed by: REALTY ONE GROUP EXCLUSIVE - New
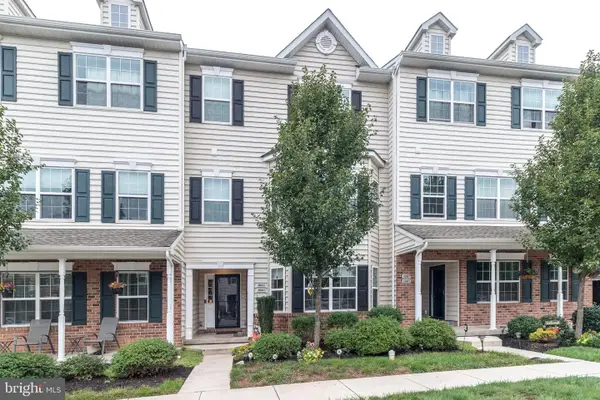 $299,000Active2 beds 2 baths1,058 sq. ft.
3081 Davenport Way #m77 L, PENNSBURG, PA 18073
MLS# PAMC2195062Listed by: RE/MAX LEGACY - New
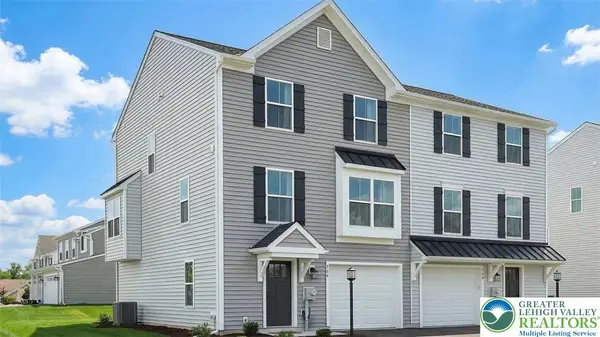 $414,990Active3 beds 3 baths1,780 sq. ft.
712 Fawn Way #Lot 6, Upper Hanover Twp, PA 18073
MLS# 785054Listed by: BERKS HOMES REALTY - New
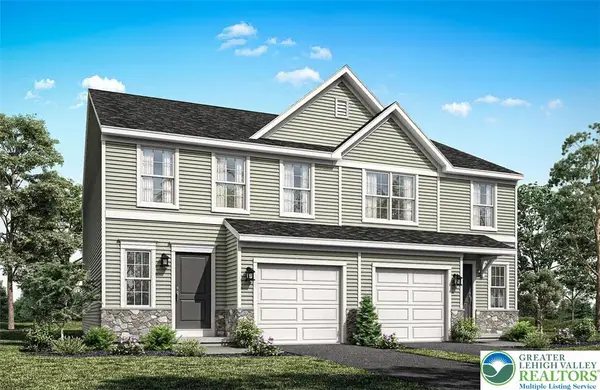 $449,990Active3 beds 4 baths2,146 sq. ft.
727 Fawn Way #Lot 30, Upper Hanover Twp, PA 18073
MLS# 785030Listed by: BERKS HOMES REALTY - New
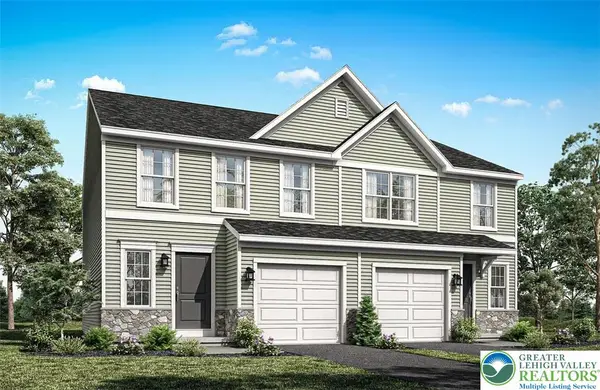 $454,990Active3 beds 4 baths2,146 sq. ft.
725 Fawn Way #Lot 31, Upper Hanover Twp, PA 18073
MLS# 785033Listed by: BERKS HOMES REALTY - New
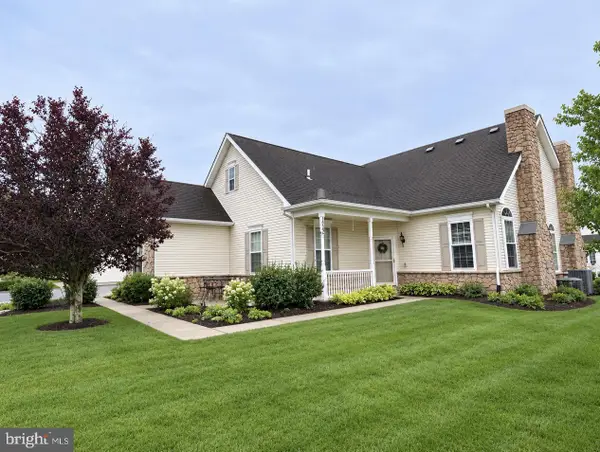 $450,000Active3 beds 2 baths1,773 sq. ft.
1022 Bordeaux Ln, PENNSBURG, PA 18073
MLS# PAMC2195336Listed by: ZOOM REALTY, LLC - New
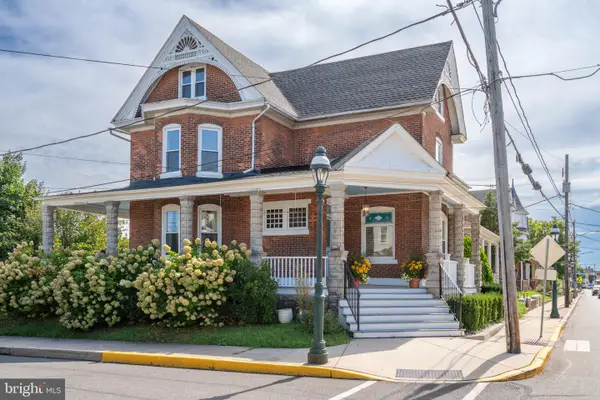 $449,900Active5 beds 2 baths2,514 sq. ft.
304 Main Street, PENNSBURG, PA 18073
MLS# PAMC2194574Listed by: ENGLE GARNER REALTY ASSOCIATES - New
 $599,000Active4 beds 3 baths3,312 sq. ft.
2205 Sunnyvale, PENNSBURG, PA 18073
MLS# PAMC2194406Listed by: COMPASS PENNSYLVANIA, LLC


Protect your home and budget from life's surprises with an Assurant Home Warranty, backed by a partner that supports you through every step of homeownership. Explore Plans.
©2026 Century 21 Real Estate LLC. All rights reserved. CENTURY 21®, the CENTURY 21 Logo and C21® are service marks owned by Century 21 Real Estate LLC. Century 21 Real Estate LLC fully supports the principles of the Fair Housing Act and the Equal Opportunity Act. Each office is independently owned and operated. Listing information is deemed reliable but not guaranteed accurate.