
712 Fawn Way #Lot 6, Pennsburg, PA 18073
Local realty services provided by:CENTURY 21 Keim Realtors
712 Fawn Way #Lot 6,Upper Hanover Twp, PA 18073
$414,990
- 3 Beds
- 3 Baths
- 1,780 sq. ft.
- Single family
- Active
Listed by: julia santangelo
Office: berks homes realty
MLS#:785054
Source:PA_LVAR
Price summary
- Price:$414,990
- Price per sq. ft.:$233.14
- Monthly HOA dues:$250
About this home
Homeowner Savings: $10,000 Flex Cash toward this Quick Move-In Home — apply toward closing costs, or a rate buy-down. Requires use of a Berks Homes Preferred Financial Resource Partner and Berks Settlement Services, LLC. Offer expires 9/30/26. See Sales Consultant for details.
Come see this beautifully appointed Ivy home, ready soon on Homesite 6 in Deerfield. Designed for easy living across three above-grade levels, this home offers 3 Bedrooms, 2.5 Baths, and 1,780 square feet of thoughtfully laid-out space. The heart of the home is a bright, open Kitchen and Family Room, complete with an island for gathering, upgraded cabinetry, quartz counters, and a stylish tile backsplash — plus a cozy Breakfast Room with a charming box bay window. Retreat to the Owner's Suite upstairs, featuring a walk-in closet and a private bath with a double bowl vanity and tiled shower. Downstairs, the Lower Level adds a finished flex space perfect for a home office, gym, or media room, right alongside the 1-car garage. Step outside to a composite deck, ideal for morning coffee or evening relaxation. This home also includes upgraded electrical features like a data outlet and media chase for modern connectivity. Every Berks Homes new construction home comes backed by a 10-Year Limited Home Warranty for lasting peace of mind.
Photos and renderings may include options and upgrades not reflected in the list price and may have been enhanced or virtually staged. Subdivision assessment is pending; taxes will be based on the improved lot and home....
Contact an agent
Home facts
- Year built:2026
- Subdivision & Development:Deerfield
- Listing ID #:785054
- Added:1 day(s) ago
- Updated:September 23, 2026 at 10:48 PM
Rooms and interior
- Bedrooms:3
- Total bathrooms:3
- Full bathrooms:2
- Half bathrooms:1
- Rooms Total:6
- Flooring:Carpet, Laminate, Resilient, Vinyl
- Dining Description:Breakfast Area
- Kitchen Description:Dishwasher, Disposal, Electric Oven, Electric Range, Microwave
- Basement:Yes
- Living area:1,780 sq. ft.
Heating and cooling
- Cooling:Central Air
- Heating:Electric, Forced Air, Heat Pump
- Central air:Yes
Structure and exterior
- Roof:Asphalt, Fiberglass
- Year built:2026
- Building area:1,780 sq. ft.
- Lot area:0.09 Acres
- Construction Materials:Vinyl Siding
- Levels:3 or More Stories
Utilities
- Water:Public
- Sewer:Public Sewer
Finances and disclosures
- Price:$414,990
- Price per sq. ft.:$233.14
- Tax amount:$158
Features and amenities
- Appliances:Dishwasher, Disposal, Electric Oven, Electric Water Heater, Microwave
- Laundry features:Washer Hookup
Parking
- Parking description:Garage
- Garage:Yes
- Garage spaces:1
New listings near 712 Fawn Way #Lot 6
- Coming Soon
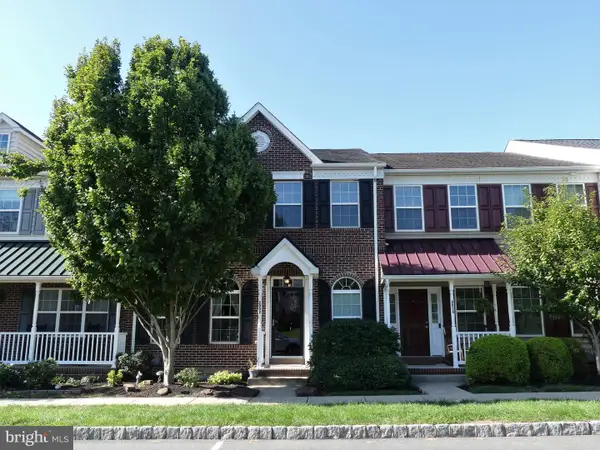 $389,990Coming Soon3 beds 3 baths1,980 sq. ft.
2032 Hayward Ave, PENNSBURG, PA 18073
MLS# PAMC2194086Listed by: KELLER WILLIAMS REAL ESTATE-MONTGOMERYVILLE - New
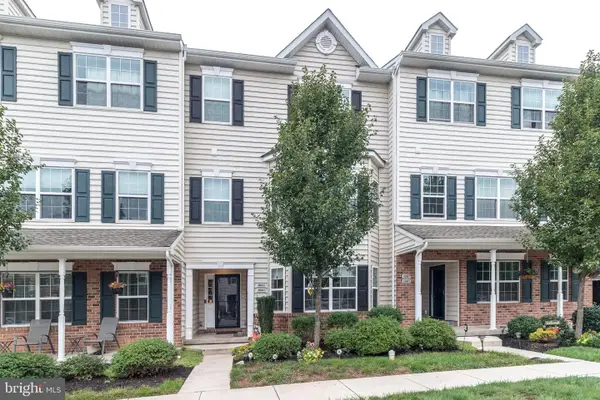 $299,000Active2 beds 2 baths1,058 sq. ft.
3081 Davenport Way #m77 L, PENNSBURG, PA 18073
MLS# PAMC2195062Listed by: RE/MAX LEGACY - New
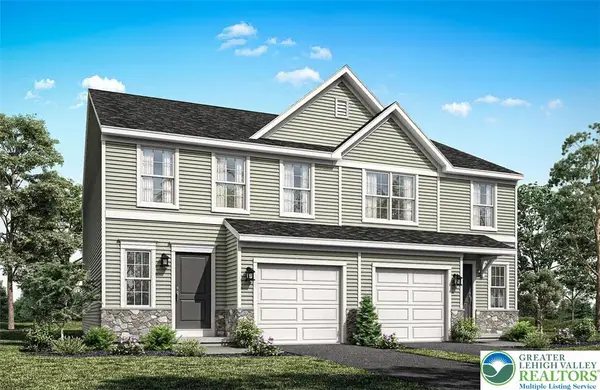 $449,990Active3 beds 4 baths2,146 sq. ft.
727 Fawn Way #Lot 30, Upper Hanover Twp, PA 18073
MLS# 785030Listed by: BERKS HOMES REALTY - New
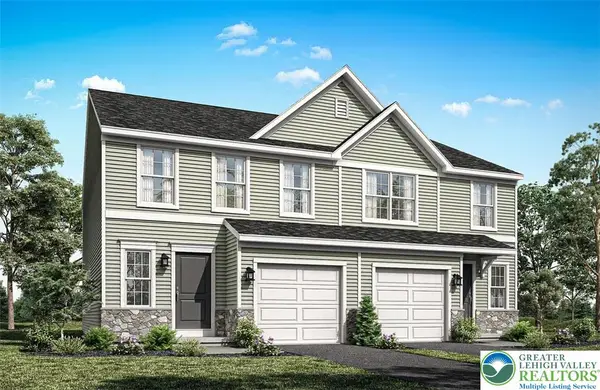 $454,990Active3 beds 4 baths2,146 sq. ft.
725 Fawn Way #Lot 31, Upper Hanover Twp, PA 18073
MLS# 785033Listed by: BERKS HOMES REALTY - New
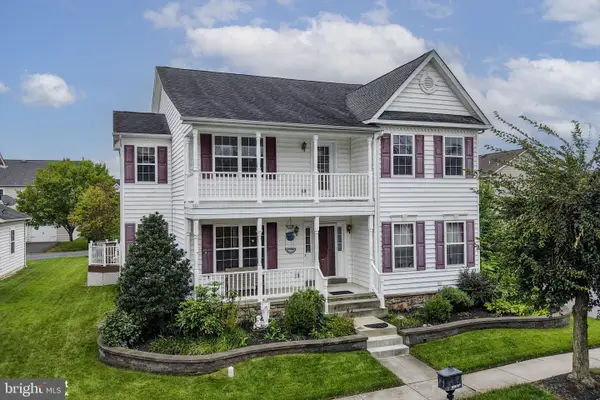 $575,000Active5 beds 4 baths4,099 sq. ft.
1327 Wheatland Ave, PENNSBURG, PA 18073
MLS# PAMC2195366Listed by: KELLER WILLIAMS REAL ESTATE - BETHLEHEM - New
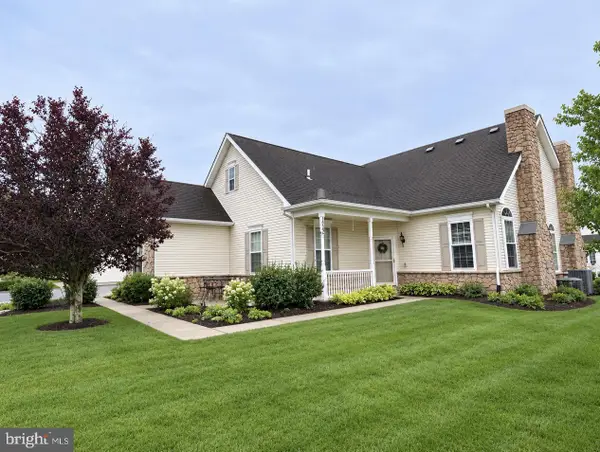 $450,000Active3 beds 2 baths1,773 sq. ft.
1022 Bordeaux Ln, PENNSBURG, PA 18073
MLS# PAMC2195336Listed by: ZOOM REALTY, LLC - New
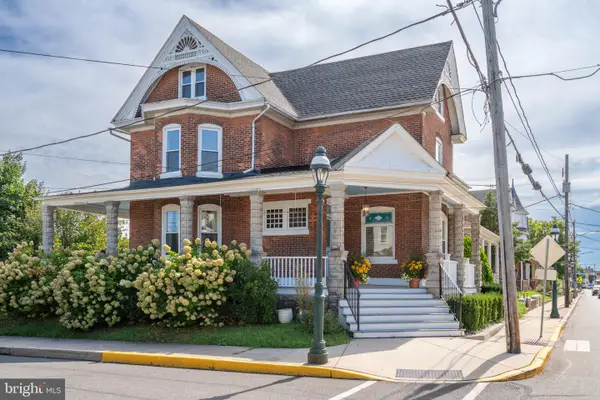 $449,900Active5 beds 2 baths2,514 sq. ft.
304 Main Street, PENNSBURG, PA 18073
MLS# PAMC2194574Listed by: ENGLE GARNER REALTY ASSOCIATES - New
 $599,000Active4 beds 3 baths3,312 sq. ft.
2205 Sunnyvale, PENNSBURG, PA 18073
MLS# PAMC2194406Listed by: COMPASS PENNSYLVANIA, LLC  $419,900Pending3 beds 2 baths1,933 sq. ft.
1307 Klinerd Rd, PENNSBURG, PA 18073
MLS# PAMC2194114Listed by: KELLER WILLIAMS REAL ESTATE - BETHLEHEM


Protect your home and budget from life's surprises with an Assurant Home Warranty, backed by a partner that supports you through every step of homeownership. Explore Plans.
©2026 Century 21 Real Estate LLC. All rights reserved. CENTURY 21®, the CENTURY 21 Logo and C21® are service marks owned by Century 21 Real Estate LLC. Century 21 Real Estate LLC fully supports the principles of the Fair Housing Act and the Equal Opportunity Act. Each office is independently owned and operated. Listing information is deemed reliable but not guaranteed accurate.