
1727 Rickert Rd, Perkasie, PA 18944
Local realty services provided by:CENTURY 21 New Millennium
1727 Rickert Rd,Perkasie, PA 18944
$589,900
- 3 Beds
- 2 Baths
- 2,194 sq. ft.
- Single family
- Active
Listed by: john spognardi
Office: re/max signature
MLS#:PABU2123422
Source:BRIGHTMLS
Price summary
- Price:$589,900
- Price per sq. ft.:$268.87
About this home
Beautiful sprawling 3-4 BR, 2 full bath stone front Rancher Features formal entry that opens into the spacious Living room with large picture window that invites in the sun & full stone wood burning fireplace, hardwood floors under wall-to-wall carpet that continues into the Dining room with chair rail & large casement bow window. Dining rm opens into Kitchen with oak cabinetry, double sink, electric cooktop with overhead microwave, double wall oven & large island/breakfast bar with prep sink . The Kitchen opens to the breakfast room with peninsula island. The eating room addition features a cathedral ceiling & glass doors leading to 27 x 24 rear deck overlooking private rear yard. Three large bedrooms on the 1st floor including Primary BR w/ full bath with walk-in shower. and hall bath with ceramic tile floor and tub shower combination with tile surround. Wall to wall carpet over hardwood floors in all the bedrooms and hallway. Full Basement with large finished game room/dry bar with seating for 8 & full walk up to grade steps to the backyard. There is also area a 2nd finished area with 14x14 ceramic tile floors that was used a a 4th bedroom, There is an additional unfinished area for storage. 2-car attached garage with access to the Kitchen and 1st floor Laundry rm....
Contact an agent
Home facts
- Year built:1958
- Listing ID #:PABU2123422
- Added:51 day(s) ago
- Updated:July 29, 2026 at 02:42 PM
Rooms and interior
- Bedrooms:3
- Total bathrooms:2
- Full bathrooms:2
- Dining Description:Dining Room
- Bathrooms Description:Full Bath, Primary Bathroom
- Bedroom Description:Primary Bedroom
- Basement:Yes
- Basement Description:Full
- Living area:2,194 sq. ft.
Heating and cooling
- Cooling:Central A/C
- Heating:Baseboard - Hot Water, Oil
Structure and exterior
- Year built:1958
- Building area:2,194 sq. ft.
- Architectural Style:Ranch/Rambler
- Construction Materials:Frame
- Exterior Features:Deck(s)
- Levels:1 Story
Utilities
- Water:Private, Well
- Sewer:On Site Septic
Finances and disclosures
- Price:$589,900
- Price per sq. ft.:$268.87
- Tax amount:$5,779 (2025)
Features and amenities
- Laundry features:Laundry
Parking
- Parking description:Attached Garage, Garage - Front Entry, Inside Access
- Garage:Yes
- Garage spaces:2
New listings near 1727 Rickert Rd
- Coming SoonOpen Sat, 11am to 2pm
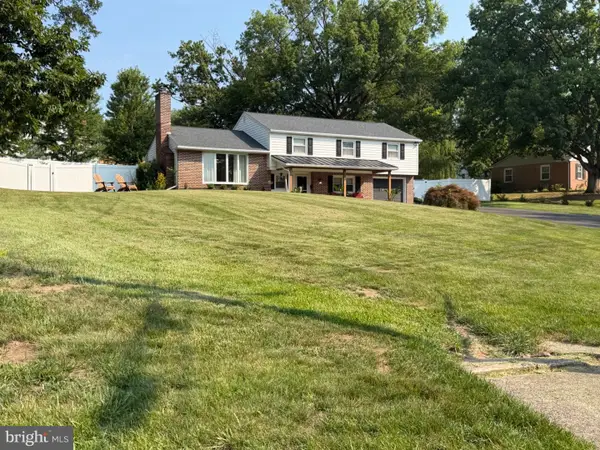 $599,900Coming Soon4 beds 3 baths
622 Highland Dr, PERKASIE, PA 18944
MLS# PABU2127452Listed by: KELLER WILLIAMS REAL ESTATE-HORSHAM - Coming SoonOpen Thu, 4 to 6:30pm
 $450,000Coming Soon3 beds 3 baths
327 Pin Oak Ln, PERKASIE, PA 18944
MLS# PABU2127478Listed by: COLDWELL BANKER HEARTHSIDE-DOYLESTOWN - Coming Soon
 $375,000Coming Soon3 beds 1 baths
105 N Ridge Rd, PERKASIE, PA 18944
MLS# PABU2127222Listed by: RE/MAX RELIANCE - New
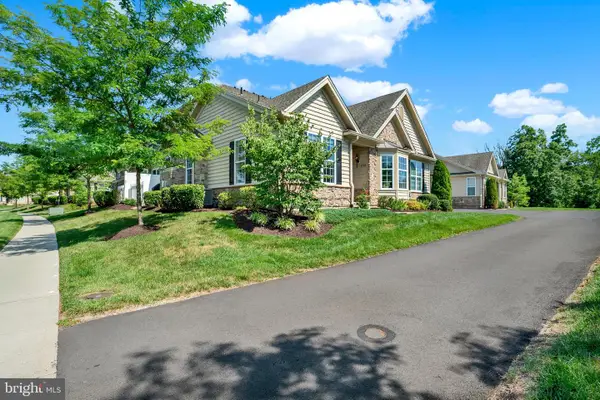 $698,000Active3 beds 3 baths2,792 sq. ft.
1198 Webb Dr, PERKASIE, PA 18944
MLS# PABU2127266Listed by: COLDWELL BANKER HEARTHSIDE-DOYLESTOWN 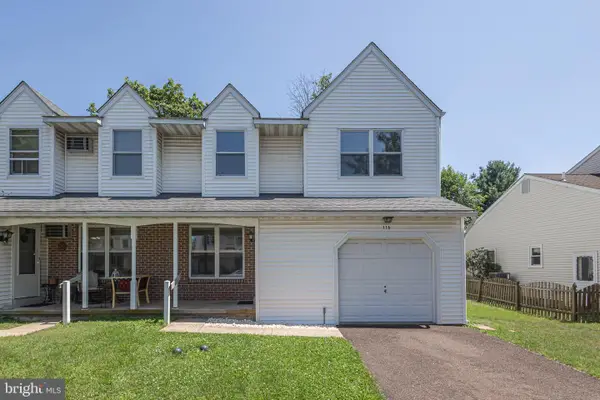 $399,900Pending3 beds 2 baths1,680 sq. ft.
116 Burnish Ct, PERKASIE, PA 18944
MLS# PABU2127030Listed by: RE/MAX RELIANCE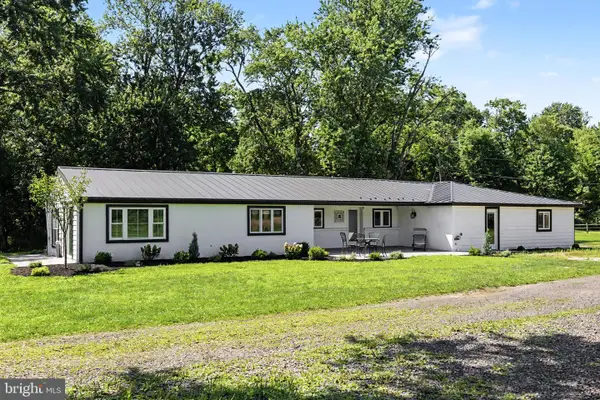 $699,000Pending3 beds 1 baths2,314 sq. ft.
1104 Bucks Rd, PERKASIE, PA 18944
MLS# PABU2127078Listed by: COMPASS PENNSYLVANIA, LLC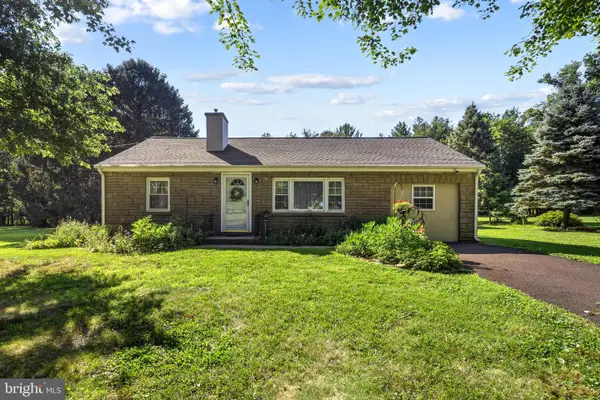 $369,000Pending3 beds 2 baths1,100 sq. ft.
105 Dublin Rd, PERKASIE, PA 18944
MLS# PABU2125778Listed by: OCF REALTY LLC - PHILADELPHIA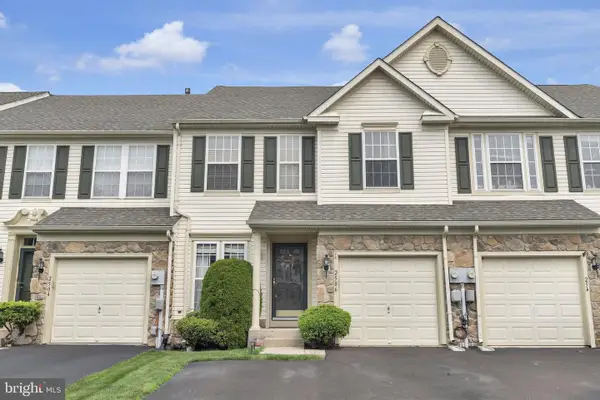 $444,500Pending3 beds 3 baths1,856 sq. ft.
2506 Peachtree Dr, PERKASIE, PA 18944
MLS# PABU2126706Listed by: CLASS-HARLAN REAL ESTATE, LLC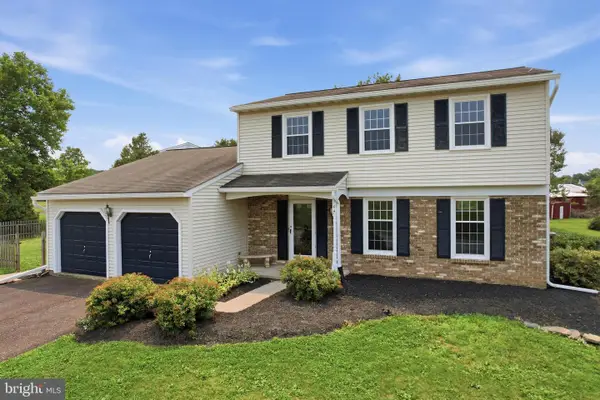 $499,900Pending3 beds 3 baths2,760 sq. ft.
104 Noble Dr, PERKASIE, PA 18944
MLS# PABU2126502Listed by: EXP REALTY, LLC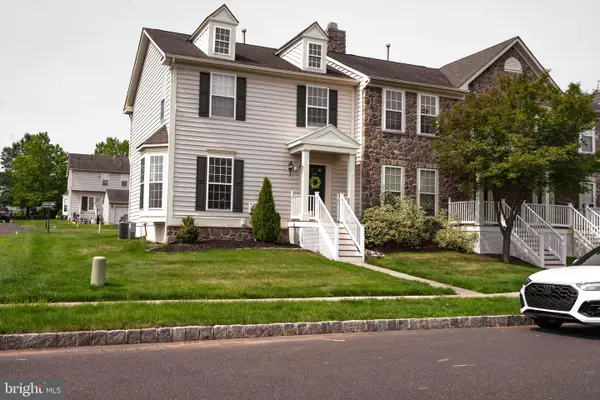 $483,000Active3 beds 3 baths1,488 sq. ft.
208 Kulp Dr, PERKASIE, PA 18944
MLS# PABU2126664Listed by: RE/MAX 440 - PERKASIE


Protect your home and budget from life's surprises with an Assurant Home Warranty, backed by a partner that supports you through every step of homeownership. Explore Plans.
©2026 Century 21 Real Estate LLC. All rights reserved. CENTURY 21®, the CENTURY 21 Logo and C21® are service marks owned by Century 21 Real Estate LLC. Century 21 Real Estate LLC fully supports the principles of the Fair Housing Act and the Equal Opportunity Act. Each office is independently owned and operated. Listing information is deemed reliable but not guaranteed accurate.