273 Barnhill Rd, Perkasie, PA 18944
Local realty services provided by:CENTURY 21 Dale Realty Co.
273 Barnhill Rd,Perkasie, PA 18944
$689,500
- 4 Beds
- 3 Baths
- - sq. ft.
- Single family
- Sold
Listed by: nathaniel b hewitt
Office: realty one group supreme
MLS#:PABU2124780
Source:BRIGHTMLS
Sorry, we are unable to map this address
Price summary
- Price:$689,500
- Monthly HOA dues:$188
About this home
Offered for the first time, this one owner, 4 bedroom, 2.5 bath is the largest model home in the highly sought after neighborhood of Bedminster Hunt. The appeal of this community becomes apparent as you drive down Barnhill Rd, lined with mature trees and cobblestone curbing. As you approach this stately two-story colonial, the white PVC picket fence, surrounded by elegant plantings, framed perfectly in river jack and mulch invites you into driveway. The stone waterboard, wall sconces, window crossheads, and the transom window above the front door offer timeless appeal. As you enter the 2 story foyer, there are so many details to take in, including the Brazilian hardwood floors, waterfall staircase with black risers & railings with white accent spindles and stained wood treads. To your left, this versatile space is currently being utilized as a dining area and features elegant white columns, floor to ceiling windows, oversized crown molding, ceiling speakers and a barn wood accent wall. To your right is everything you’ve ever wanted in a home office including floor to ceiling windows, oversized crown moldings and double french door entryway with transom light. Head down the hallway past the recently renovated powder room into the heart of the home: the gourmet kitchen featuring maple cabinets, granite counter tops, tile backsplash, center island with bar seating, Edison bulb light fixture, dimmable recessed lighting, pantry closet, stainless stain double wall ovens, gas cooktop, built in microwave, dishwasher & under mount sink. With plenty of room for informal dining just off the kitchen and a slider with transom offering entry to the rear yard, the open concept floor plan flows nicely right into the family room. This bright and airy space is perfect for relaxation and offers oversized windows, stone fireplace, dimmable recessed lighting and a comfy, homey feel. The crown jewel of the main level is currently the pool table room featuring tray ceilings, Multiple layers of crown moldings, chair rail and shadow boxes throughout. Head up the waterfall staircase to the upper level and enter the huge master bedroom suite through double entry doors and it becomes obvious that you can see yourself living here. With tray ceilings, his and hers walk in closets, plenty of space for all the furniture you could possibly want and a master bathroom that compliments the bedroom perfectly, including twin cherry wood vanities, soaking tub, oversized glass door stall shower, toilet closet and tile throughout. The upper level also offers 3 additional oversized bedrooms with large closets and a hall bath with tub/shower and plenty of storage space. Last but not least, head downstairs to the fully finished lower level with wet bar, built in cabinetry, ceiling speakers, recessed lights and plenty of space for a game room, theater room, gym, hobby area or finish the storage area into an additional bedroom. With rough ins for a full bathroom next to the utility closet, the lower level offers so much in its current state and even more future possibilities like an in-law suite. The oversized garage features plenty of room for your vehicles, outdoor toys, tools and work benches. With preserved farm land, walking trails, playgrounds and an HOA that maintains your lawn, this community has so much to offer. Walking distance to downtown Dublin including fine dining, craft tap room, and artisan shops. Minutes to Doylestown, Quakertown, 313, 611 & 413. Welcome Home!...
Contact an agent
Home facts
- Year built:2006
- Subdivision & Development:BEDMINSTER HUNT
- Listing ID #:PABU2124780
- Added:60 day(s) ago
- Updated:August 23, 2026 at 12:43 AM
Rooms and interior
- Bedrooms:4
- Total bathrooms:3
- Full bathrooms:2
- Half bathrooms:1
- Flooring:Carpet, Ceramic Tile, Hardwood
- Dining Description:Dining Area, Formal/Separate Dining Room
- Bathrooms Description:Primary Bath(s)
- Kitchen Description:Breakfast Area, Built-In Microwave, Built-Ins, Carpet, Cooktop, Crown Moldings, Dishwasher, Disposal, Exhaust Fan, Kitchen - Gourmet, Kitchen - Island, Kitchen - Table Space, Oven - Double, Oven - Self Cleaning, Oven - Wall, Pantry, Recessed Lighting, Refrigerator, Stainless Steel Appliances, Upgraded Countertops, Water Heater, Wet/Dry Bar, Wine Storage
- Bedroom Description:Carpet, Walk In Closet(s)
- Basement:Yes
- Basement Description:Full, Fully Finished, Heated, Interior Access, Poured Concrete, Rough Bath Plumb, Sump Pump, Windows
Heating and cooling
- Cooling:Central A/C
- Heating:Forced Air, Propane - Leased
Structure and exterior
- Roof:Architectural Shingle, Pitched
- Year built:2006
- Lot Features:Backs to Trees, Front Yard, Interior, Landscaping, Level, Rear Yard
- Architectural Style:Colonial
- Construction Materials:Frame, Vinyl Siding
- Exterior Features:Exterior Lighting, Gutter System, Sidewalks, Street Lights
- Foundation Description:Concrete Perimeter
- Levels:2 Stories
Utilities
- Water:Public
- Sewer:Public Sewer
Finances and disclosures
- Price:$689,500
- Tax amount:$7,632 (2025)
Features and amenities
- Laundry features:Dryer, Washer
- Amenities:200+ Amp Service, Attic, Bar, Built-Ins, Cable TV, Carpet, Ceiling Fan(s), Chair Railings, Crown Moldings, Double Hung Windows, Double Pane Windows, Insulated Windows, Recessed Lighting, Sound System, Wet/Dry Bar, Window Treatments
Parking
- Parking description:Additional Storage Area, Asphalt Driveway, Attached Garage, Garage - Front Entry, Garage Door Opener, Inside Access, Off Street, On Street
- Garage:Yes
- Garage spaces:2
New listings near 273 Barnhill Rd
- Coming Soon
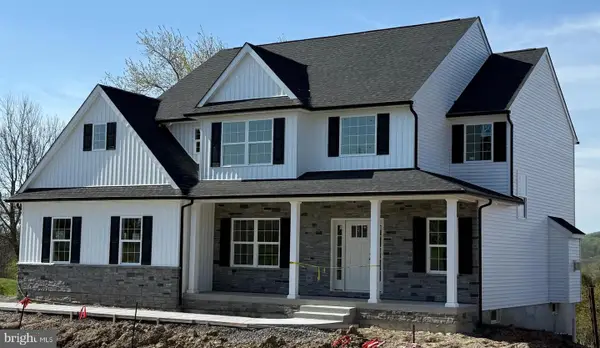 $899,000Coming Soon4 beds 3 baths
Lot 1 Callowhill Rd, PERKASIE, PA 18944
MLS# PABU2126190Listed by: AMERICAN FOURSQUARE REALTY LLC - New
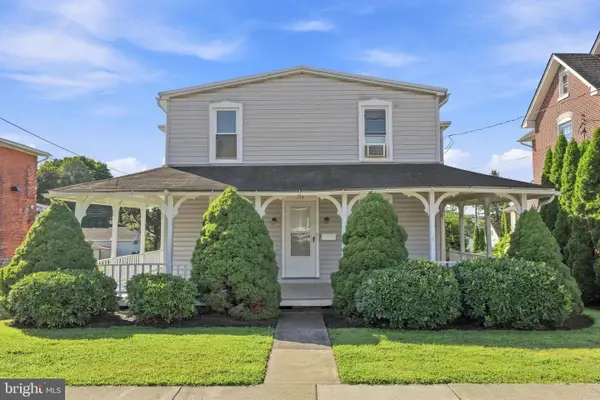 $374,000Active4 beds 2 baths1,608 sq. ft.
115 S 4th St, PERKASIE, PA 18944
MLS# PABU2129156Listed by: KELLER WILLIAMS REALTY GROUP - New
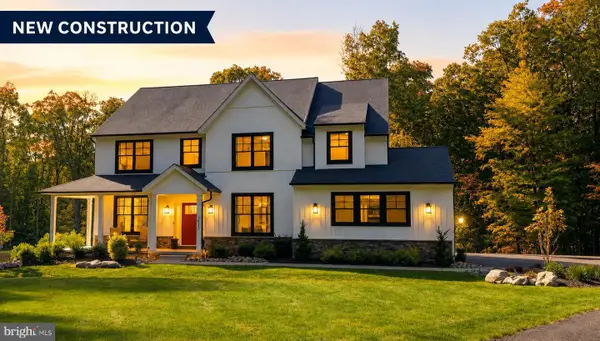 $850,000Active4 beds 3 baths3,000 sq. ft.
2309 Ridge Rd, PERKASIE, PA 18944
MLS# PABU2129104Listed by: IRON VALLEY REAL ESTATE OF LEHIGH VALLEY - New
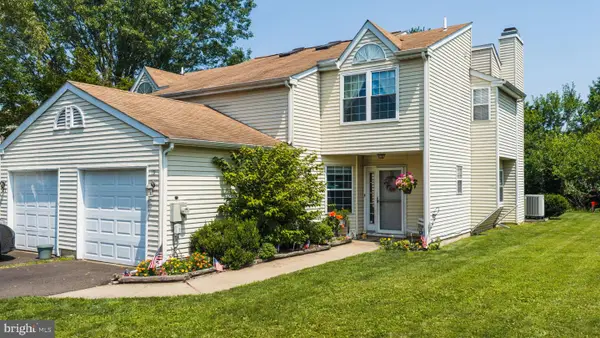 $390,000Active3 beds 2 baths1,644 sq. ft.
19 Kern Dr, PERKASIE, PA 18944
MLS# PABU2129150Listed by: HOMESTARR REALTY 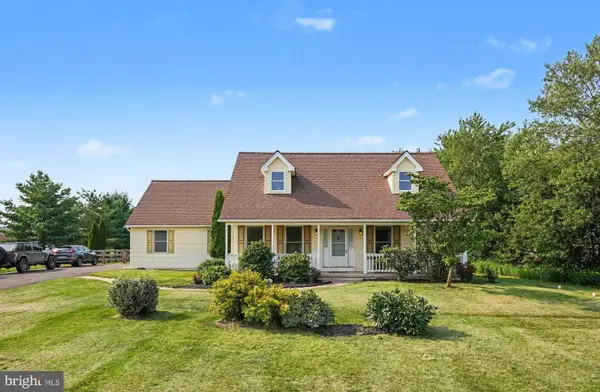 $634,900Pending3 beds 3 baths1,796 sq. ft.
602 Quarry Rd, PERKASIE, PA 18944
MLS# PABU2128840Listed by: BHHS KEYSTONE PROPERTIES- New
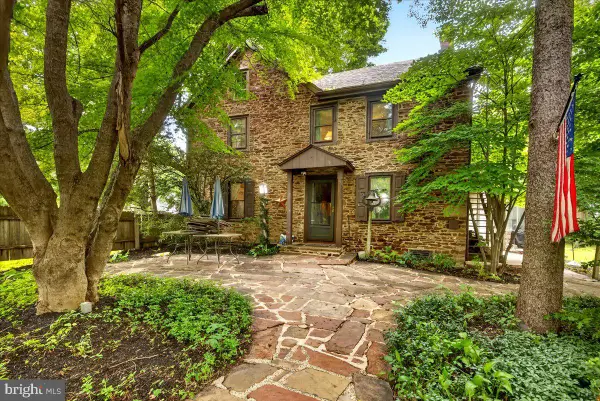 $849,000Active4 beds 3 baths3,170 sq. ft.
2527 Hilltown Pike, PERKASIE, PA 18944
MLS# PABU2128672Listed by: COMPASS PENNSYLVANIA, LLC - New
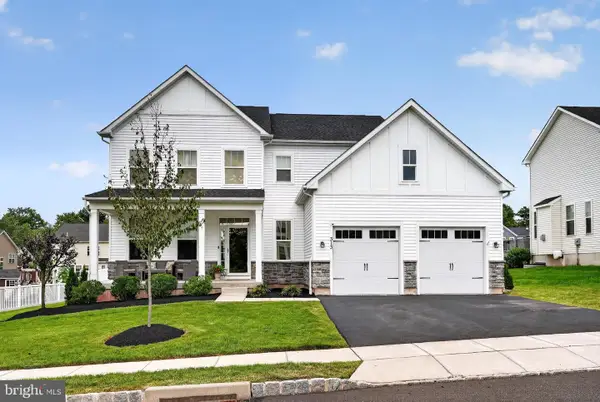 $750,000Active4 beds 3 baths2,732 sq. ft.
313 Connor Ln, PERKASIE, PA 18944
MLS# PABU2128764Listed by: BHHS FOX & ROACH-BLUE BELL 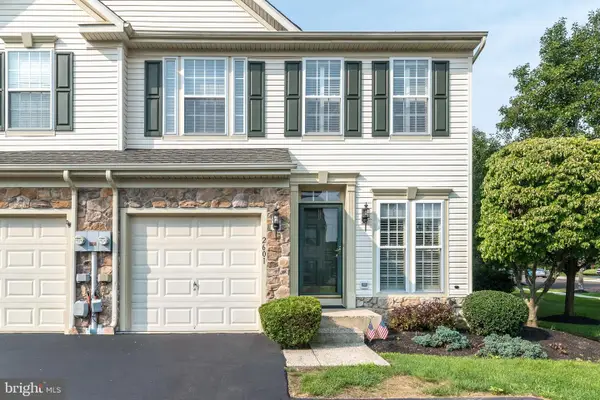 $439,900Pending3 beds 4 baths2,738 sq. ft.
2601 Crabapple Cir, PERKASIE, PA 18944
MLS# PABU2127968Listed by: RE/MAX 440 - PERKASIE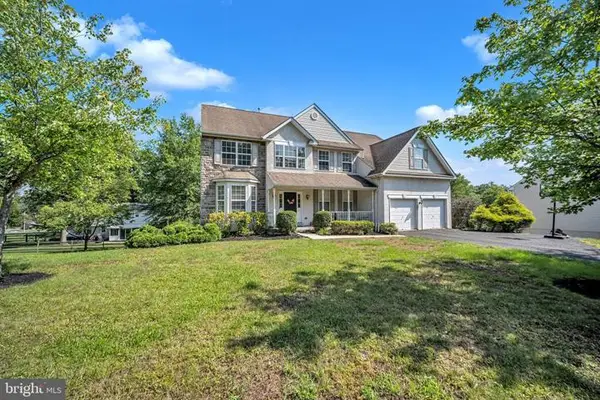
 $785,000Active5 beds 4 baths3,400 sq. ft.
603 S 12th St, SELLERSVILLE, PA 18960
MLS# PABU2128500Listed by: CENTURY 21 ADVANTAGE GOLD-ELKINS PARK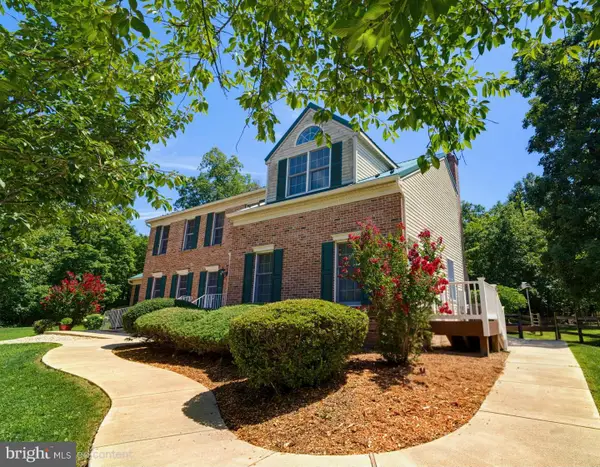 $895,000Active4 beds 4 baths3,197 sq. ft.
824 Welcome House Rd, PERKASIE, PA 18944
MLS# PABU2128206Listed by: KELLER WILLIAMS REALTY GROUP


Protect your home and budget from life's surprises with an Assurant Home Warranty, backed by a partner that supports you through every step of homeownership. Explore Plans.
©2026 Century 21 Real Estate LLC. All rights reserved. CENTURY 21®, the CENTURY 21 Logo and C21® are service marks owned by Century 21 Real Estate LLC. Century 21 Real Estate LLC fully supports the principles of the Fair Housing Act and the Equal Opportunity Act. Each office is independently owned and operated. Listing information is deemed reliable but not guaranteed accurate.