
9 Greenleaf Cir, Perkasie, PA 18944
Local realty services provided by:CENTURY 21 Advantage Gold
Listed by: maria taylor
Office: bhhs fox & roach-new hope
MLS#:PABU2133242
Source:BRIGHTMLS
Price summary
- Price:$585,000
- Price per sq. ft.:$285.09
About this home
Welcome to 9 Greenleaf Circle in Perkasie, where comfortable living meets the charm of small-town life! This spacious single-family home offers a wonderful blend of traditional living spaces, thoughtful features, and inviting outdoor areas. The main level features formal living and dining rooms, along with an inviting kitchen boasting granite countertops and a sunny breakfast room. Just a step down, the spacious family room with a gas fireplace provides the perfect setting for relaxing or gathering with family and friends. Upstairs, the primary suite features a vaulted ceiling, a large walk-in closet, and a spacious private bath with a shower. Two additional bedrooms share a hall bath, while a generously sized second-floor closet offers the potential for convenient upper-level laundry. Enjoy outdoor living on the expansive two-level Trex deck, surrounded by beautiful landscaping and mature trees. Additional highlights include an oversized two-car garage, an unfinished basement with abundant storage or future possibilities, and all-new windows throughout the home, backed by a lifetime warranty. The location is a standout, with the middle school and high school just a five-minute walk away. The owners have loved the relaxed, country-style feel and welcoming small-town atmosphere, with local restaurants, breweries, and music in the park adding to the appeal. Discover the space, comfort, and community that make this Perkasie home such a special place to call home!...
Contact an agent
Home facts
- Year built:1997
- Subdivision & Development:CEDARBROOK CROSSIN
- Listing ID #:PABU2133242
- Added:1 day(s) ago
- Updated:October 10, 2026 at 07:01 PM
Rooms and interior
- Bedrooms:3
- Total bathrooms:3
- Full bathrooms:2
- Half bathrooms:1
- Basement:Yes
- Basement Description:Full, Poured Concrete, Sump Pump, Unfinished
- Living area:2,052 sq. ft.
Heating and cooling
- Cooling:Central A/C
- Heating:Forced Air, Natural Gas
Structure and exterior
- Year built:1997
- Building area:2,052 sq. ft.
- Lot area:0.29 Acres
- Architectural Style:Colonial
- Construction Materials:Frame
- Foundation Description:Concrete Perimeter
- Levels:2 Stories
Utilities
- Water:Public
- Sewer:Public Sewer
Finances and disclosures
- Price:$585,000
- Price per sq. ft.:$285.09
- Tax amount:$6,355 (2026)
Parking
- Parking description:Attached Garage, Garage - Front Entry, Inside Access, On Street, Oversized
- Garage:Yes
- Garage spaces:2
New listings near 9 Greenleaf Cir
- Coming Soon
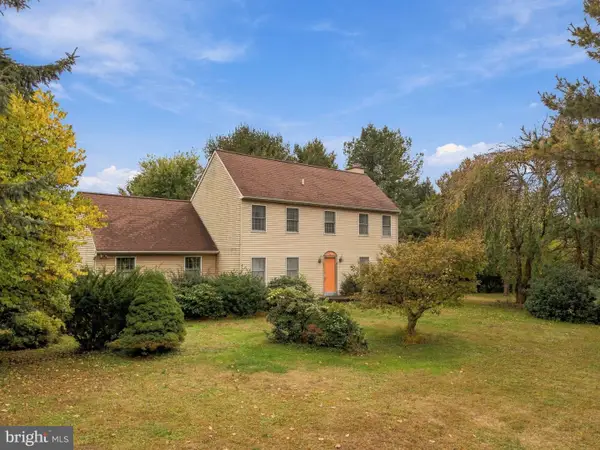 $500,000Coming Soon3 beds 3 baths2,400 sq. ft.
703 Broad St, PERKASIE, PA 18944
MLS# PABU2132996Listed by: KELLER WILLIAMS REALTY GROUP - Coming SoonOpen Sat, 12 to 2:30pm
 $425,000Coming Soon3 beds 3 baths1,568 sq. ft.
329 Katie Ln, PERKASIE, PA 18944
MLS# PABU2131432Listed by: RE/MAX LEGACY - Open Sat, 12 to 2pmNew
 $369,000Active3 beds 2 baths1,612 sq. ft.
38 N Main St, PERKASIE, PA 18944
MLS# PABU2132214Listed by: REDFIN CORPORATION - Open Sun, 1 to 3pmNew
 $599,900Active4 beds 3 baths1,965 sq. ft.
1332 Meadow Ln, PERKASIE, PA 18944
MLS# PABU2133074Listed by: RE/MAX RELIANCE - New
 $449,000Active3 beds 3 baths2,392 sq. ft.
312 Pin Oak Ln, PERKASIE, PA 18944
MLS# PABU2132278Listed by: CG REALTY, LLC - New
 $595,000Active4 beds 3 baths2,040 sq. ft.
1006 Old Bethlehem Rd, PERKASIE, PA 18944
MLS# PABU2132476Listed by: EXP REALTY, LLC - New
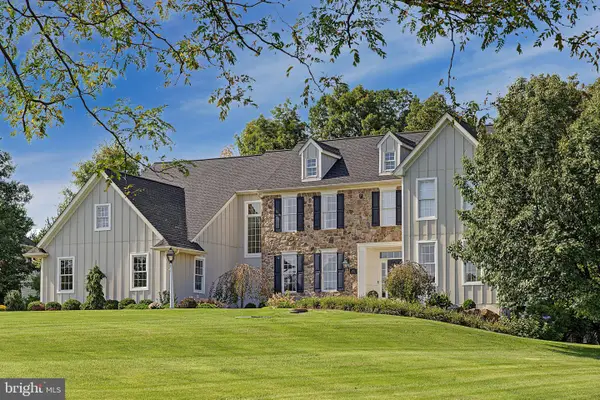 $1,249,000Active5 beds 4 baths5,032 sq. ft.
1102 Briar Way, PERKASIE, PA 18944
MLS# PABU2132686Listed by: COMPASS PENNSYLVANIA, LLC - Open Sun, 12 to 2pm
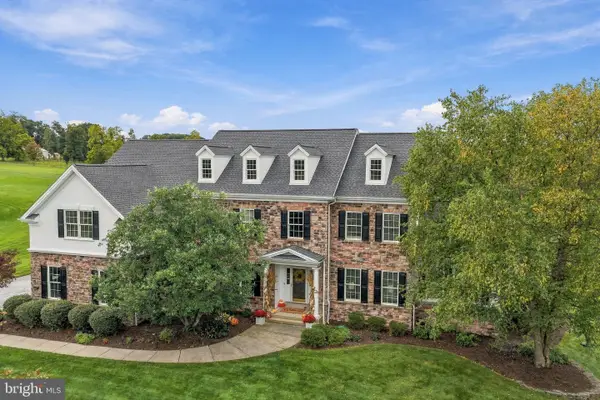 $1,150,000Pending4 beds 5 baths5,575 sq. ft.
207 Chandler Way, PERKASIE, PA 18944
MLS# PABU2132192Listed by: KELLER WILLIAMS REAL ESTATE-DOYLESTOWN - New
 $724,900Active3 beds 3 baths2,649 sq. ft.
4211 Spalding Dr, PERKASIE, PA 18944
MLS# PABU2132446Listed by: QUINN & WILSON, INC.


Protect your home and budget from life's surprises with an Assurant Home Warranty, backed by a partner that supports you through every step of homeownership. Explore Plans.
©2026 Century 21 Real Estate LLC. All rights reserved. CENTURY 21®, the CENTURY 21 Logo and C21® are service marks owned by Century 21 Real Estate LLC. Century 21 Real Estate LLC fully supports the principles of the Fair Housing Act and the Equal Opportunity Act. Each office is independently owned and operated. Listing information is deemed reliable but not guaranteed accurate.