
1 W Hartwell Ln #ph1, Philadelphia, PA 19118
Local realty services provided by:CENTURY 21 The Real Estate Store
1 W Hartwell Ln #ph1,Philadelphia, PA 19118
$1,895,000
- 4 Beds
- 5 Baths
- 3,006 sq. ft.
- Condominium
- Active
Listed by: matthew b spector, patrick j gallagher
Office: bhhs fox & roach-chestnut hill
MLS#:PAPH2658118
Source:BRIGHTMLS
Price summary
- Price:$1,895,000
- Price per sq. ft.:$630.41
About this home
A rare opportunity to create a truly custom residence at One West, Chestnut Hill’s premier condominium address. Penthouse 1 is being offered as an unfinished raw shell, allowing the buyer to design and complete the residence entirely to their own specifications. The buyer will be responsible for the cost and completion of the interior build-out, including engaging their own general contractor, architect, designers, and other professionals. The seller will assist with the coordination of all building-related requirements throughout the process. As the final opportunity to own at coveted One West, PH1 offers an extraordinary setting overlooking the treetops, with more than 3,000 square feet of interior space and an unrivaled 1,800-square-foot wraparound terrace showcasing sweeping views from the Center City skyline to the Wissahickon Valley. Walls of windows and French doors fill the residence with natural light, while the expansive footprint offers exceptional flexibility to create a floor plan tailored to the buyer’s lifestyle—whether designed for everyday living, grand-scale entertaining, or a seamless combination of both. Two secure underground garage parking spaces add convenience and peace of mind. Beyond your private doors, the best of Chestnut Hill is just steps away. Stroll along Germantown Avenue to boutiques, cafés, restaurants, and neighborhood favorites; enjoy summer concerts at Pastorius Park; explore the nearby trails of the Wissahickon; or take the train into Center City. Here, architecture, culture, nature, and walkability come together in one of Philadelphia’s most cherished neighborhoods. Adding to its appeal, PH1 benefits from a full 10-year tax abatement, offering exceptional long-term value. With its remarkable scale, expansive outdoor space, panoramic views, and the freedom to create a one-of-a-kind home, Penthouse 1 represents the pinnacle of Chestnut Hill living....
Contact an agent
Home facts
- Year built:2015
- Subdivision & Development:CHESTNUT HILL
- Listing ID #:PAPH2658118
- Added:2 day(s) ago
- Updated:August 12, 2026 at 02:03 PM
Rooms and interior
- Bedrooms:4
- Total bathrooms:5
- Full bathrooms:4
- Half bathrooms:1
- Dining Description:Dining Area
- Bathrooms Description:Primary Bath(s)
- Kitchen Description:Built-Ins, Butlers Pantry, Kitchen - Eat-In, Kitchen - Island, Pantry
- Bedroom Description:Primary Bedroom, Walk In Closet(s)
- Living area:3,006 sq. ft.
Heating and cooling
- Cooling:Central A/C
- Heating:Electric, Heat Pump(s), Zoned
Structure and exterior
- Roof:Flat
- Year built:2015
- Building area:3,006 sq. ft.
- Architectural Style:Contemporary, Traditional
- Construction Materials:Brick, HardiPlank Type, Stone, Synthetic Stucco
- Exterior Features:Exterior Lighting, Patio(s), Sidewalks, Street Lights, Terrace
- Levels:5 Story
Utilities
- Water:Public
- Sewer:Public Sewer
Finances and disclosures
- Price:$1,895,000
- Price per sq. ft.:$630.41
Features and amenities
- Amenities:200+ Amp Service, Built-Ins, Cable TV, Elevator, Intercom, Phone, Sprinkler System
Parking
- Parking description:Parking Garage, Parking Space Conveys, Private, Secure Parking, Underground
- Garage:Yes
- Garage spaces:2
New listings near 1 W Hartwell Ln #ph1
- New
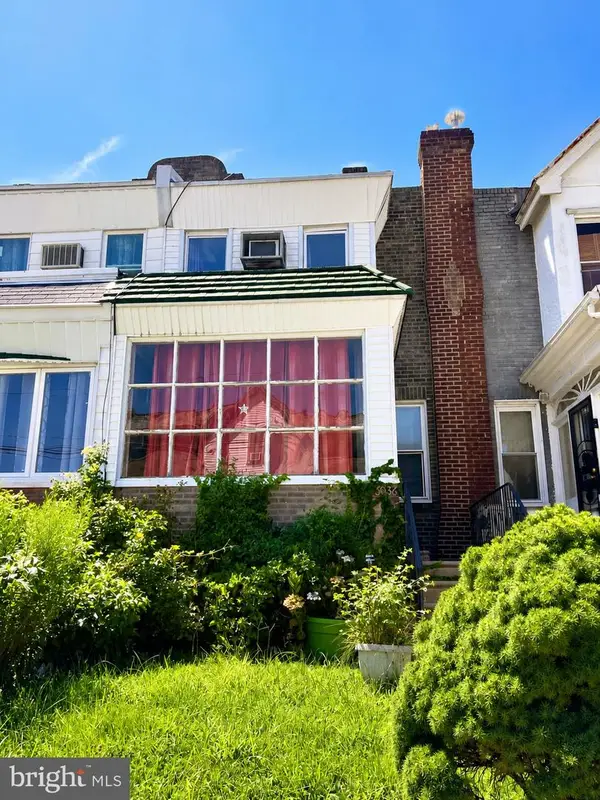 $114,900Active3 beds 1 baths1,344 sq. ft.
6036 N 19th St, PHILADELPHIA, PA 19141
MLS# PAPH2657370Listed by: COMPASS PENNSYLVANIA, LLC - New
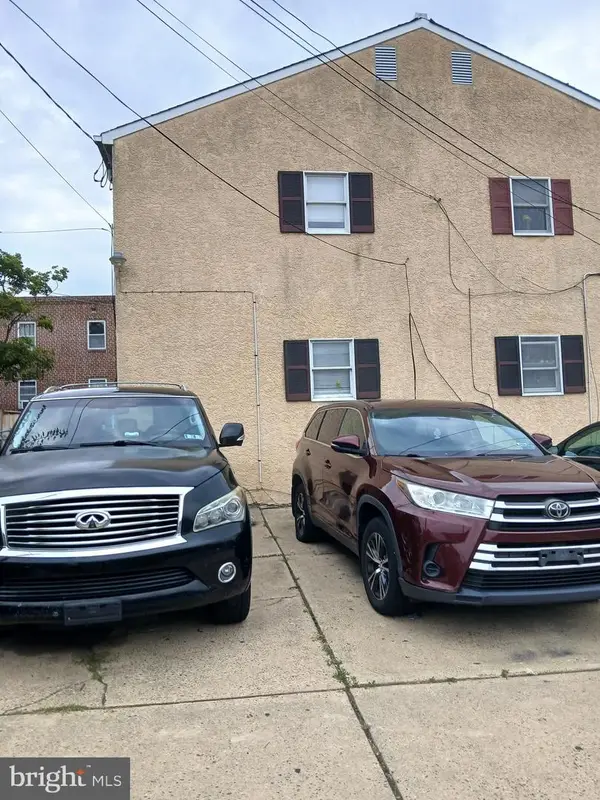 $409,000Active4 beds -- baths1,610 sq. ft.
2041 Grant Ave, PHILADELPHIA, PA 19115
MLS# PAPH2657988Listed by: HEYER-KEMNER INC - New
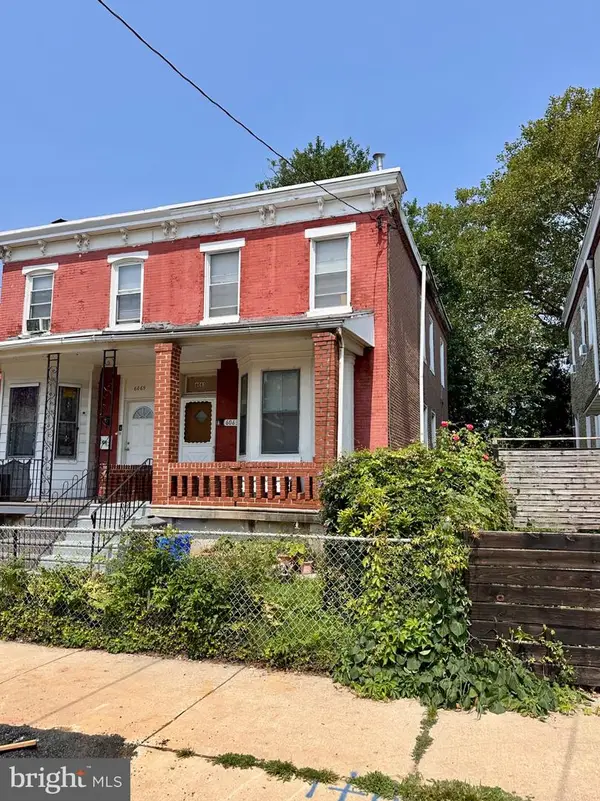 $130,000Active3 beds 2 baths1,274 sq. ft.
6063 Callowhill, PHILADELPHIA, PA 19151
MLS# PAPH2659382Listed by: RE/MAX HOMETOWN REALTORS 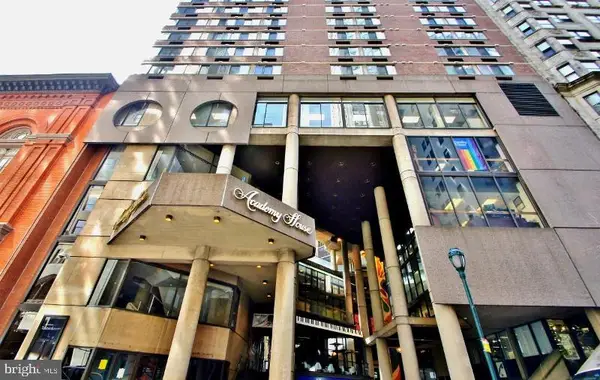 $195,000Pending1 beds 1 baths624 sq. ft.
1420 Locust St #35h, PHILADELPHIA, PA 19102
MLS# PAPH2650608Listed by: BHHS FOX & ROACH THE HARPER AT RITTENHOUSE SQUARE- New
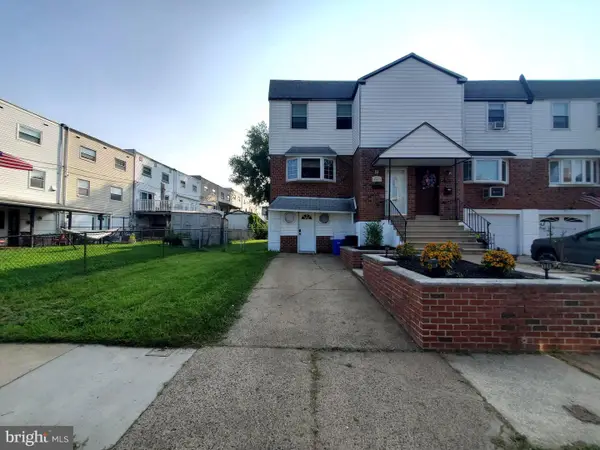 $359,900Active3 beds 2 baths1,528 sq. ft.
4401 Deerpath Ln, PHILADELPHIA, PA 19154
MLS# PAPH2645052Listed by: RE/MAX ACCESS - New
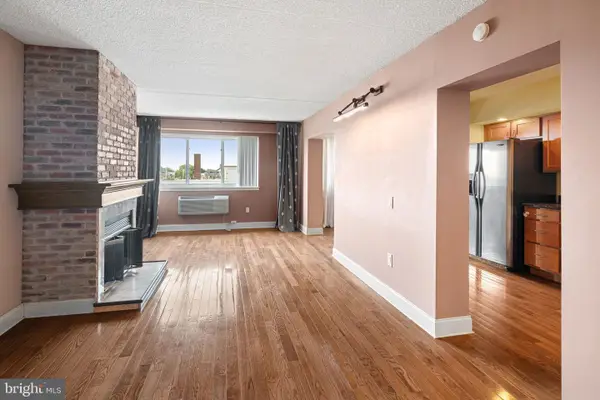 $315,000Active1 beds 2 baths932 sq. ft.
200-10 Lombard St #732, PHILADELPHIA, PA 19147
MLS# PAPH2659346Listed by: ELFANT WISSAHICKON REALTORS - New
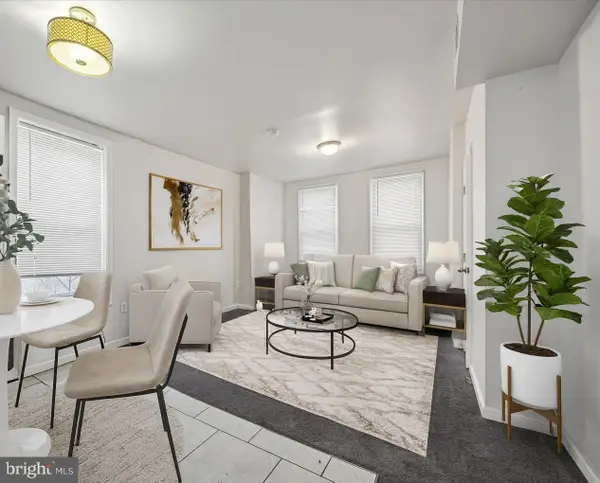 $209,900Active3 beds -- baths1,386 sq. ft.
5739 Springfield Ave, PHILADELPHIA, PA 19143
MLS# PAPH2659352Listed by: LUXE REAL ESTATE LLC - New
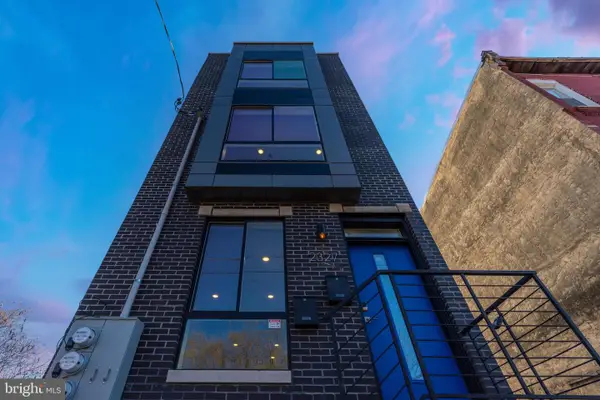 $570,000Active4 beds -- baths2,700 sq. ft.
2327 N 3rd St, PHILADELPHIA, PA 19133
MLS# PAPH2659362Listed by: HOWARD HANNA REAL ESTATE SERVICES - New
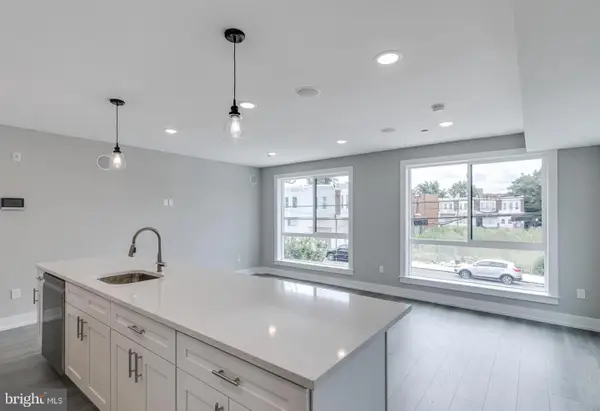 $1,250,000Active10 beds -- baths6,500 sq. ft.
1309 S 52nd St, PHILADELPHIA, PA 19143
MLS# PAPH2659366Listed by: HOWARD HANNA REAL ESTATE SERVICES - New
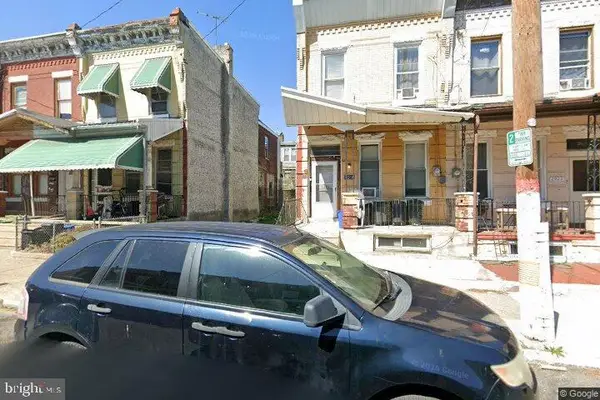 $79,900Active0.03 Acres
2918 N Camac St, PHILADELPHIA, PA 19133
MLS# PAPH2659370Listed by: COMPASS PENNSYLVANIA, LLC


Protect your home and budget from life's surprises with an Assurant Home Warranty, backed by a partner that supports you through every step of homeownership. Explore Plans.
©2026 Century 21 Real Estate LLC. All rights reserved. CENTURY 21®, the CENTURY 21 Logo and C21® are service marks owned by Century 21 Real Estate LLC. Century 21 Real Estate LLC fully supports the principles of the Fair Housing Act and the Equal Opportunity Act. Each office is independently owned and operated. Listing information is deemed reliable but not guaranteed accurate.