
4401 Deerpath Ln, Philadelphia, PA 19154
Local realty services provided by:CENTURY 21 Mertz & Associates
4401 Deerpath Ln,Philadelphia, PA 19154
$349,000
- 3 Beds
- 2 Baths
- 1,528 sq. ft.
- Townhouse
- Active
Listed by: maurice lista
Office: re/max access
MLS#:PAPH2645052
Source:BRIGHTMLS
Price summary
- Price:$349,000
- Price per sq. ft.:$228.4
About this home
Improved Price !..Welcome to this well maintained and very spacious home located in the highly desirable MIllbrook section of Northeast Philadelphia ! This home features a beautiful low maintenance exterior with classic brick retaining walls and flower beds. The foyer entrance reveals a large living room with a bright and elegant bay window, formal dining room w/ceiling fan, modern eat in kitchen equipped for all your culinary needs including stainless appliances ,dishwasher, garbage disposal, microwave and pantry closet. Convenient 1st floor powder room. Upper level features a huge main bedroom with walk in closet, modern main hall bath, 2 additional nicely sized bedrooms with excellent closet space. Fully expanded finished basement featuring recessed lighting, decorative gas fireplace and walk out access to the nice covered patio, large rear yard space and shed. You'll find a separate laundry area , storage under the stairs and utility room . Newer furnace and central air (2021) New Hot water heater (2024) . Beautiful hardwood flooring in living room, dining room and stairs., off street parking and so much more ! Walking distance to Poquessing Creek park. Close to public transportation, schools, shopping and I-95....
Contact an agent
Home facts
- Year built:1965
- Subdivision & Development:MILLBROOK
- Listing ID #:PAPH2645052
- Added:74 day(s) ago
- Updated:October 26, 2026 at 02:01 PM
Rooms and interior
- Bedrooms:3
- Total bathrooms:2
- Full bathrooms:1
- Half bathrooms:1
- Flooring:Carpet, Ceramic Tile, Hardwood
- Basement:Yes
- Basement Description:Fully Finished, Outside Entrance, Walkout Level
- Living area:1,528 sq. ft.
Heating and cooling
- Cooling:Central A/C
- Heating:Forced Air, Natural Gas
Structure and exterior
- Year built:1965
- Building area:1,528 sq. ft.
- Lot area:0.09 Acres
- Architectural Style:Straight Thru
- Construction Materials:Brick
- Foundation Description:Concrete Perimeter
- Levels:2 Stories
Utilities
- Water:Public
- Sewer:Public Sewer
Finances and disclosures
- Price:$349,000
- Price per sq. ft.:$228.4
- Tax amount:$4,622 (2026)
Parking
- Parking description:Off Street
New listings near 4401 Deerpath Ln
- Coming Soon
 $309,900Coming Soon3 beds 2 baths1,320 sq. ft.
2940 E Thompson St, PHILADELPHIA, PA 19134
MLS# PAPH2684098Listed by: OPUS ELITE REAL ESTATE - Coming Soon
 $360,000Coming Soon2 beds 1 baths949 sq. ft.
2331 Almond St, PHILADELPHIA, PA 19125
MLS# PAPH2684344Listed by: KW EMPOWER - Coming Soon
 $3,495,000Coming Soon4 beds 5 baths5,123 sq. ft.
139 S 24th St, PHILADELPHIA, PA 19103
MLS# PAPH2684364Listed by: KW EMPOWER - Coming Soon
 $549,000Coming Soon2 beds 2 baths1,236 sq. ft.
875 N 25th St, PHILADELPHIA, PA 19130
MLS# PAPH2682148Listed by: REAL BROKER, LLC - Coming Soon
 $165,000Coming Soon3 beds 1 baths1,186 sq. ft.
6712 Kindred St, PHILADELPHIA, PA 19149
MLS# PAPH2684208Listed by: RE/MAX CENTRE REALTORS - Coming SoonOpen Sat, 12 to 2pm
 $340,000Coming Soon3 beds 3 baths1,386 sq. ft.
3975 Carteret Dr, PHILADELPHIA, PA 19114
MLS# PAPH2684326Listed by: KELLER WILLIAMS REAL ESTATE-LANGHORNE - Coming Soon
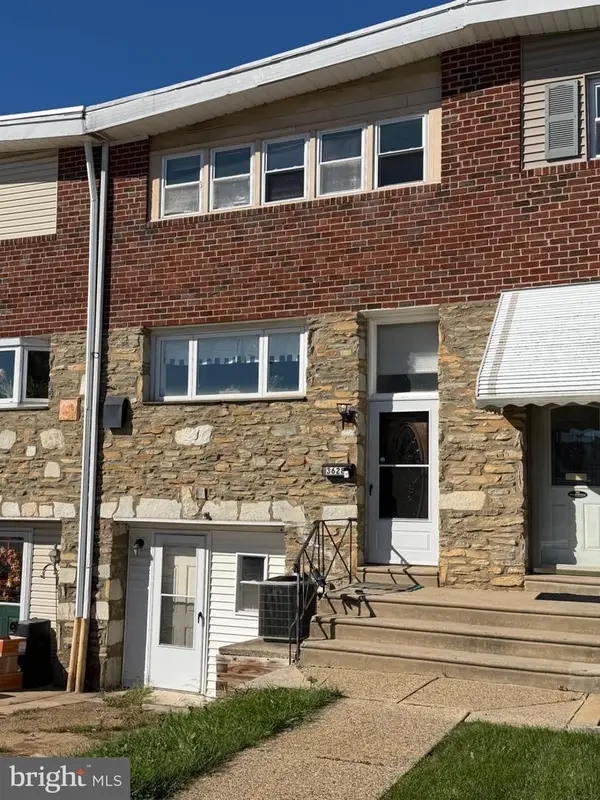 $329,999Coming Soon3 beds 3 baths1,296 sq. ft.
3628 Morrell Ave, PHILADELPHIA, PA 19114
MLS# PAPH2682508Listed by: REALTY MARK ASSOCIATES - Coming Soon
 $2,350,000Coming Soon4 beds 6 baths4,430 sq. ft.
22 W Bells Mill Rd, PHILADELPHIA, PA 19118
MLS# PAPH2684226Listed by: KURFISS SOTHEBY'S INTERNATIONAL REALTY - Coming Soon
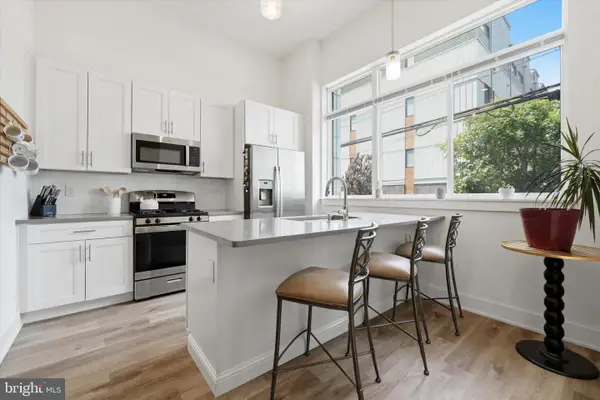 $334,900Coming Soon1 beds 1 baths905 sq. ft.
1115 N American St #a3, PHILADELPHIA, PA 19123
MLS# PAPH2684274Listed by: KELLER WILLIAMS MAIN LINE - Coming Soon
 $410,000Coming Soon4 beds 1 baths2,141 sq. ft.
250 Sumac St, PHILADELPHIA, PA 19128
MLS# PAPH2684296Listed by: RE/MAX LEGACY


Protect your home and budget from life's surprises with an Assurant Home Warranty, backed by a partner that supports you through every step of homeownership. Explore Plans.
©2026 Century 21 Real Estate LLC. All rights reserved. CENTURY 21®, the CENTURY 21 Logo and C21® are service marks owned by Century 21 Real Estate LLC. Century 21 Real Estate LLC fully supports the principles of the Fair Housing Act and the Equal Opportunity Act. Each office is independently owned and operated. Listing information is deemed reliable but not guaranteed accurate.