
1010 Spruce St #1f, Philadelphia, PA 19107
Local realty services provided by:CENTURY 21 Dale Realty Co.
1010 Spruce St #1f,Philadelphia, PA 19107
$295,000
- 1 Beds
- 2 Baths
- 1,344 sq. ft.
- Condominium
- Active
Listed by: weili he
Office: anju realty llc.
MLS#:PAPH2652188
Source:BRIGHTMLS
Price summary
- Price:$295,000
- Price per sq. ft.:$219.49
About this home
Unique 1bed/1.5 bath condo in prestigious Strickland Row boasting 1334 sq ft of living space on 3 floors in the heart of Washington Sq West. Enter right into the living room, the original parlor of an historic mansion with 12 ft ceilings, floor-to-ceiling windows overlooking tree-lined Spruce St, original details, hardwood floors and fireplace. Updated contemporary kitchen and dining area uniquely located overlooking this dramatic living space. Master bedroom suite located on the lower level boasts a small den/office area, full-size tiled bathroom w/pedestal sink, large bedroom for a king size bed and more, huge walk-in closet and additional storage area. 1010 Spruce is in the heart of Center City with plenty of choices for parking. Easy living. Common areas: huge roof deck w/360 degree view and private courtyards with outdoor heated pool and BBQ area. Make here your lovely home.
Contact an agent
Home facts
- Year built:1965
- Listing ID #:PAPH2652188
- Added:1 day(s) ago
- Updated:July 25, 2026 at 06:48 PM
Rooms and interior
- Bedrooms:1
- Total bathrooms:2
- Full bathrooms:1
- Half bathrooms:1
- Rooms Total:3
- Flooring:Wood
- Kitchen Description:Commercial Range, Dishwasher, Disposal, Oven - Self Cleaning, Refrigerator
- Bedroom Description:Primary Bedroom
- Basement:Yes
- Basement Description:Full
- Living area:1,344 sq. ft.
Heating and cooling
- Cooling:Central A/C
- Heating:Electric, Forced Air
Structure and exterior
- Roof:Flat
- Year built:1965
- Building area:1,344 sq. ft.
- Architectural Style:Traditional
- Construction Materials:Brick
- Exterior Features:Street Lights
- Foundation Description:Concrete Perimeter
- Levels:1 Story
Utilities
- Water:Public
- Sewer:Public Sewer
Finances and disclosures
- Price:$295,000
- Price per sq. ft.:$219.49
- Tax amount:$1,948 (2016)
Features and amenities
- Amenities:100 Amp Service, Cable TV
Parking
- Parking description:On Street
New listings near 1010 Spruce St #1f
- New
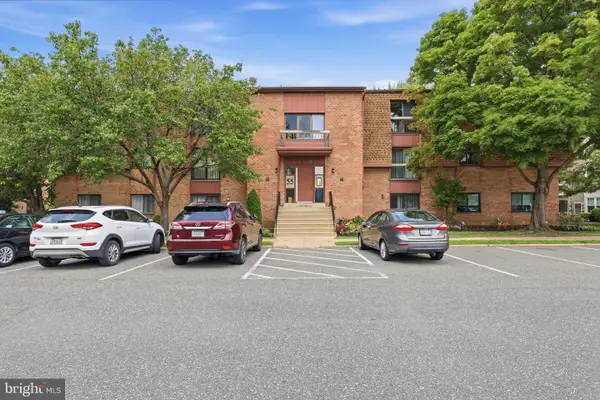 $215,000Active2 beds 1 baths992 sq. ft.
55204 Delaire Landing Rd #204, PHILADELPHIA, PA 19114
MLS# PAPH2652246Listed by: KELLER WILLIAMS REAL ESTATE-LANGHORNE - New
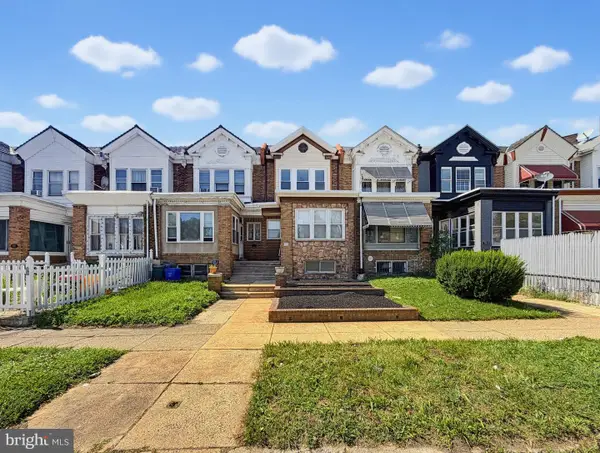 $269,900Active4 beds 2 baths1,640 sq. ft.
5825 Hoffman Ave, PHILADELPHIA, PA 19143
MLS# PAPH2652274Listed by: KW EMPOWER - New
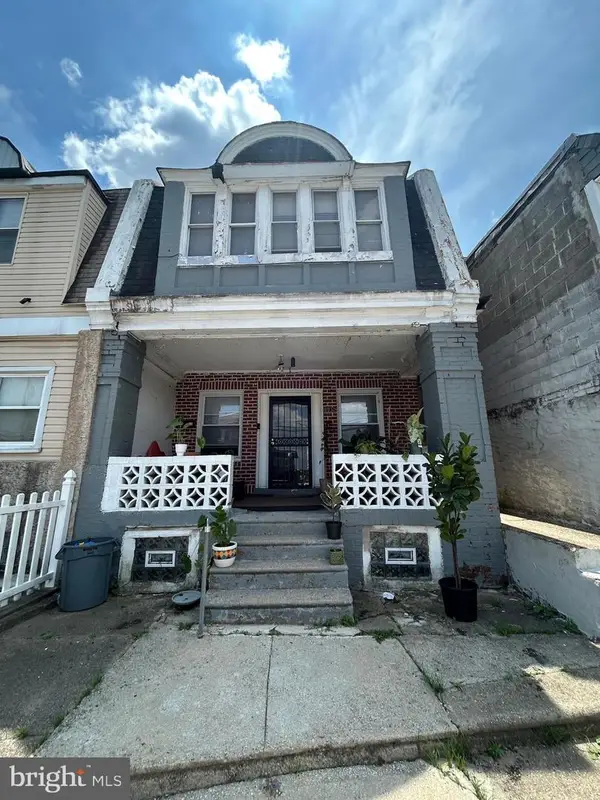 $130,000Active4 beds 1 baths1,222 sq. ft.
1932 W 65th Ave, PHILADELPHIA, PA 19138
MLS# PAPH2652276Listed by: SPRINGER REALTY GROUP - New
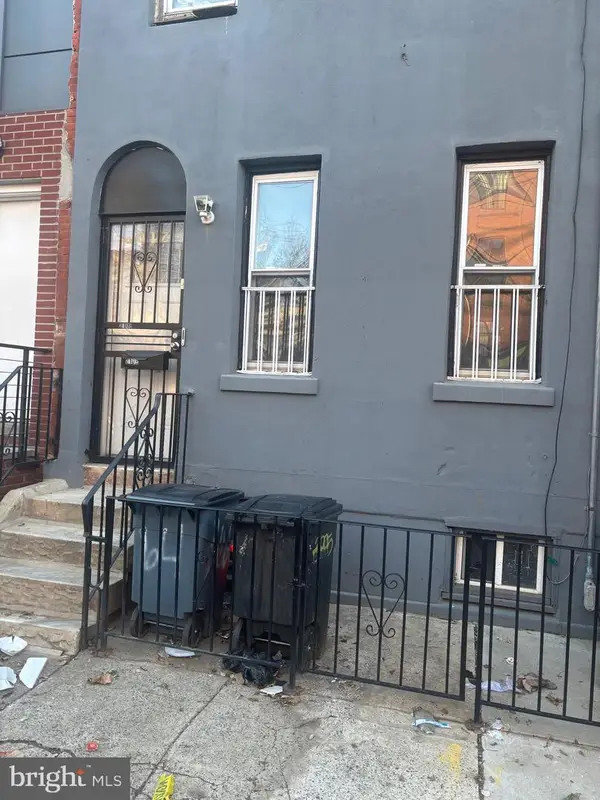 $219,000Active5 beds 1 baths1,815 sq. ft.
2108 N 7th St, PHILADELPHIA, PA 19122
MLS# PAPH2652278Listed by: RE/MAX ACCESS - New
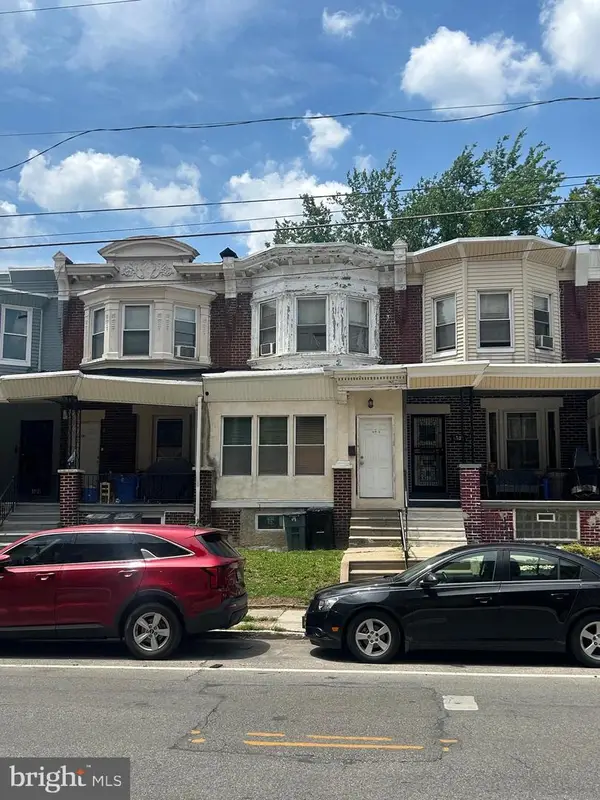 $205,000Active2 beds -- baths1,580 sq. ft.
6532 Limekiln Pike, PHILADELPHIA, PA 19138
MLS# PAPH2652292Listed by: SPRINGER REALTY GROUP - New
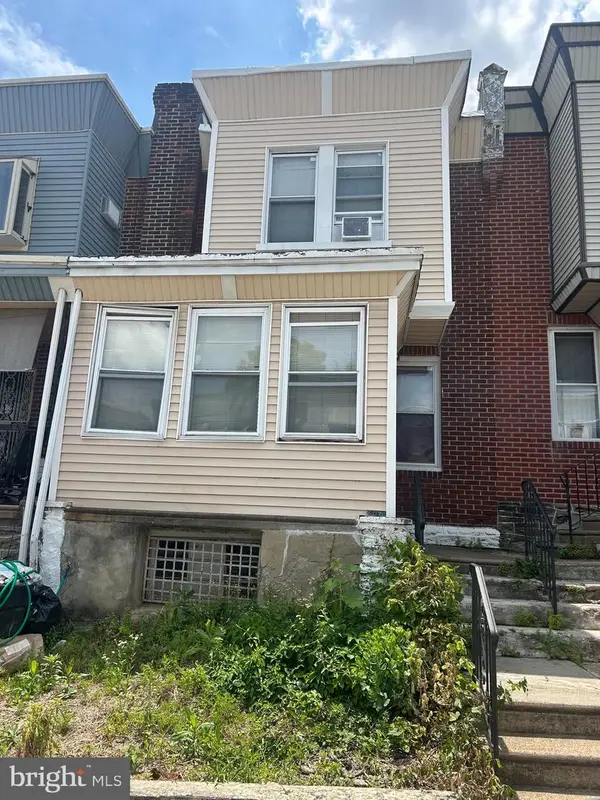 $125,000Active3 beds 1 baths1,046 sq. ft.
6120-00 Mcmahon St, PHILADELPHIA, PA 19144
MLS# PAPH2652298Listed by: SPRINGER REALTY GROUP - New
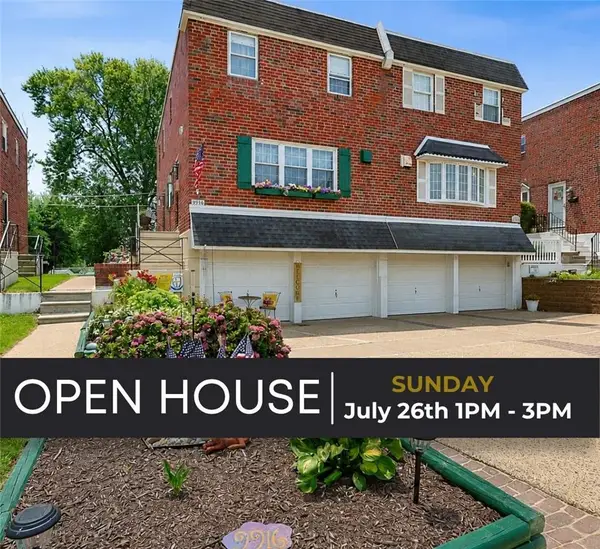 $435,000Active3 beds 3 baths1,702 sq. ft.
9916 Canterbury Road, Other PA Counties, PA 19114
MLS# 781459Listed by: BEAR ROCK REALTY LLC - New
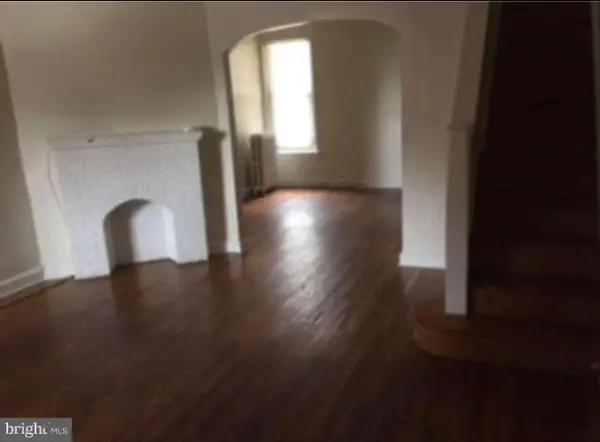 $175,000Active3 beds 1 baths1,166 sq. ft.
5127 Cottage, PHILADELPHIA, PA 19124
MLS# PAPH2652264Listed by: KELLER WILLIAMS REAL ESTATE TRI-COUNTY - Coming SoonOpen Sat, 12:30 to 2pm
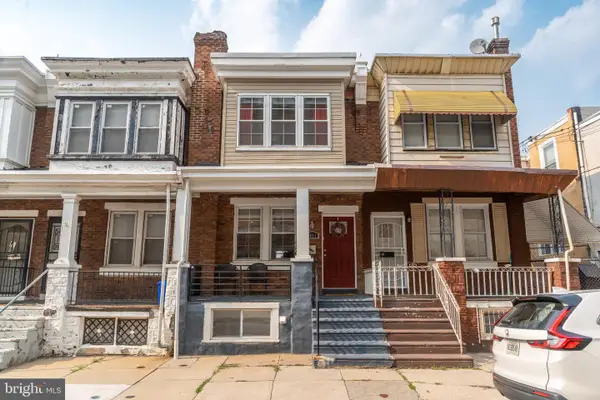 $369,900Coming Soon3 beds 4 baths
2611 W Thompson St, PHILADELPHIA, PA 19121
MLS# PAPH2652248Listed by: ELITE REALTY GROUP UNL. INC. - New
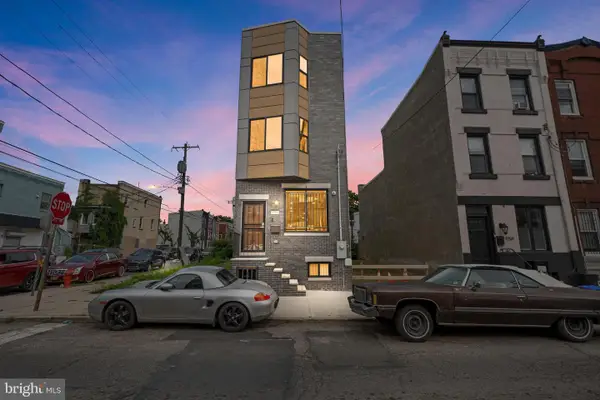 $399,900Active4 beds 3 baths2,700 sq. ft.
1763 N 27th St, PHILADELPHIA, PA 19121
MLS# PAPH2652260Listed by: RE/MAX PREFERRED - CHERRY HILL


Protect your home and budget from life's surprises with an Assurant Home Warranty, backed by a partner that supports you through every step of homeownership. Explore Plans.
©2026 Century 21 Real Estate LLC. All rights reserved. CENTURY 21®, the CENTURY 21 Logo and C21® are service marks owned by Century 21 Real Estate LLC. Century 21 Real Estate LLC fully supports the principles of the Fair Housing Act and the Equal Opportunity Act. Each office is independently owned and operated. Listing information is deemed reliable but not guaranteed accurate.