
102 Dickinson, Philadelphia, PA 19147
Local realty services provided by:CENTURY 21 Alliance
102 Dickinson,Philadelphia, PA 19147
$725,000
- 3 Beds
- 3 Baths
- 2,901 sq. ft.
- Townhouse
- Active
Listed by: patrick m conway
Office: bhhs fox & roach-center city walnut
MLS#:PAPH2666016
Source:BRIGHTMLS
Price summary
- Price:$725,000
- Price per sq. ft.:$249.91
- Monthly HOA dues:$41.67
About this home
Welcome to 102 Dickinson Street, an exceptional residence in South Village Court, a private community of just 16 townhomes. Originally built by an award-winning builder, these impressive residences feature substantial concrete-block party walls, a rarely found construction feature in newer townhomes today. Set on a generous 20' x 54' lot and offering approximately 2,900 square feet, this beautifully appointed 3-bedroom-plus-den, 2.5-bath residence takes full advantage of its impressive 20-foot width, open floor plan, wonderful natural light and beautiful hardwood floors.
Enter through a spacious foyer with French doors opening to a private family room/den, plus a powder room, additional under-stair storage and direct garage access.
The second floor is the heart of the home, with completely open living, dining and kitchen areas spanning the full 20-foot width. An entire wall of windows fills the space with natural light, complemented by 3/4-inch hardwood floors, crown molding, designer lighting and a corner gas fireplace. The breakfast nook features granite countertops, cabinetry above, and a wine cooler, while the spacious kitchen offers abundant 42-inch cherry cabinetry, granite countertops, stainless steel appliances and an oversized breakfast bar.
The next level offers two generous bedrooms. The spacious front bedroom features an oversized window providing wonderful natural light and a large walk-in closet. A beautifully appointed hall bath features granite, porcelain tile and frameless glass, followed by a separate laundry room with side-by-side washer and dryer and additional storage. The generous rear bedroom enjoys wonderful southern exposure and abundant natural light, along with its own large walk-in closet, and also works beautifully as a home office.
The entire upper level is dedicated to an expansive primary suite, a true private luxury retreat. Two substantial closets include an oversized walk-in with custom built-ins, while an entire wall of Wellborn cabinetry with quartz countertops creates a beautifully integrated armoire, storage and private coffee/beverage station. With everything right at your fingertips, it has the feel of your own private hotel suite,you may never want to leave. The designer bath features a 90-inch double vanity, designer tile and frameless glass. A glass door flanked by elongated windows opens to a private Trex deck with beautiful Center City skyline views, with potential for stairs to an additional rooftop deck above.
Parking is exceptional, with a private garage, a second space directly behind it and the potential for a third space alongside.
Beautifully designed, exceptionally spacious and set within the intimate community of South Village Court, 102 Dickinson Street is a home that truly stands apart....
Contact an agent
Home facts
- Year built:2006
- Subdivision & Development:PENNSPORT
- Listing ID #:PAPH2666016
- Added:5 day(s) ago
- Updated:September 20, 2026 at 02:02 PM
Rooms and interior
- Bedrooms:3
- Total bathrooms:3
- Full bathrooms:2
- Half bathrooms:1
- Flooring:Carpet, Hardwood
- Dining Description:Combination Kitchen/Dining, Dining Area
- Bathrooms Description:Primary Bath(s)
- Kitchen Description:2nd Kitchen, Carpet, Combination Kitchen/Living, Crown Moldings, Dishwasher, Disposal, Kitchen - Eat-In, Kitchen - Island, Microwave, Oven/Range - Gas, Pantry, Recessed Lighting, Refrigerator, Stainless Steel Appliances, Wet/Dry Bar
- Bedroom Description:Carpet, Walk In Closet(s)
- Living area:2,901 sq. ft.
Heating and cooling
- Cooling:Central A/C, Ductless/Mini-Split
- Heating:90% Forced Air, Natural Gas
Structure and exterior
- Year built:2006
- Building area:2,901 sq. ft.
- Lot area:0.02 Acres
- Architectural Style:Straight Thru
- Construction Materials:Masonry
- Exterior Features:Deck(s)
- Foundation Description:Block, Brick/Mortar, Slab
- Levels:4 Story
Utilities
- Water:Public
- Sewer:Public Sewer
Finances and disclosures
- Price:$725,000
- Price per sq. ft.:$249.91
- Tax amount:$9,707 (2026)
Features and amenities
- Laundry features:Dryer, Washer
- Amenities:Carpet, Ceiling Fan(s), Crown Moldings, Recessed Lighting, Wet/Dry Bar
Parking
- Parking description:Additional Storage Area, Attached Carport, Attached Garage, Covered Parking, Garage - Rear Entry, Inside Access
- Garage:Yes
- Garage spaces:1
New listings near 102 Dickinson
- Coming Soon
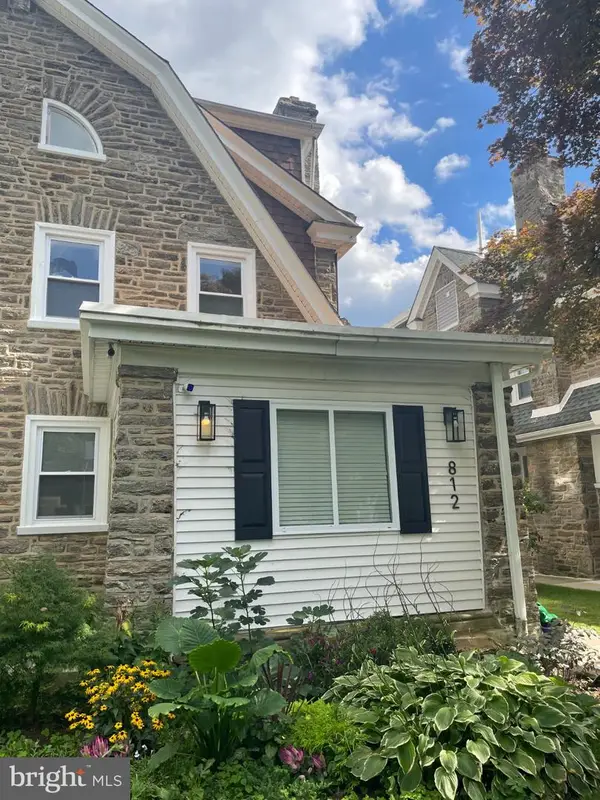 $679,900Coming Soon5 beds 5 baths3,691 sq. ft.
812 E Phil Ellena St, PHILADELPHIA, PA 19119
MLS# PAPH2672280Listed by: BHHS FOX&ROACH-NEWTOWN SQUARE - Coming Soon
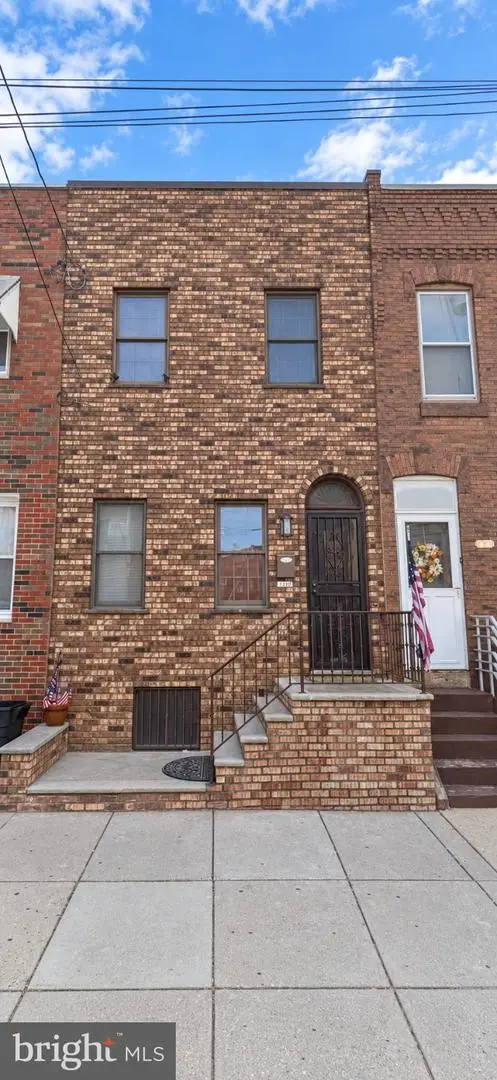 $310,000Coming Soon3 beds 1 baths1,038 sq. ft.
1110 W Moyamensing Ave, PHILADELPHIA, PA 19148
MLS# PAPH2672602Listed by: FIRST ADVANTAGE REALTY II LLC - Coming Soon
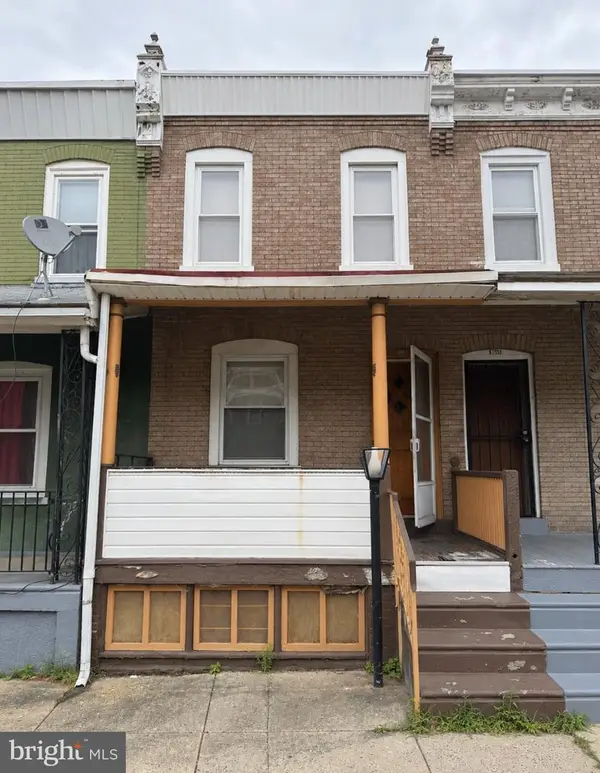 $100,000Coming Soon2 beds 1 baths868 sq. ft.
5949 N Beechwood St, PHILADELPHIA, PA 19138
MLS# PAPH2672604Listed by: OPULENT REALTY GROUP LLC - Coming Soon
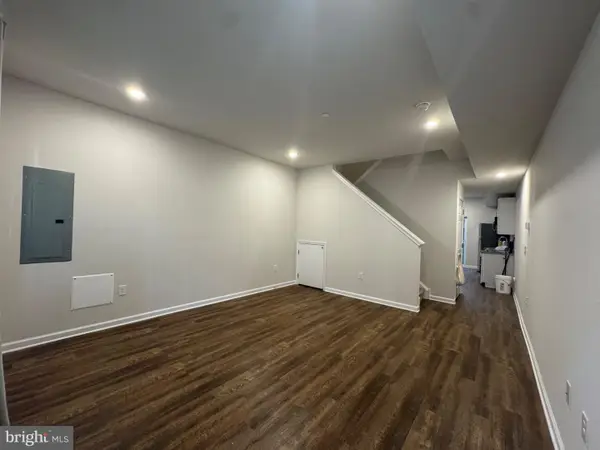 $260,000Coming Soon3 beds 2 baths1,050 sq. ft.
2224 Wilder St, PHILADELPHIA, PA 19146
MLS# PAPH2672606Listed by: BETTER HOMES REALTY GROUP - Coming Soon
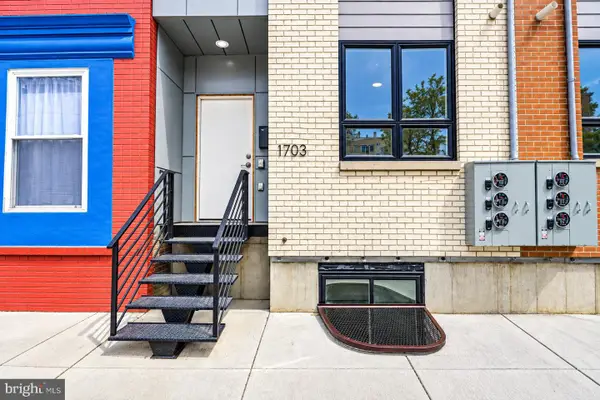 $650,000Coming Soon6 beds 6 baths2,772 sq. ft.
1703 Point Breeze Ave, PHILADELPHIA, PA 19145
MLS# PAPH2671566Listed by: TESLA REALTY GROUP, LLC - Coming Soon
 $80,000Coming Soon1 beds 1 baths663 sq. ft.
118 S 21st St #1211, PHILADELPHIA, PA 19103
MLS# PAPH2672558Listed by: OCF REALTY LLC - PHILADELPHIA - Coming Soon
 $279,900Coming Soon4 beds 2 baths2,025 sq. ft.
4142 Dungan St, PHILADELPHIA, PA 19124
MLS# PAPH2669442Listed by: CG REALTY, LLC - Coming Soon
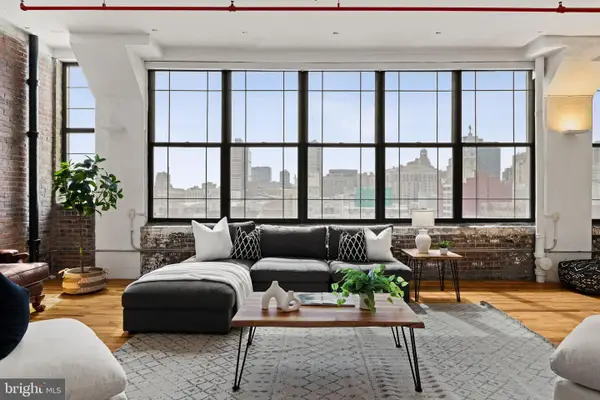 $575,000Coming Soon2 beds 2 baths1,779 sq. ft.
314 N 12th St #806-07, PHILADELPHIA, PA 19107
MLS# PAPH2672484Listed by: KW EMPOWER - Coming Soon
 $325,000Coming Soon7 beds 2 baths3,354 sq. ft.
1830 N 18th St, PHILADELPHIA, PA 19121
MLS# PAPH2671688Listed by: COMPASS PENNSYLVANIA, LLC - Coming Soon
 $179,900Coming Soon3 beds 3 baths1,368 sq. ft.
6751 E Roosevelt Blvd, PHILADELPHIA, PA 19149
MLS# PAPH2672156Listed by: RE/MAX PROPERTIES


Protect your home and budget from life's surprises with an Assurant Home Warranty, backed by a partner that supports you through every step of homeownership. Explore Plans.
©2026 Century 21 Real Estate LLC. All rights reserved. CENTURY 21®, the CENTURY 21 Logo and C21® are service marks owned by Century 21 Real Estate LLC. Century 21 Real Estate LLC fully supports the principles of the Fair Housing Act and the Equal Opportunity Act. Each office is independently owned and operated. Listing information is deemed reliable but not guaranteed accurate.