811 S 20th St #a, Philadelphia, PA 19146
Local realty services provided by:CENTURY 21 New Millennium
811 S 20th St #a,Philadelphia, PA 19146
$949,000
- 3 Beds
- 3 Baths
- 2,360 sq. ft.
- Townhouse
- Coming Soon
Upcoming open houses
- Sat, Nov 0701:00 pm - 03:00 pm
- Sun, Nov 0810:00 am - 12:00 pm
Listed by: jennifer driscoll
Office: keller williams realty devon-wayne
MLS#:PAPH2687134
Source:BRIGHTMLS
Price summary
- Price:$949,000
- Price per sq. ft.:$402.12
About this home
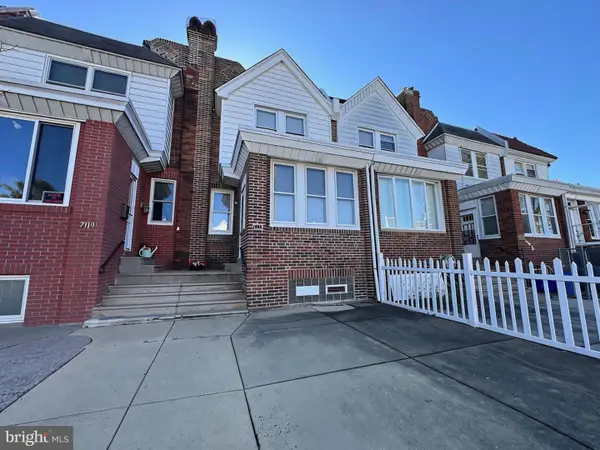
City Living at Its Finest in Graduate Hospital! Welcome to this beautifully appointed 3-bedroom, 3-full-bathroom Corner townhouse in the highly desirable Graduate Hospital neighborhood of Philadelphia. Offering the perfect blend of style, space, and city convenience, this home has everything today's buyer is looking for! The thoughtfully designed interior features spacious living areas and a stunning kitchen complete with granite countertops and an oversized island, perfect for meal preparation, casual dining, and entertaining family and friends. The second floor features the sun filled primary bedroom suite with a large bathroom. The bathroom is well appointed with double vanity, large shower and soaking tub. The suite is complete with a walk in closet. The third floor has two generously sized bedroom with a shared hall bath that provide comfort and flexibility for today's lifestyle.
The finished basement offers valuable additional living space with custom built-ins and a private full bathroom making it ideal for a family room, home office, or entertainment space.
Take entertaining to the next level on the spectacular roof deck, where you can relax, unwind, and enjoy breathtaking views of the Philadelphia skyline. Adding even more appeal is the rare convenience of private gated parking!
Ideally located in the heart of Graduate Hospital, you'll enjoy easy access to some of Philadelphia's best restaurants, shopping, parks, and neighborhood attractions.
The perfect combination of location, lifestyle, and amenities! With an oversized kitchen island, finished basement, private parking, and incredible skyline views, this exceptional home is a must-see. Opportunities like this don't come along every day. Schedule your private showing today and make this Graduate Hospital gem your next home!...
Contact an agent
Home facts
- Year built:2010
- Subdivision & Development:GRADUATE HOSPITAL
- Listing ID #:PAPH2687134
- Updated:November 04, 2026 at 04:40 AM
Rooms and interior
- Bedrooms:3
- Total bathrooms:3
- Full bathrooms:3
- Flooring:Hardwood
- Dining Description:Dining Area
- Kitchen Description:Built-Ins, Combination Kitchen/Living, Dishwasher, Disposal, Kitchen - Island, Microwave, Recessed Lighting, Refrigerator
- Bedroom Description:Walk In Closet(s)
- Basement:Yes
- Basement Description:Fully Finished
- Living area:2,360 sq. ft.
Heating and cooling
- Cooling:Ceiling Fan(s), Central A/C
- Heating:Forced Air, Natural Gas
Structure and exterior
- Year built:2010
- Building area:2,360 sq. ft.
- Lot Features:Corner
- Architectural Style:Traditional
- Construction Materials:Masonry
- Exterior Features:Sidewalks
- Foundation Description:Permanent
- Levels:3 Story
Utilities
- Water:Public
- Sewer:Public Sewer
Finances and disclosures
- Price:$949,000
- Price per sq. ft.:$402.12
- Tax amount:$10,239 (2026)
Features and amenities
- Laundry features:Dryer, Washer, Washer/Dryer Stacked
- Amenities:Built-Ins, Ceiling Fan(s), Recessed Lighting
Parking
- Parking description:Assigned, Paved Driveway, Private, Secure Parking, Shared Driveway
New listings near 811 S 20th St #a
- Coming Soon
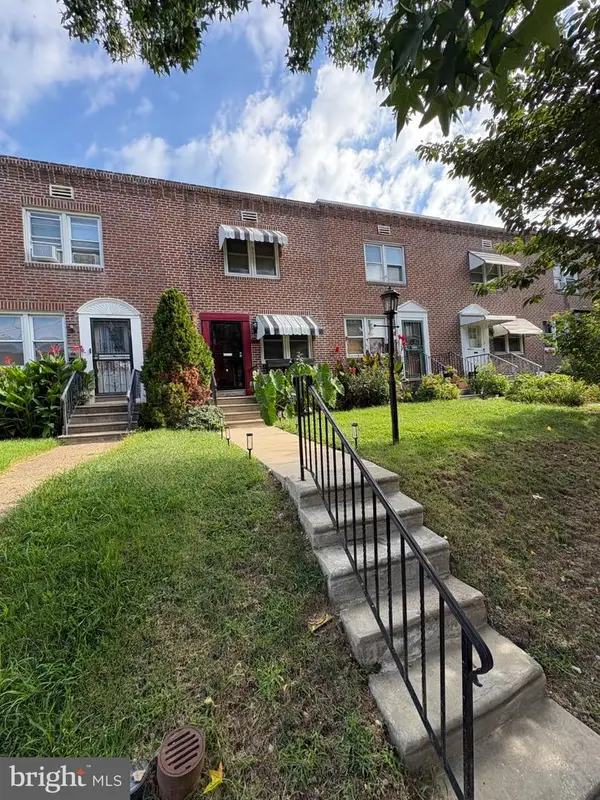 $275,000Coming Soon3 beds 2 baths1,152 sq. ft.
4923 Laurens St, PHILADELPHIA, PA 19144
MLS# PAPH2684928Listed by: KELLER WILLIAMS REAL ESTATE-MONTGOMERYVILLE - Coming Soon
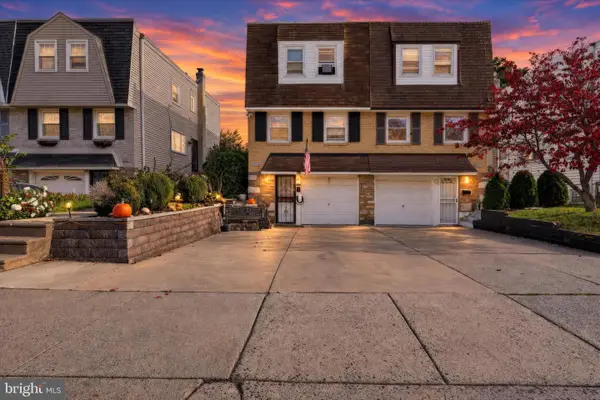 $399,999Coming Soon3 beds 2 baths1,170 sq. ft.
9949 Alicia St, PHILADELPHIA, PA 19115
MLS# PAPH2687502Listed by: REALTY MARK ASSOCIATES - Coming Soon
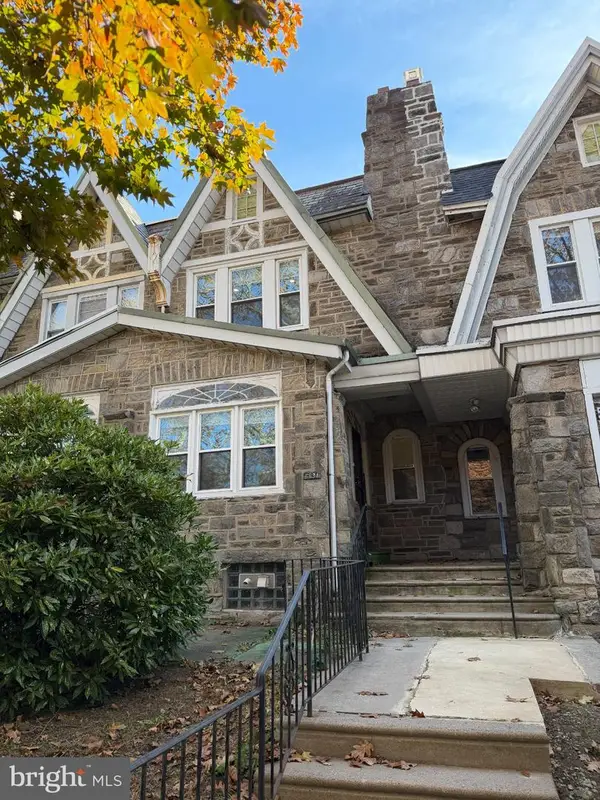 $350,000Coming Soon4 beds 4 baths1,940 sq. ft.
5634 Woodbine Ave, PHILADELPHIA, PA 19131
MLS# PAPH2662268Listed by: KELLER WILLIAMS REAL ESTATE-BLUE BELL - Coming SoonOpen Sat, 12 to 2pm
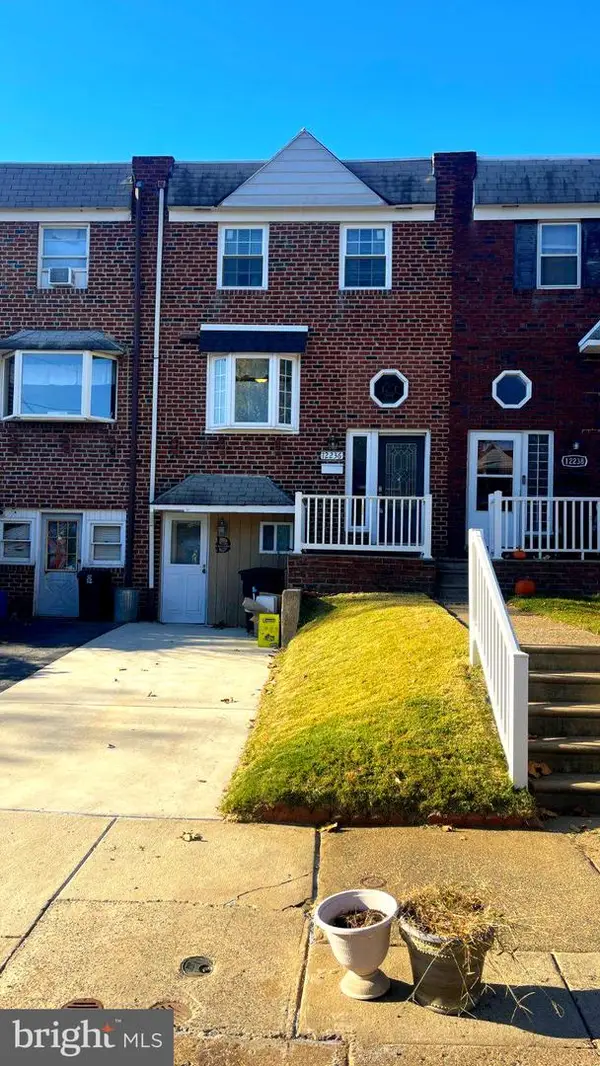 $329,900Coming Soon3 beds 3 baths1,152 sq. ft.
12236 Sweet Briar Rd, PHILADELPHIA, PA 19154
MLS# PAPH2687418Listed by: HONEST REAL ESTATE - Coming SoonOpen Sat, 12 to 2pm
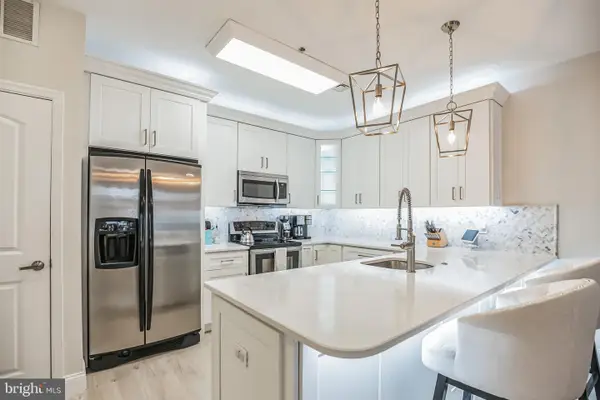 $535,000Coming Soon2 beds 3 baths1,320 sq. ft.
131 N Bread St #2b3, PHILADELPHIA, PA 19106
MLS# PAPH2682632Listed by: COMPASS PENNSYLVANIA, LLC - Coming Soon
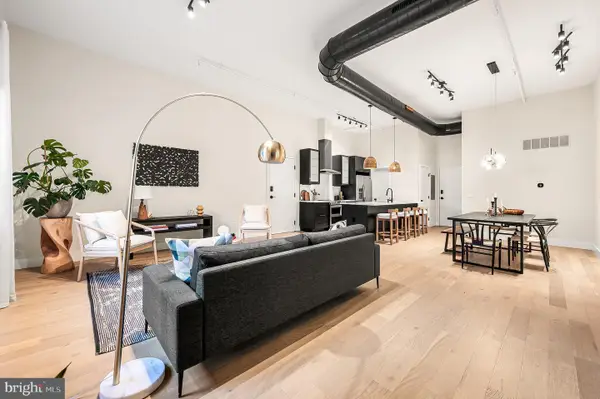 $524,900Coming Soon2 beds 2 baths1,617 sq. ft.
926-00 N 3rd St #3c, PHILADELPHIA, PA 19123
MLS# PAPH2686738Listed by: BHHS FOX & ROACH-CENTER CITY WALNUT - Coming Soon
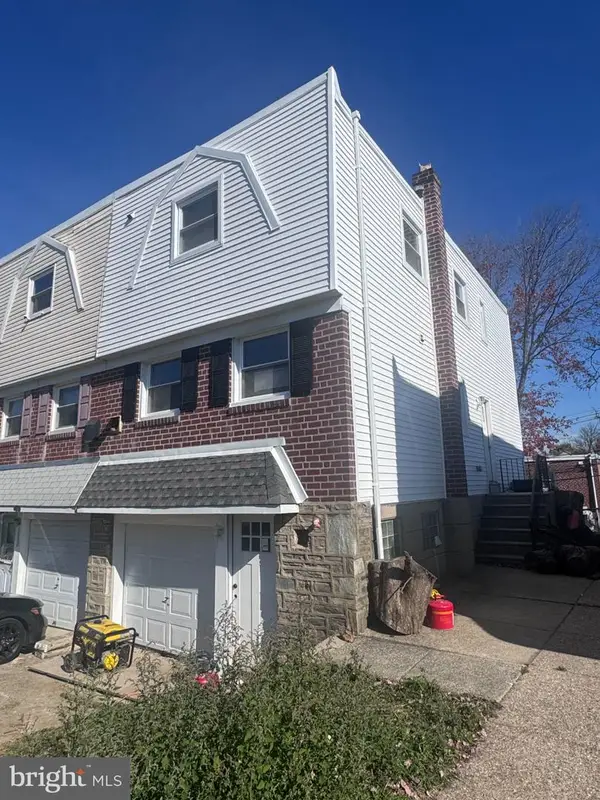 $435,000Coming Soon3 beds 3 baths1,650 sq. ft.
711 Gorman St, PHILADELPHIA, PA 19116
MLS# PAPH2659004Listed by: KW EMPOWER - Coming SoonOpen Sat, 12 to 2pm
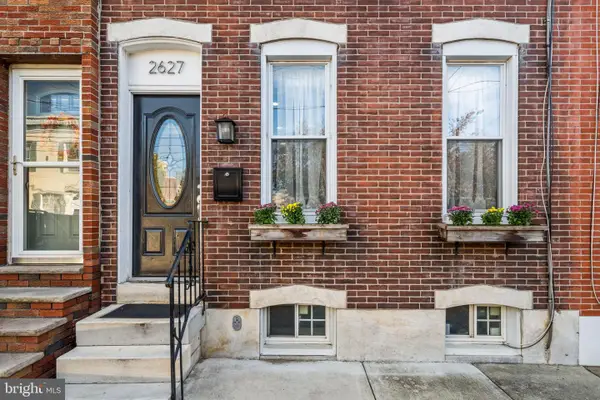 $345,000Coming Soon2 beds 3 baths1,196 sq. ft.
2627 E Thompson St, PHILADELPHIA, PA 19125
MLS# PAPH2683880Listed by: COMPASS PENNSYLVANIA, LLC - Coming Soon
 $180,000Coming Soon3 beds 2 baths1,440 sq. ft.
7117 Cottage St, PHILADELPHIA, PA 19135
MLS# PAPH2686786Listed by: CENTURY 21 INTEGRA - NEWTOWN


Protect your home and budget from life's surprises with an Assurant Home Warranty, backed by a partner that supports you through every step of homeownership. Explore Plans.
©2026 Century 21 Real Estate LLC. All rights reserved. CENTURY 21®, the CENTURY 21 Logo and C21® are service marks owned by Century 21 Real Estate LLC. Century 21 Real Estate LLC fully supports the principles of the Fair Housing Act and the Equal Opportunity Act. Each office is independently owned and operated. Listing information is deemed reliable but not guaranteed accurate.