
108 N Van Pelt St, Philadelphia, PA 19103
Local realty services provided by:CENTURY 21 Norris - Valley Forge
108 N Van Pelt St,Philadelphia, PA 19103
$1,549,990
- 3 Beds
- 4 Baths
- 3,118 sq. ft.
- Townhouse
- Pending
Listed by: victoria maslennikov
Office: tesla realty group, llc.
MLS#:PAPH2570902
Source:BRIGHTMLS
Price summary
- Price:$1,549,990
- Price per sq. ft.:$497.11
About this home
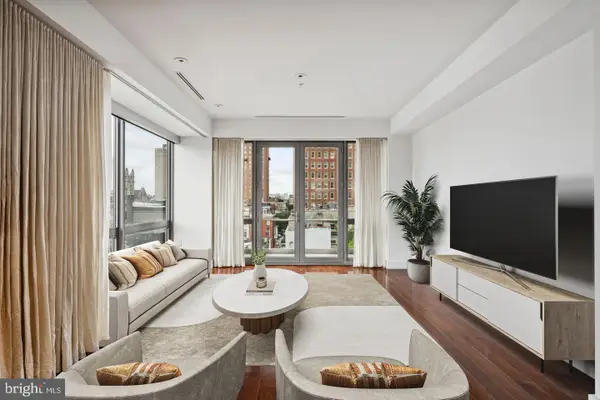
Approved 10 Year tax abatement! Step into this beautifully designed home where every inch is crafted with care and attention to detail. Inside you'll discover herringbone-patterned white oak flooring that exudes timeless elegance. The open-concept living area is adorned with a floating staircase featuring solid 4-inch oak treads and sleek glass railings, creating a striking architectural centerpiece. European tilt-and-turn aluminum windows by Reynaers flood the space with natural light while ensuring energy efficiency and sound insulation. The gourmet kitchen is a chef's dream, equipped with built-in Bosch appliances, 10-foot custom cabinetry, and waterfall-edge countertops that provide both functionality and aesthetic appeal. Offering three (3) spacious bedrooms and four (4) elegant bathrooms, this home is the perfect blend of style and functionality. The finished basement provides even more space, ideal for a guest room (4th bedroom), home office, or playroom, a true bonus. Each bedroom includes built-in closets, ensuring ample storage and organization. The master suite is a sanctuary of luxury, featuring soaring 10-foot ceilings, a state-of-the-art walk-in closet illuminated by integrated LED lighting, and a spa-inspired bathroom. The master bath offers a peaceful retreat, complete with a curbless shower, premium Isenberg polished nickel faucets, and an innovative speaker exhaust fan, elevating both functionality and relaxation. 8-foot solid core doors throughout the home underscore its quiet elegance and superior craftsmanship. Multi zoned 2 central HVAC systems, 4 zones through out the house - home is divided into four (4) distinct areas, each with its own thermostat and independent temperature control, connected to two (2) separate central heating and cooling units. Enjoy sweeping panoramic views of the city skyline from the tiled rooftop terrace - an ideal setting for both quiet relaxation and stylish entertaining. The cedar-fenced backyard offers a serene outdoor escape, blending privacy with natural charm. Complementary 1 year paid parking at the nearby garage rental. Nestled on a peaceful, picturesque street rich with history, this residence offers a rare sense of tranquility while remaining just moments from the vibrant energy and convenience of city life, truly the best of both worlds. Located in one of the city's most sought-after and walkable neighborhoods, the home is surrounded by beautifully preserved historic residences that lend timeless character and charm to the area. The block feels exceptionally private and quiet, yet you’re just a short stroll to Trader Joe’s, Giant, river trails, parks, shops, and cozy neighborhood cafes. Here, walkable urban living meets classic elegance and a strong sense of community. RE agent is related to one of the sellers, no financial interest in the property....
Contact an agent
Home facts
- Year built:2026
- Subdivision & Development:LOGAN SQUARE
- Listing ID #:PAPH2570902
- Added:492 day(s) ago
- Updated:September 18, 2026 at 07:52 AM
Rooms and interior
- Bedrooms:3
- Total bathrooms:4
- Full bathrooms:4
- Bedroom Description:Primary Bedroom
- Basement:Yes
- Basement Description:Daylight, Full, Fully Finished, Heated, Improved, Space For Rooms
- Living area:3,118 sq. ft.
Heating and cooling
- Cooling:Central A/C
- Heating:Hot Water, Natural Gas
Structure and exterior
- Year built:2026
- Building area:3,118 sq. ft.
- Lot area:2.31 Acres
- Construction Materials:Brick
- Foundation Description:Concrete Perimeter
- Levels:3 Story
Utilities
- Water:Public
- Sewer:Public Sewer
Finances and disclosures
- Price:$1,549,990
- Price per sq. ft.:$497.11
- Tax amount:$132 (2026)
Parking
- Parking description:Parking Lot
New listings near 108 N Van Pelt St
- Coming SoonOpen Sun, 1 to 3pm
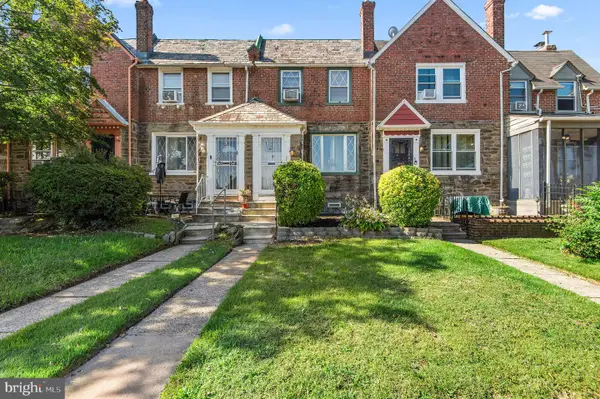 $250,000Coming Soon3 beds 2 baths1,432 sq. ft.
7850 Bayard St, PHILADELPHIA, PA 19150
MLS# PAPH2669724Listed by: KELLER WILLIAMS REAL ESTATE-MONTGOMERYVILLE - Coming SoonOpen Sat, 11am to 2pm
 $619,000Coming Soon4 beds 4 baths2,725 sq. ft.
1118 E Oxford St, PHILADELPHIA, PA 19125
MLS# PAPH2671934Listed by: OCF REALTY LLC - PHILADELPHIA - Coming Soon
 $925,000Coming Soon4 beds 5 baths3,600 sq. ft.
2713 Livingston St, PHILADELPHIA, PA 19134
MLS# PAPH2672022Listed by: COMPASS PENNSYLVANIA, LLC - Coming Soon
 $275,000Coming Soon5 beds -- baths1,472 sq. ft.
6610 Ditman St, PHILADELPHIA, PA 19135
MLS# PAPH2672080Listed by: HONEST REAL ESTATE - Coming Soon
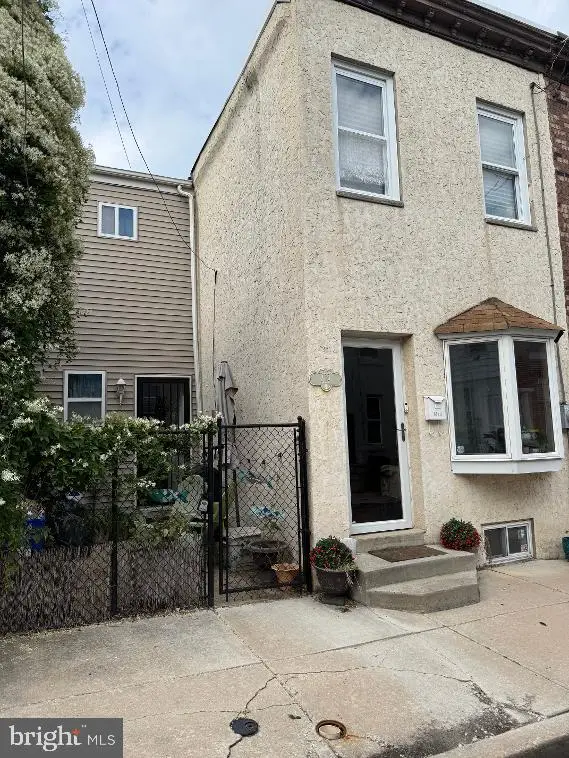 $375,000Coming Soon2 beds 1 baths858 sq. ft.
419 E Flora St E, PHILADELPHIA, PA 19125
MLS# PAPH2672098Listed by: BHHS FOX & ROACH THE HARPER AT RITTENHOUSE SQUARE - Coming Soon
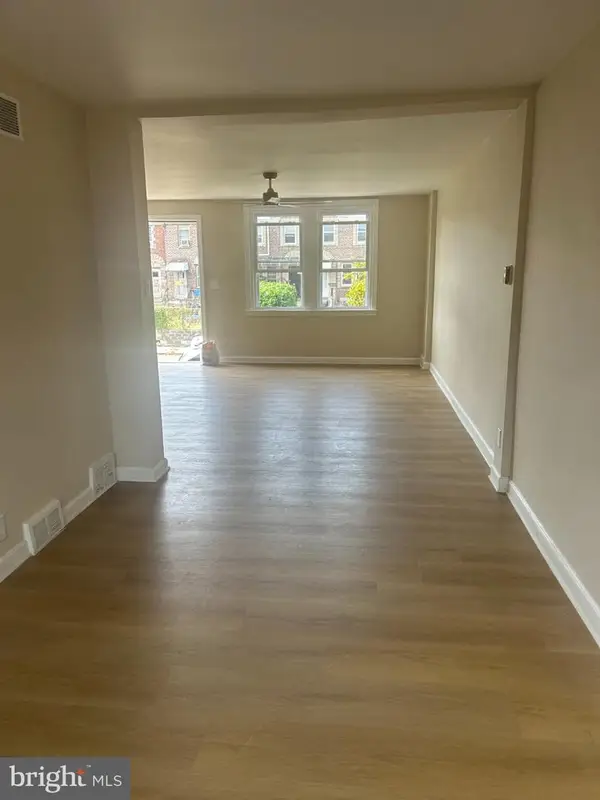 $280,000Coming Soon3 beds 1 baths1,328 sq. ft.
6635 Horrocks St, PHILADELPHIA, PA 19149
MLS# PAPH2672110Listed by: GLOBAL HUBS REALTY GROUP, LLC - Coming Soon
 $1,850,000Coming Soon2 beds 2 baths1,831 sq. ft.
1706 Rittenhouse Sq #402, PHILADELPHIA, PA 19103
MLS# PAPH2671828Listed by: ALLAN DOMB REAL ESTATE - Coming Soon
 $199,900Coming Soon3 beds 1 baths1,222 sq. ft.
1029 Orthodox St, PHILADELPHIA, PA 19124
MLS# PAPH2671988Listed by: RE/MAX ONE REALTY - Coming Soon
 $40,000Coming Soon0.05 Acres
6609 Glenloch St, PHILADELPHIA, PA 19135
MLS# PAPH2672050Listed by: HONEST REAL ESTATE - Coming SoonOpen Sat, 12 to 1:30pm
 $625,000Coming Soon3 beds 3 baths2,050 sq. ft.
2211 E Gordon St, PHILADELPHIA, PA 19125
MLS# PAPH2671966Listed by: KW EMPOWER


Protect your home and budget from life's surprises with an Assurant Home Warranty, backed by a partner that supports you through every step of homeownership. Explore Plans.
©2026 Century 21 Real Estate LLC. All rights reserved. CENTURY 21®, the CENTURY 21 Logo and C21® are service marks owned by Century 21 Real Estate LLC. Century 21 Real Estate LLC fully supports the principles of the Fair Housing Act and the Equal Opportunity Act. Each office is independently owned and operated. Listing information is deemed reliable but not guaranteed accurate.