
7850 Bayard St, Philadelphia, PA 19150
Local realty services provided by:CENTURY 21 Rauh & Johns
7850 Bayard St,Philadelphia, PA 19150
$250,000
- 3 Beds
- 2 Baths
- 1,432 sq. ft.
- Townhouse
- Coming Soon
Upcoming open houses
- Sun, Sep 2001:00 pm - 03:00 pm
Listed by: william l waldman
Office: keller williams real estate-montgomeryville
MLS#:PAPH2669724
Source:BRIGHTMLS
Price summary
- Price:$250,000
- Price per sq. ft.:$174.58
About this home
Charming 3-Bedroom Townhouse with Timeless Character & Flexible Living Space
Welcome home to this beautifully maintained 3 bedroom, 1.5 bath townhouse, offering warmth, character, and space to grow.
Step inside to a spacious living room featuring elegant crown moulding, gleaming wood floors, and a cozy corner fireplace — the perfect spot to unwind. The living room flows seamlessly into a formal dining room, also finished with crown moulding, wood flooring, and charming shadow boxes, creating an inviting setting to gather with friends and family.
The eat-in kitchen offers gas cooking and abundant cabinet space, making meal prep and storage a breeze.
Upstairs, the primary bedroom impresses with multiple closets and plenty of natural light. The second bedroom is equally generous, offering plenty of space and double closets. The third, middle bedroom is a great option for those who work from home, easily functioning as a home office or den. All three bedrooms share access to a well-appointed four-piece full bathroom, complete with a separate shower stall and soaking tub.
Downstairs, the finished basement adds valuable flexible living space — ideal as a home entertainment room, workout area, or private office — plus plenty of additional storage space to keep everything organized.
This home also features an attached garage on the lower level, perfect for parking or extra storage, along with additional parking space in the back of the home.
Ideally located near Route 309, Cheltenham Avenue, and a variety of shopping options, this home offers comfort, character, and everyday convenience — ready for its next chapter. This home offers the perfect blend of classic charm and everyday functionality — don't miss your chance to make it yours today!...
Contact an agent
Home facts
- Year built:1950
- Subdivision & Development:NONE AVAILABLE
- Listing ID #:PAPH2669724
- Updated:September 18, 2026 at 02:35 AM
Rooms and interior
- Bedrooms:3
- Total bathrooms:2
- Full bathrooms:1
- Half bathrooms:1
- Rooms Total:7
- Dining Description:Dining Area, Dining Room, Formal/Separate Dining Room
- Kitchen Description:Crown Moldings, Kitchen - Eat-In, Oven/Range - Gas, Refrigerator
- Bedroom Description:Primary Bedroom
- Basement:Yes
- Basement Description:Partially Finished, Rear Entrance
- Living area:1,432 sq. ft.
Heating and cooling
- Cooling:Window Unit(s)
- Heating:Natural Gas, Radiator
Structure and exterior
- Roof:Flat, Slate
- Year built:1950
- Building area:1,432 sq. ft.
- Lot area:0.05 Acres
- Architectural Style:AirLite
- Construction Materials:Masonry
- Exterior Features:Patio(s), Sidewalks, Street Lights
- Foundation Description:Concrete Perimeter
- Levels:2 Stories
Utilities
- Water:Public
- Sewer:Public Sewer
Finances and disclosures
- Price:$250,000
- Price per sq. ft.:$174.58
- Tax amount:$3,183 (2026)
Features and amenities
- Laundry features:Dryer, Dryer - Gas, Washer
- Amenities:Bay/Bow Windows, Chair Railings, Crown Moldings, Skylight(s)
Parking
- Parking description:Attached Garage, Garage - Rear Entry, Off Street, On Street
- Garage:Yes
- Garage spaces:1
New listings near 7850 Bayard St
- Coming SoonOpen Sat, 11:30am to 12:30pm
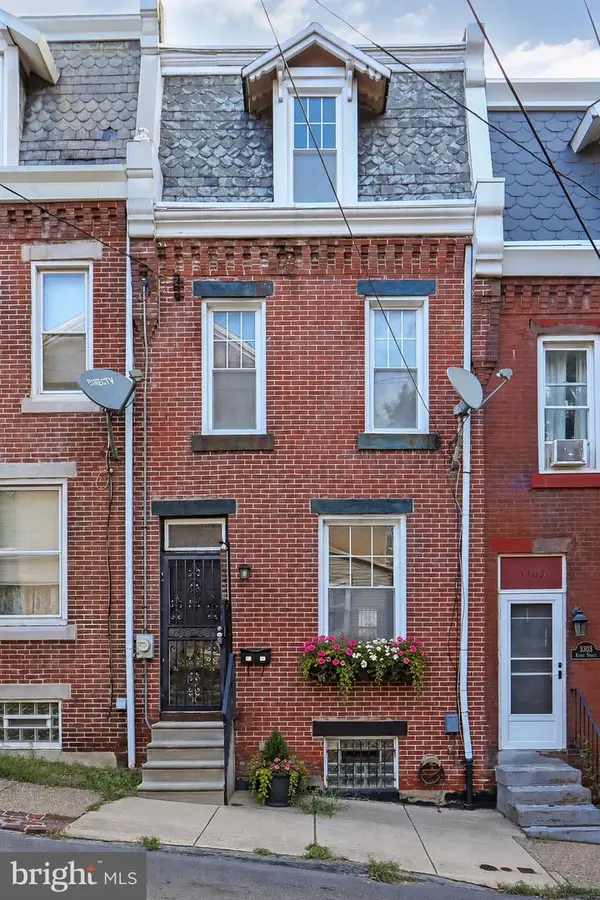 $350,000Coming Soon4 beds 1 baths1,260 sq. ft.
3305 Krail St, PHILADELPHIA, PA 19129
MLS# PAPH2671864Listed by: KW EMPOWER - Coming SoonOpen Sat, 11am to 2pm
 $619,000Coming Soon4 beds 4 baths2,725 sq. ft.
1118 E Oxford St, PHILADELPHIA, PA 19125
MLS# PAPH2671934Listed by: OCF REALTY LLC - PHILADELPHIA - Coming Soon
 $925,000Coming Soon4 beds 5 baths3,600 sq. ft.
2713 Livingston St, PHILADELPHIA, PA 19134
MLS# PAPH2672022Listed by: COMPASS PENNSYLVANIA, LLC - Coming Soon
 $275,000Coming Soon5 beds -- baths1,472 sq. ft.
6610 Ditman St, PHILADELPHIA, PA 19135
MLS# PAPH2672080Listed by: HONEST REAL ESTATE - Coming Soon
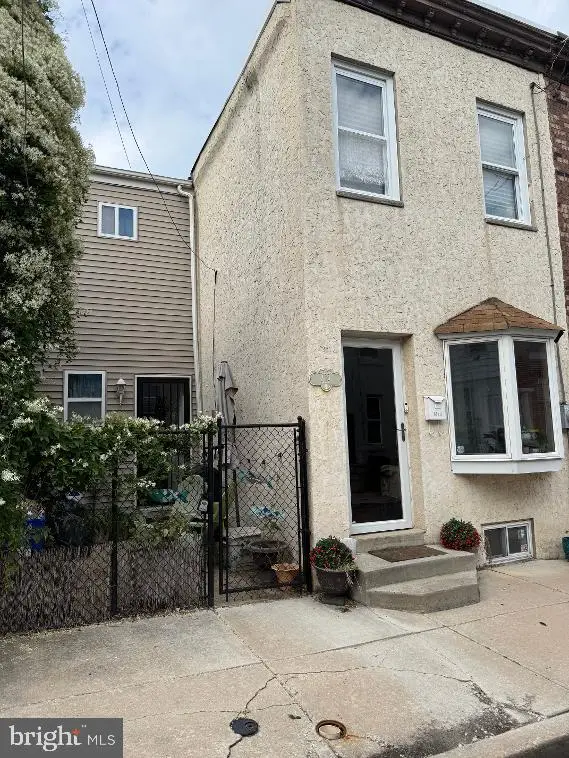 $375,000Coming Soon2 beds 1 baths858 sq. ft.
419 E Flora St E, PHILADELPHIA, PA 19125
MLS# PAPH2672098Listed by: BHHS FOX & ROACH THE HARPER AT RITTENHOUSE SQUARE - Coming Soon
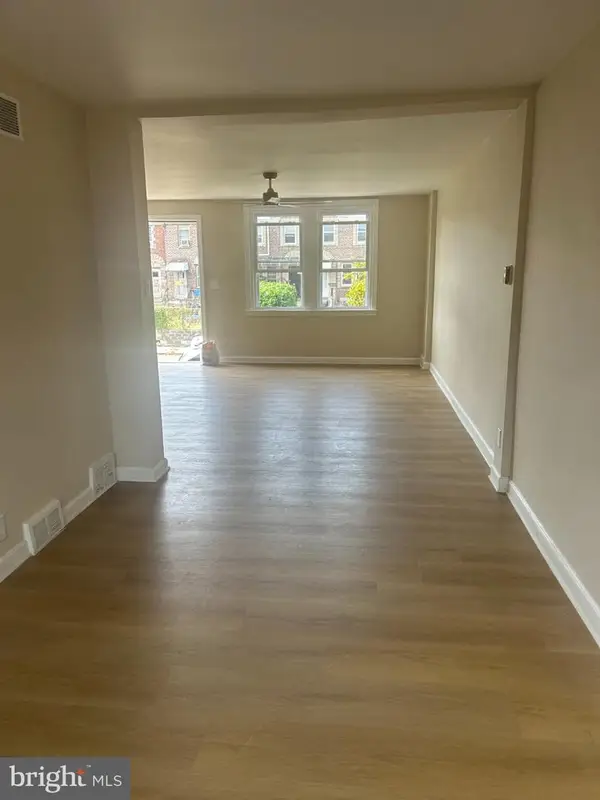 $280,000Coming Soon3 beds 1 baths1,328 sq. ft.
6635 Horrocks St, PHILADELPHIA, PA 19149
MLS# PAPH2672110Listed by: GLOBAL HUBS REALTY GROUP, LLC - Coming Soon
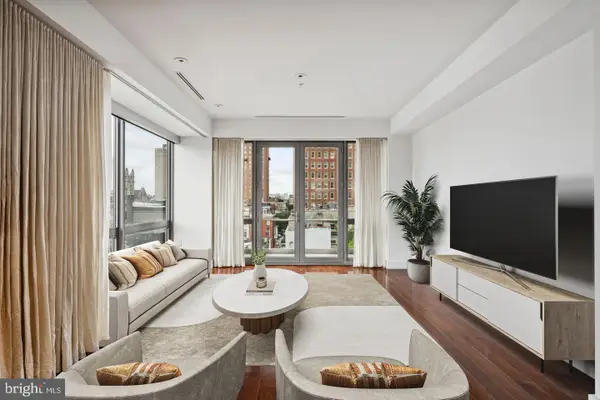 $1,850,000Coming Soon2 beds 2 baths1,831 sq. ft.
1706 Rittenhouse Sq #402, PHILADELPHIA, PA 19103
MLS# PAPH2671828Listed by: ALLAN DOMB REAL ESTATE - Coming Soon
 $199,900Coming Soon3 beds 1 baths1,222 sq. ft.
1029 Orthodox St, PHILADELPHIA, PA 19124
MLS# PAPH2671988Listed by: RE/MAX ONE REALTY - Coming Soon
 $40,000Coming Soon0.05 Acres
6609 Glenloch St, PHILADELPHIA, PA 19135
MLS# PAPH2672050Listed by: HONEST REAL ESTATE


Protect your home and budget from life's surprises with an Assurant Home Warranty, backed by a partner that supports you through every step of homeownership. Explore Plans.
©2026 Century 21 Real Estate LLC. All rights reserved. CENTURY 21®, the CENTURY 21 Logo and C21® are service marks owned by Century 21 Real Estate LLC. Century 21 Real Estate LLC fully supports the principles of the Fair Housing Act and the Equal Opportunity Act. Each office is independently owned and operated. Listing information is deemed reliable but not guaranteed accurate.