
1111 Walnut St #9g, Philadelphia, PA 19107
Local realty services provided by:CENTURY 21 Harbor Realty
1111 Walnut St #9g,Philadelphia, PA 19107
$1,385,000
- 2 Beds
- 4 Baths
- 1,509 sq. ft.
- Condominium
- Active
Listed by: marc a. hammarberg
Office: bhhs fox & roach the harper at rittenhouse square
MLS#:PAPH2630042
Source:BRIGHTMLS
Price summary
- Price:$1,385,000
- Price per sq. ft.:$917.83
About this home
Positioned in the heart of Midtown Village, 1111 Walnut #9G offers a rare combination of loft-inspired architecture, sophisticated updates, and exceptional indoor-outdoor living spanning multiple levels in one of Philadelphia's most central locations. The main living level is centered around a beautifully renovated kitchen featuring custom cabinetry, an oversized waterfall island, a full Thermador suite of kitchen appliances, an integrated refrigerator, and abundant storage. Soaring ceilings, oversized windows, exposed brick walls, and industrial-style ductwork create a striking backdrop for the expansive open-concept living and dining spaces, blending warmth, scale, and urban character. The second level is devoted to the private living quarters and includes a spacious primary suite with a renovated spa-inspired bath featuring a steam shower, two additional bedrooms, and a full hall bath. Generous proportions and a thoughtful layout provide flexibility for guests, home office, and evolving lifestyle needs. Above, an entire level designed for entertaining enhances the home's appeal, complete with a custom wet bar, beverage refrigeration, and a fully retractable window wall that seamlessly extends the indoor-outdoor experience. Enjoy al fresco dining, a private sauna, hot tub, and an expansive rooftop deck with panoramic skyline views and ample space for relaxing, gathering, and entertaining. Just steps from Philadelphia's acclaimed restaurants, boutiques, theaters, and nightlife, this distinctive residence offers a lifestyle rarely found in Center City. With three bedrooms, three-and-a-half baths, multiple outdoor living spaces, and a premier Midtown Village location at the center of it all, 1111 Walnut Street #9G presents a unique opportunity to own one of the neighborhood's most exceptional residences....
Contact an agent
Home facts
- Year built:2003
- Listing ID #:PAPH2630042
- Added:48 day(s) ago
- Updated:July 27, 2026 at 01:44 PM
Rooms and interior
- Bedrooms:2
- Total bathrooms:4
- Full bathrooms:3
- Half bathrooms:1
- Rooms Total:7
- Flooring:Tile/Brick, Wood
- Dining Description:Combination Kitchen/Dining
- Kitchen Description:Breakfast Area, Built-Ins, Dishwasher, Disposal, Kitchen - Island, Recessed Lighting, Refrigerator
- Living area:1,509 sq. ft.
Heating and cooling
- Cooling:Central A/C
- Heating:Forced Air, Natural Gas
Structure and exterior
- Year built:2003
- Building area:1,509 sq. ft.
- Architectural Style:Contemporary
- Construction Materials:Brick
- Exterior Features:BBQ Grill, Balcony
- Levels:2 Stories
Schools
- Middle school:GEN. GEORGE A. MCCALL SCHOOL
Utilities
- Water:Public
- Sewer:Public Sewer
Finances and disclosures
- Price:$1,385,000
- Price per sq. ft.:$917.83
- Tax amount:$14,348 (2026)
Features and amenities
- Amenities:100 Amp Service, Bar, Built-Ins, Cable TV, Intercom, Recessed Lighting, Sprinkler System
Parking
- Parking description:On Street
New listings near 1111 Walnut St #9g
- New
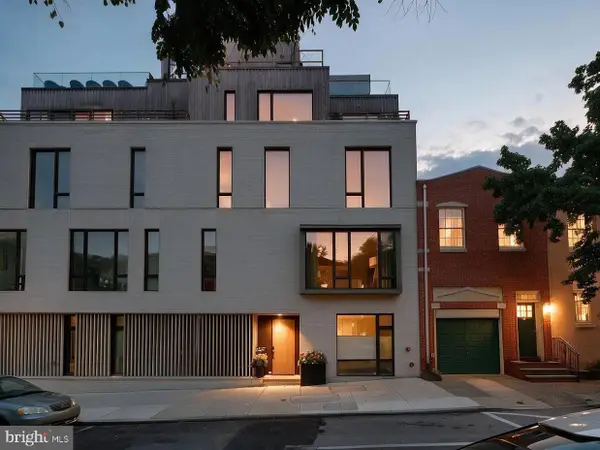 $4,450,000Active5 beds 7 baths5,351 sq. ft.
2531 Pine St, PHILADELPHIA, PA 19103
MLS# PAPH2646524Listed by: COMPASS PENNSYLVANIA, LLC - Coming Soon
 $549,000Coming Soon4 beds 4 baths
437 S 50th St, PHILADELPHIA, PA 19143
MLS# PAPH2650282Listed by: COMPASS PENNSYLVANIA, LLC - New
 $410,000Active3 beds 3 baths1,877 sq. ft.
542 Dupont St, PHILADELPHIA, PA 19128
MLS# PAPH2652508Listed by: KELLER WILLIAMS MAIN LINE - Coming Soon
 $849,999Coming Soon2 beds 2 baths
400-26 S Broad St #908, PHILADELPHIA, PA 19146
MLS# PAPH2652538Listed by: KELLER WILLIAMS REALTY - MOORESTOWN - New
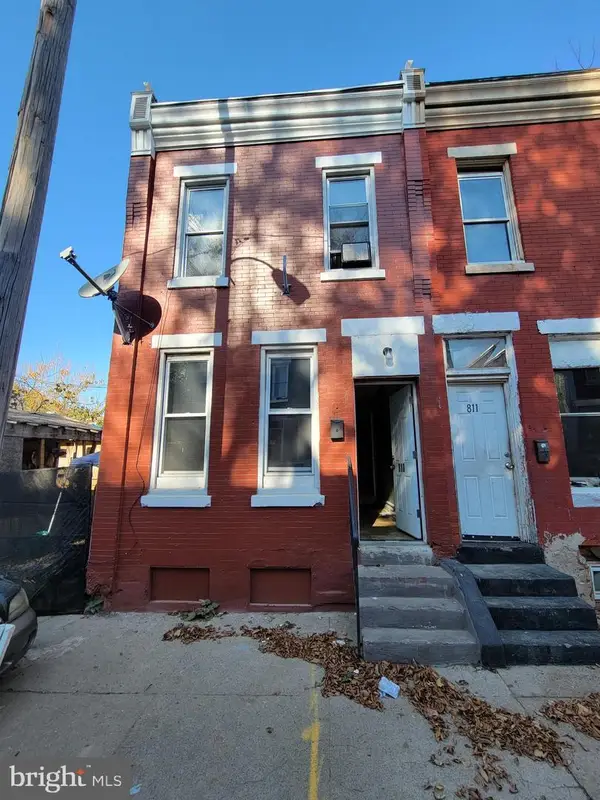 $64,900Active2 beds 2 baths742 sq. ft.
813 W Birch St, PHILADELPHIA, PA 19133
MLS# PAPH2651664Listed by: PROSPERITY REAL ESTATE & INVESTMENT SERVICES - New
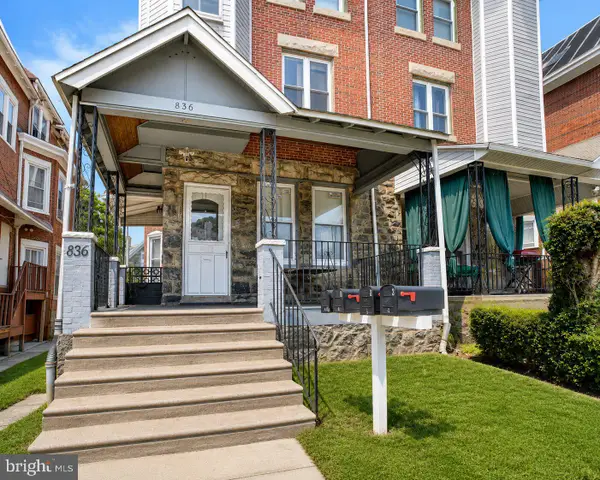 $399,900Active4 beds -- baths2,710 sq. ft.
836 Wynnewood Rd, PHILADELPHIA, PA 19151
MLS# PAPH2651828Listed by: RE/MAX ACCESS - Coming Soon
 $550,000Coming Soon3 beds 2 baths
832 Wharton St, PHILADELPHIA, PA 19147
MLS# PAPH2651944Listed by: ELFANT WISSAHICKON REALTORS - Coming Soon
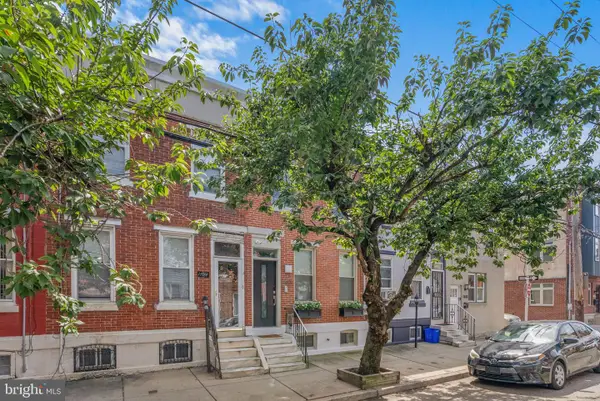 $475,000Coming Soon3 beds 3 baths
1626 Wharton St, PHILADELPHIA, PA 19146
MLS# PAPH2651972Listed by: KW EMPOWER - Open Sat, 11:30am to 12:30pmNew
 $319,000Active4 beds 3 baths1,538 sq. ft.
1029 S 51st St, PHILADELPHIA, PA 19143
MLS# PAPH2652132Listed by: COLDWELL BANKER REALTY - Coming Soon
 $314,900Coming Soon2 beds 2 baths
2213 Ritter St, PHILADELPHIA, PA 19125
MLS# PAPH2652468Listed by: BHHS FOX & ROACH-HAVERFORD


Protect your home and budget from life's surprises with an Assurant Home Warranty, backed by a partner that supports you through every step of homeownership. Explore Plans.
©2026 Century 21 Real Estate LLC. All rights reserved. CENTURY 21®, the CENTURY 21 Logo and C21® are service marks owned by Century 21 Real Estate LLC. Century 21 Real Estate LLC fully supports the principles of the Fair Housing Act and the Equal Opportunity Act. Each office is independently owned and operated. Listing information is deemed reliable but not guaranteed accurate.