
11112 Dora Dr, Philadelphia, PA 19154
Local realty services provided by:CENTURY 21 Above and Beyond
11112 Dora Dr,Philadelphia, PA 19154
$354,950
- 3 Beds
- 2 Baths
- 1,534 sq. ft.
- Townhouse
- Pending
Listed by: ashley t witman
Office: better homes realty group
MLS#:PAPH2628012
Source:BRIGHTMLS
Price summary
- Price:$354,950
- Price per sq. ft.:$231.39
About this home
Welcome Home– Fully Renovated Brick Ranch. Nestled in a prime location near Knights and Woodhaven Road, this 3 bedroom, 1.5 bath, brick ranch has been expertly remodeled offering the perfect blend of modern luxury and everyday comfort. From top to bottom, every detail is met with style and functionality. Your eyes are instantly drawn to the custom grid wall trim that gives your main floor sharp, clean dimension complimenting your gourmet kitchen. Detailed with custom white cabinetry with above lighting, timeless white subway tile backsplash, live edge solid wood breakfast bar, sleek granite countertops, stainless steel appliances w/matching caged ceiling fan with lights and remote, and recessed lighting complete this space. Inviting you into the hallway are grey accent 2 panel doors with black hardware that open your 2 bedrooms and custom three-piece bathroom, with premium fixtures and recessed shower shelf for a luxurious everyday experience. Versatile finished lower level gives you a fully finished basement with valuable living space, large sliding door leading to your private enclosed backyard, laundry closet, half bathroom, garage entrance, and additional room in the front designed with barn doors making it perfect for a home office, media room, or guest suite. This home comes equipped with a brand-new HVAC system, energy-efficient windows, a new roof, and an updated electrical system, ensuring peace of mind and modern convenience. Move-in ready with easy access to major highways and local amenities, the best Northeast Philadelphia has to offer!...
Contact an agent
Home facts
- Year built:1964
- Subdivision & Development:MILLBROOK
- Listing ID #:PAPH2628012
- Added:148 day(s) ago
- Updated:October 26, 2026 at 08:49 AM
Rooms and interior
- Bedrooms:3
- Total bathrooms:2
- Full bathrooms:1
- Half bathrooms:1
- Flooring:Ceramic Tile, Luxury Vinyl Plank
- Dining Description:Combination Dining/Living, Combination Kitchen/Dining, Dining Area
- Kitchen Description:Breakfast Area, Built-In Microwave, Combination Kitchen/Living, Dishwasher, Disposal, Energy Efficient Appliances, Kitchen - Eat-In, Kitchen - Gourmet, Kitchen - Table Space, Microwave, Oven - Self Cleaning, Oven/Range - Gas, Recessed Lighting, Refrigerator, Stainless Steel Appliances, Stove, Upgraded Countertops, Water Dispenser, Water Heater
- Basement:Yes
- Basement Description:Full, Fully Finished, Garage Access, Heated, Interior Access, Outside Entrance
- Living area:1,534 sq. ft.
Heating and cooling
- Cooling:Central A/C
- Heating:90% Forced Air, Natural Gas Available
Structure and exterior
- Roof:Flat, Rubber
- Year built:1964
- Building area:1,534 sq. ft.
- Lot area:0.05 Acres
- Architectural Style:Raised Ranch/Rambler
- Construction Materials:Masonry
- Exterior Features:Exterior Lighting, Sidewalks, Street Lights
- Foundation Description:Concrete Perimeter
- Levels:1 Story
Utilities
- Water:Public
- Sewer:Public Sewer
Finances and disclosures
- Price:$354,950
- Price per sq. ft.:$231.39
- Tax amount:$3,705 (2026)
Features and amenities
- Laundry features:Washer/Dryer Hookups Only
- Amenities:Ceiling Fan(s), Recessed Lighting
Parking
- Parking description:Attached Garage, Basement Garage, Concrete Driveway, Garage - Front Entry, Inside Access, On Street
- Garage:Yes
- Garage spaces:1
New listings near 11112 Dora Dr
- Coming Soon
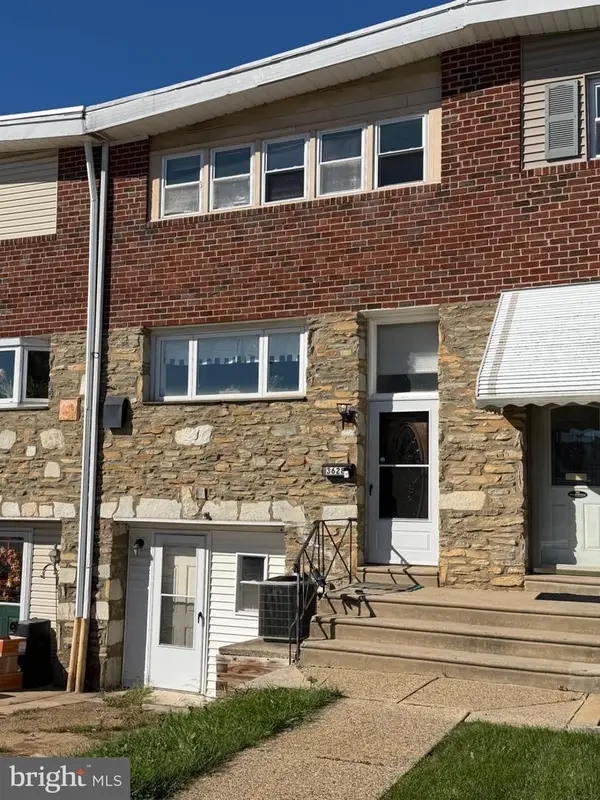 $329,999Coming Soon3 beds 3 baths1,296 sq. ft.
3628 Morrell Ave, PHILADELPHIA, PA 19114
MLS# PAPH2682508Listed by: REALTY MARK ASSOCIATES - Coming Soon
 $2,350,000Coming Soon4 beds 6 baths4,430 sq. ft.
22 W Bells Mill Rd, PHILADELPHIA, PA 19118
MLS# PAPH2684226Listed by: KURFISS SOTHEBY'S INTERNATIONAL REALTY - Coming Soon
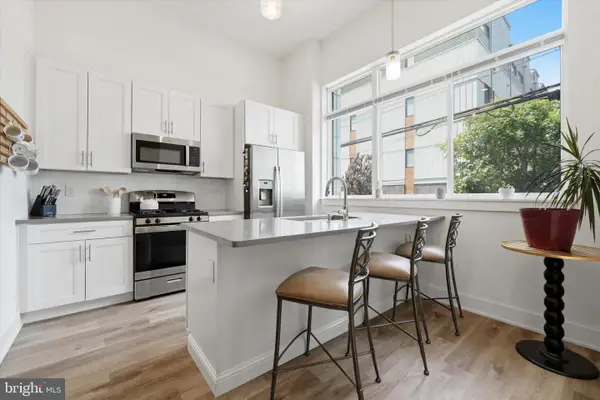 $334,900Coming Soon1 beds 1 baths905 sq. ft.
1115 N American St #a3, PHILADELPHIA, PA 19123
MLS# PAPH2684274Listed by: KELLER WILLIAMS MAIN LINE - Coming Soon
 $410,000Coming Soon4 beds 1 baths2,141 sq. ft.
250 Sumac St, PHILADELPHIA, PA 19128
MLS# PAPH2684296Listed by: RE/MAX LEGACY - Coming Soon
 $369,900Coming Soon6 beds 4 baths2,997 sq. ft.
1427 W Fisher Ave, PHILADELPHIA, PA 19141
MLS# PAPH2683690Listed by: KEYS & DEEDS REALTY - Coming Soon
 $325,000Coming Soon2 beds 1 baths750 sq. ft.
1255 N Newkirk St, PHILADELPHIA, PA 19121
MLS# PAPH2684224Listed by: COMPASS PENNSYLVANIA, LLC - Coming Soon
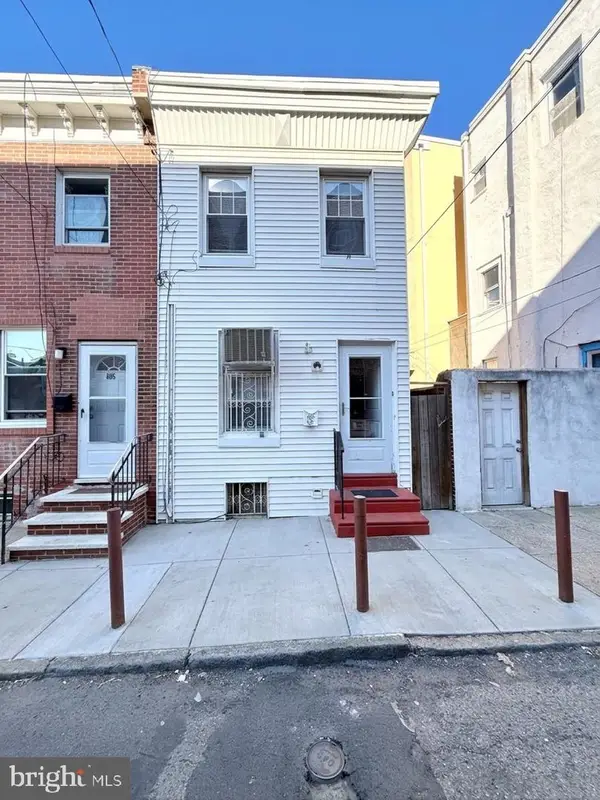 $299,000Coming Soon3 beds 1 baths1,040 sq. ft.
803 Latona St, PHILADELPHIA, PA 19147
MLS# PAPH2684150Listed by: KW EMPOWER - Coming Soon
 $235,000Coming Soon3 beds 3 baths1,084 sq. ft.
121 N Conestoga St, PHILADELPHIA, PA 19139
MLS# PAPH2684154Listed by: SPRINGER REALTY GROUP - Coming Soon
 $155,000Coming Soon2 beds 1 baths815 sq. ft.
3600-00 Conshohocken Ave #1001, PHILADELPHIA, PA 19131
MLS# PAPH2679602Listed by: BHHS FOX & ROACH-COLLEGEVILLE - Coming Soon
 $285,900Coming Soon3 beds 2 baths1,216 sq. ft.
620 E Sanger St, PHILADELPHIA, PA 19120
MLS# PAPH2684074Listed by: HOUSE2HOME REAL ESTATE


Protect your home and budget from life's surprises with an Assurant Home Warranty, backed by a partner that supports you through every step of homeownership. Explore Plans.
©2026 Century 21 Real Estate LLC. All rights reserved. CENTURY 21®, the CENTURY 21 Logo and C21® are service marks owned by Century 21 Real Estate LLC. Century 21 Real Estate LLC fully supports the principles of the Fair Housing Act and the Equal Opportunity Act. Each office is independently owned and operated. Listing information is deemed reliable but not guaranteed accurate.