
1118 Wolf St, Philadelphia, PA 19148
Local realty services provided by:CENTURY 21 Rauh & Johns
1118 Wolf St,Philadelphia, PA 19148
$318,000
- 3 Beds
- 3 Baths
- - sq. ft.
- Townhouse
- Sold
Listed by:
 Frances Manzoni(609) 221 - 5737CENTURY 21 Rauh & Johns

Office: century 21 rauh & johns
MLS#:PAPH2647980
Source:BRIGHTMLS
Sorry, we are unable to map this address
Price summary
- Price:$318,000
About this home
Welcome to this spacious and well-maintained 3-bedroom, 2.5-bath brick row home in the heart of South Philadelphia, offering three finished levels of comfortable living, timeless character. From the moment you step inside, you'll be greeted by beautiful hardwood floors, abundant natural light, and an oversized living room featuring a stunning coffered wood-beam ceiling, stained-glass entry door, and mirrored accent wall that add warmth and distinctive charm.
The large eat-in kitchen is perfect for everyday living and entertaining, showcasing rich oak cabinetry, ample counter space, gas cooking, black appliances, a tile backsplash, and a breakfast bar with stool seating. A full bathroom on the main level provides added convenience and flexibility for guests or multigenerational living.
Upstairs, you'll find three generously sized bedrooms with great closet space and ceiling fans as well as a full bath.
The finished lower level expands your living space with a versatile recreation room, ideal for a family room, home office, gym, or media room. A kitchenette/wet bar area, convenient powder room, and abundant storage make this level both functional and inviting. Additional storage and utility space can also be found in the unfinished basement area.
Step outside to enjoy the private rear concrete patio, offering a low-maintenance outdoor space perfect for relaxing or entertaining. Additional highlights include central air conditioning, a classic brick exterior, and architectural details that give this home lasting appeal.
Conveniently located near shopping, dining, public transportation, and major highways. Whether you're searching for your first home or your next investment opportunity, this South Philadelphia gem is ready for its next owner to make it their own....
Contact an agent
Home facts
- Year built:1935
- Subdivision & Development:PHILADELPHIA (SOUTH)
- Listing ID #:PAPH2647980
- Added:56 day(s) ago
- Updated:September 11, 2026 at 06:02 AM
Rooms and interior
- Bedrooms:3
- Total bathrooms:3
- Full bathrooms:2
- Half bathrooms:1
- Dining Description:Dining Room
- Kitchen Description:Kitchen - Eat-In
- Bedroom Description:Primary Bedroom
- Basement:Yes
- Basement Description:Full
Heating and cooling
- Cooling:Central A/C
- Heating:Forced Air, Natural Gas
Structure and exterior
- Year built:1935
- Architectural Style:Straight Thru
- Construction Materials:Brick
- Foundation Description:Concrete Perimeter
- Levels:2 Stories
Utilities
- Water:Public
- Sewer:Public Sewer
Finances and disclosures
- Price:$318,000
- Tax amount:$4,232 (2026)
Parking
- Parking description:On Street
New listings near 1118 Wolf St
- Coming Soon
 $149,999Coming Soon3 beds 2 baths3,304 sq. ft.
5602-08 Devon St, PHILADELPHIA, PA 19138
MLS# PAPH2669406Listed by: KELLER WILLIAMS REAL ESTATE-LANGHORNE - Coming Soon
 $625,000Coming Soon3 beds 3 baths2,878 sq. ft.
2030 E Arizona St, PHILADELPHIA, PA 19125
MLS# PAPH2664842Listed by: SERHANT PENNSYLVANIA LLC - Coming Soon
 $389,900Coming Soon2 beds 2 baths1,400 sq. ft.
2631 Ellsworth St, PHILADELPHIA, PA 19146
MLS# PAPH2668860Listed by: REALTY WORLD PROPERTIES, INC. - Coming Soon
 $189,900Coming Soon-- beds 1 baths504 sq. ft.
210 Locust St #9ew, PHILADELPHIA, PA 19106
MLS# PAPH2669490Listed by: ALLAN DOMB REAL ESTATE - Coming Soon
 $399,999Coming Soon6 beds 3 baths2,519 sq. ft.
4642 Greene St, PHILADELPHIA, PA 19144
MLS# PAPH2667160Listed by: REAL OF PENNSYLVANIA - Coming SoonOpen Sun, 11am to 1pm
 $1,049,900Coming Soon3 beds 4 baths3,020 sq. ft.
600 N 4th St, PHILADELPHIA, PA 19123
MLS# PAPH2668278Listed by: BHHS FOX & ROACH-CENTER CITY WALNUT - Coming Soon
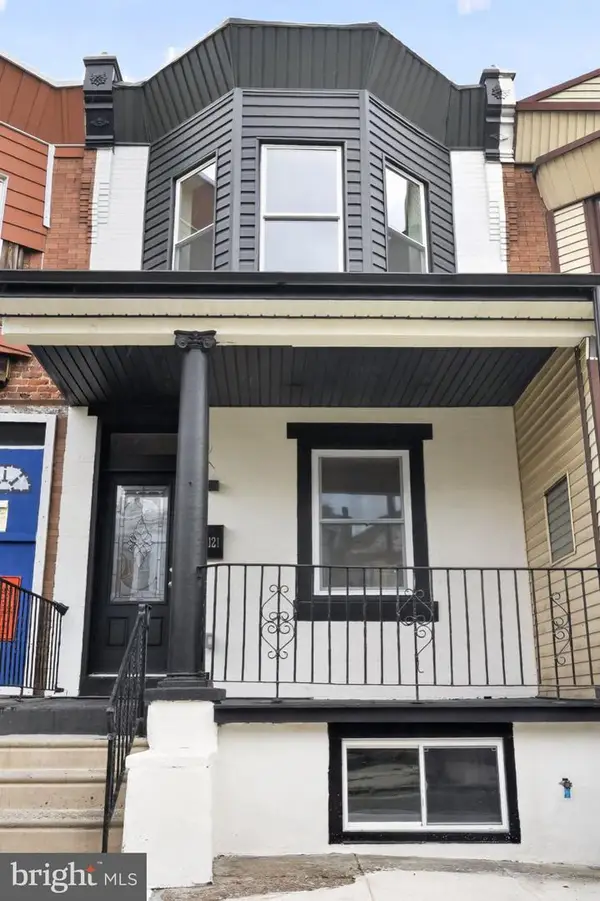 $240,000Coming Soon3 beds 3 baths1,320 sq. ft.
3121 N Taylor St N, PHILADELPHIA, PA 19132
MLS# PAPH2669334Listed by: KELLER WILLIAMS MAIN LINE - Coming Soon
 $425,000Coming Soon2 beds 2 baths1,521 sq. ft.
Address Withheld By Seller, PHILADELPHIA, PA 19146
MLS# PAPH2659650Listed by: COMPASS PENNSYLVANIA, LLC - Coming Soon
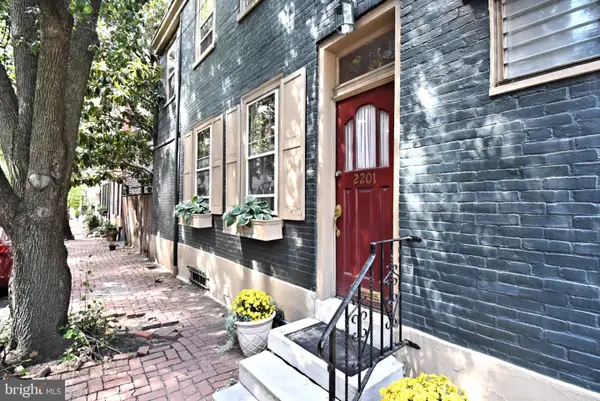 $875,000Coming Soon4 beds 3 baths1,952 sq. ft.
242 S 22nd St, PHILADELPHIA, PA 19103
MLS# PAPH2668344Listed by: SILVER LEAF PARTNERS INC - Coming Soon
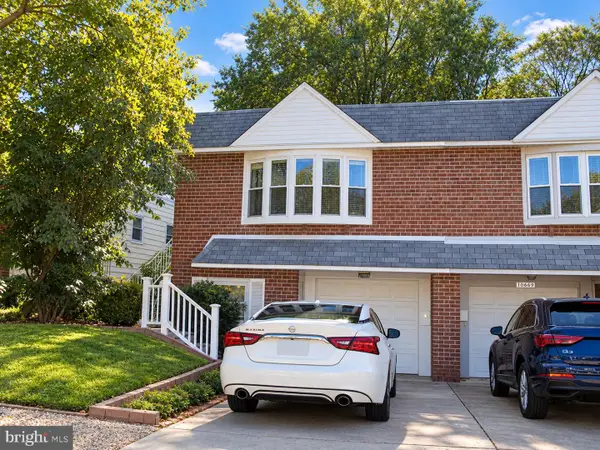 $299,000Coming Soon2 beds 2 baths880 sq. ft.
10671 Halstead St, PHILADELPHIA, PA 19116
MLS# PAPH2669200Listed by: ELITE REALTY GROUP UNL. INC.


Protect your home and budget from life's surprises with an Assurant Home Warranty, backed by a partner that supports you through every step of homeownership. Explore Plans.
©2026 Century 21 Real Estate LLC. All rights reserved. CENTURY 21®, the CENTURY 21 Logo and C21® are service marks owned by Century 21 Real Estate LLC. Century 21 Real Estate LLC fully supports the principles of the Fair Housing Act and the Equal Opportunity Act. Each office is independently owned and operated. Listing information is deemed reliable but not guaranteed accurate.