
1124 Gilham St, Philadelphia, PA 19111
Local realty services provided by:CENTURY 21 Downtown
1124 Gilham St,Philadelphia, PA 19111
$235,000
- 3 Beds
- 2 Baths
- 1,452 sq. ft.
- Single family
- Pending
Listed by: michael cirillo
Office: better homes realty group
MLS#:PAPH2660714
Source:BRIGHTMLS
Price summary
- Price:$235,000
- Price per sq. ft.:$161.85
About this home
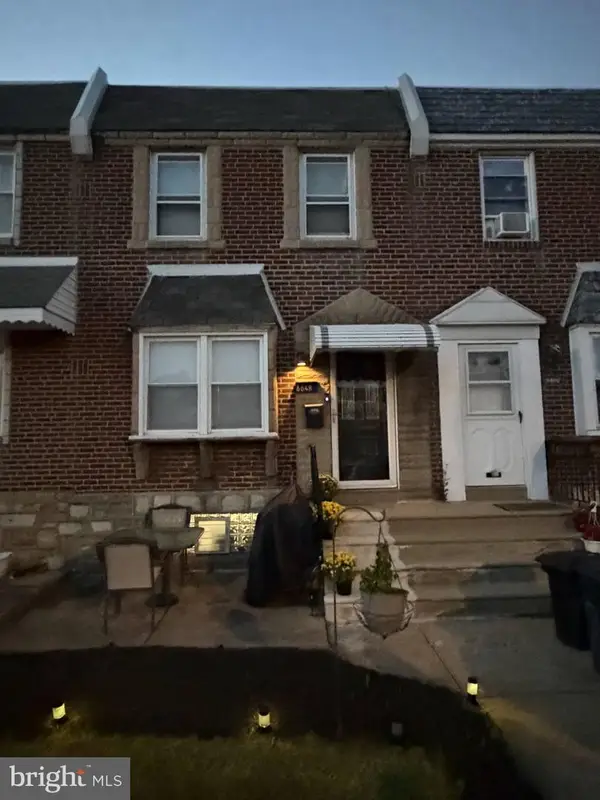
Welcome to 1124 Gilham St, a great opportunity in Northeast Philadelphia for buyers looking to build equity, investors, or anyone ready to bring their own vision to a home! This classic brick twin offers 3 bedrooms, 1.5 bathrooms, and a traditional layout with plenty of potential. The main level features a spacious living room, separate dining room, and kitchen, while the second floor offers three bedrooms and a full bathroom. The full basement provides additional storage, a convenient half bathroom, and laundry area. Additional features include a built-in garage, driveway parking for two vehicles, replacement windows, and a rear patio with outdoor space to enjoy. The property does need updating and some work, but it is priced accordingly, presenting an excellent opportunity for a buyer willing to roll up their sleeves and make improvements over time. Bring your ideas and transform this home into something special while building potential long-term value. Conveniently located in Northeast Philadelphia, you'll appreciate the proximity to shopping, restaurants, public transportation, neighborhood parks, and major roadways for commuting throughout the city and surrounding suburbs. If you're looking for a property with potential and the opportunity to make it your own, 1124 Gilham St is worth a closer look. Schedule your showing today!...
Contact an agent
Home facts
- Year built:1925
- Subdivision & Development:CASTOR GARDENS
- Listing ID #:PAPH2660714
- Added:56 day(s) ago
- Updated:October 28, 2026 at 05:44 AM
Rooms and interior
- Bedrooms:3
- Total bathrooms:2
- Full bathrooms:1
- Half bathrooms:1
- Rooms Total:6
- Dining Description:Dining Room
- Bathrooms Description:Full Bath, Half Bath
- Kitchen Description:Disposal
- Basement:Yes
- Basement Description:Full
- Living area:1,452 sq. ft.
Heating and cooling
- Heating:Hot Water, Natural Gas, Radiator
Structure and exterior
- Roof:Flat
- Year built:1925
- Building area:1,452 sq. ft.
- Lot area:5.9 Acres
- Lot Features:Front Yard, Rear Yard, SideYard(s)
- Architectural Style:Straight Thru
- Construction Materials:Brick
- Exterior Features:Exterior Lighting, Flood Lights, Patio(s), Sidewalks, Street Lights
- Foundation Description:Stone
- Levels:2 Stories
Utilities
- Water:Public
- Sewer:Public Sewer
Finances and disclosures
- Price:$235,000
- Price per sq. ft.:$161.85
- Tax amount:$3,811 (2026)
Features and amenities
- Laundry features:Laundry
- Amenities:Replacement Windows
Parking
- Parking description:Attached Garage, Basement Garage, Built In, Garage - Rear Entry
- Garage:Yes
- Garage spaces:1
New listings near 1124 Gilham St
- Coming Soon
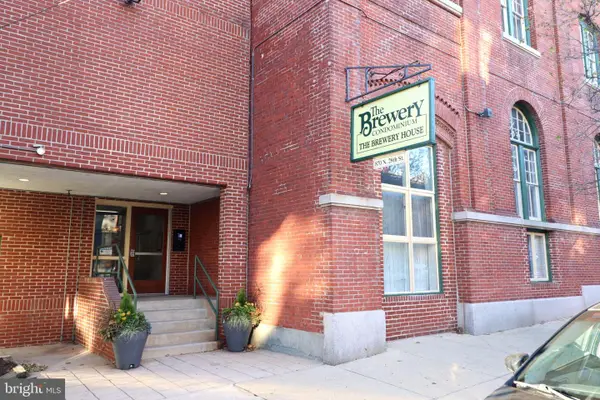 $319,900Coming Soon1 beds 1 baths844 sq. ft.
870 N 28th St #112, PHILADELPHIA, PA 19130
MLS# PAPH2684728Listed by: COLDWELL BANKER REALTY - Coming Soon
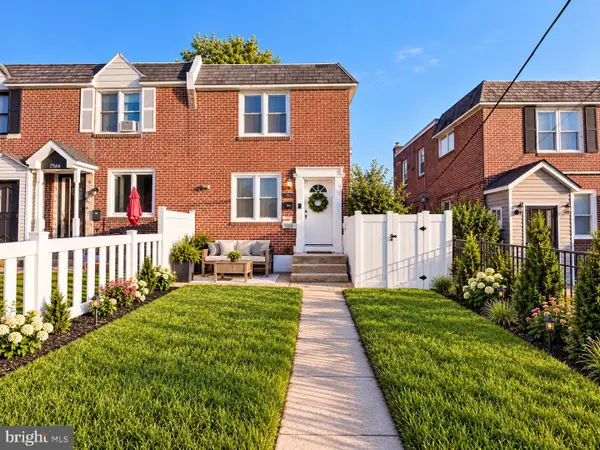 $260,000Coming Soon4 beds 1 baths1,120 sq. ft.
7568 Brockton Rd, PHILADELPHIA, PA 19151
MLS# PAPH2681080Listed by: LPT REALTY, LLC - Coming Soon
 $924,500Coming Soon3 beds 3 baths2,000 sq. ft.
1818 Fairmount Ave, PHILADELPHIA, PA 19130
MLS# PAPH2683548Listed by: COMPASS PENNSYLVANIA, LLC - Coming Soon
 $230,000Coming Soon2 beds -- baths928 sq. ft.
2259 Brill St, PHILADELPHIA, PA 19137
MLS# PAPH2683724Listed by: COMPASS PENNSYLVANIA, LLC - Coming SoonOpen Sat, 11am to 1pm
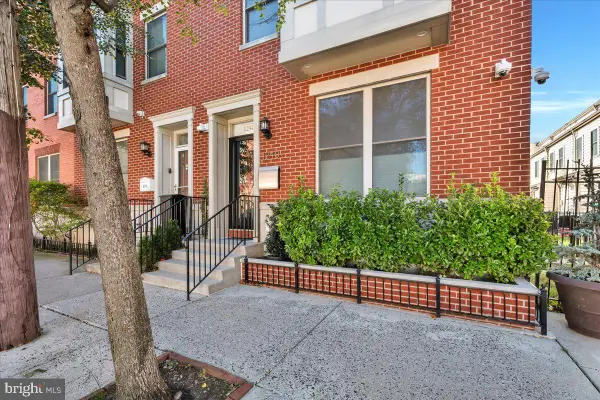 $725,000Coming Soon3 beds 3 baths1,455 sq. ft.
1240 Fitzwater St, PHILADELPHIA, PA 19147
MLS# PAPH2683892Listed by: COMPASS PENNSYLVANIA, LLC - Coming SoonOpen Sun, 12 to 2pm
 $310,000Coming Soon2 beds 1 baths775 sq. ft.
2315 S Percy St, PHILADELPHIA, PA 19148
MLS# PAPH2684914Listed by: COMPASS PENNSYLVANIA, LLC - Coming SoonOpen Sat, 11am to 12:30pm
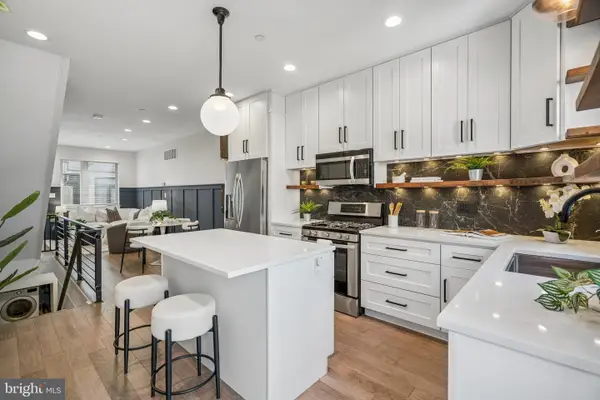 $449,900Coming Soon4 beds 3 baths1,803 sq. ft.
1210 N Etting St, PHILADELPHIA, PA 19121
MLS# PAPH2651836Listed by: COMPASS PENNSYLVANIA, LLC - Coming Soon
 $275,000Coming Soon3 beds 1 baths1,320 sq. ft.
6648 Algard St, PHILADELPHIA, PA 19135
MLS# PAPH2683824Listed by: NEW REPUBLIC REALTY - Coming Soon
 $475,000Coming Soon4 beds 3 baths1,732 sq. ft.
1816 Chandler St, PHILADELPHIA, PA 19111
MLS# PAPH2684844Listed by: COMPASS PENNSYLVANIA, LLC - Coming Soon
 $500,000Coming Soon2 beds 2 baths1,131 sq. ft.
344 S 15th St #3, PHILADELPHIA, PA 19102
MLS# PAPH2684240Listed by: KURFISS SOTHEBY'S INTERNATIONAL REALTY


Protect your home and budget from life's surprises with an Assurant Home Warranty, backed by a partner that supports you through every step of homeownership. Explore Plans.
©2026 Century 21 Real Estate LLC. All rights reserved. CENTURY 21®, the CENTURY 21 Logo and C21® are service marks owned by Century 21 Real Estate LLC. Century 21 Real Estate LLC fully supports the principles of the Fair Housing Act and the Equal Opportunity Act. Each office is independently owned and operated. Listing information is deemed reliable but not guaranteed accurate.