
1133 Knorr St, Philadelphia, PA 19111
Local realty services provided by:CENTURY 21 Dale Realty Co.
1133 Knorr St,Philadelphia, PA 19111
$319,900
- 3 Beds
- 3 Baths
- 2,126 sq. ft.
- Single family
- Active
Listed by: lubin laventure
Office: realty mark associates
MLS#:PAPH2668004
Source:BRIGHTMLS
Price summary
- Price:$319,900
- Price per sq. ft.:$150.47
About this home
More space, more functionality, and the features buyers want most — 1133 Knorr Street offers 3 bedrooms, 2.5 baths, a private primary bath, central air, a fully finished lower level, an attached garage, and driveway parking in the heart of Castor Gardens.
Step inside to a spacious main level with original hardwood floors, a generous living room, separate dining area, and an eat-in kitchen with ample cabinet and counter space. The layout provides comfortable everyday living with plenty of room to gather, entertain, and make the home your own.
Upstairs, the primary bedroom includes its own private full bathroom — a standout feature in this style of home. Two additional bedrooms and a second full hall bath complete the upper level.
The fully finished lower level adds valuable additional living space and flexibility for a family room, home office, fitness area, playroom, entertainment space, or guest area. A convenient half bath and laundry area make the lower level even more functional.
Outside, enjoy the everyday convenience of an attached garage plus private driveway parking — no searching for a street spot when you come home.
With 1,426 square feet above grade plus the finished lower level, 1133 Knorr delivers a combination of space and functionality that can be difficult to find at this price point. Conveniently located near J. Hampton Moore Elementary, Roosevelt Mall, Castor Avenue shopping and dining, SEPTA, and major roadways.
If your wish list includes 3 bedrooms, 2.5 baths, central air, additional finished living space, and off-street parking, this home deserves a closer look.
Schedule your private showing today and see everything 1133 Knorr Street has to offer....
Contact an agent
Home facts
- Year built:1950
- Subdivision & Development:CASTOR GARDENS
- Listing ID #:PAPH2668004
- Added:48 day(s) ago
- Updated:October 26, 2026 at 02:01 PM
Rooms and interior
- Bedrooms:3
- Total bathrooms:3
- Full bathrooms:2
- Half bathrooms:1
- Flooring:Hardwood
- Dining Description:Dining Room
- Basement:Yes
- Basement Description:Fully Finished
- Living area:2,126 sq. ft.
Heating and cooling
- Cooling:Central A/C
- Heating:90% Forced Air, Natural Gas
Structure and exterior
- Year built:1950
- Building area:2,126 sq. ft.
- Lot area:0.06 Acres
- Architectural Style:Straight Thru
- Construction Materials:Masonry
- Foundation Description:Concrete Perimeter
- Levels:3 Story
Utilities
- Water:Public
- Sewer:Public Sewer
Finances and disclosures
- Price:$319,900
- Price per sq. ft.:$150.47
- Tax amount:$4,098 (2026)
Features and amenities
- Laundry features:Has Laundry
- Amenities:200+ Amp Service
Parking
- Parking description:Attached Garage, Garage - Rear Entry, Off Street, On Street
- Garage:Yes
- Garage spaces:1
New listings near 1133 Knorr St
- Coming Soon
 $549,000Coming Soon2 beds 2 baths1,236 sq. ft.
875 N 25th St, PHILADELPHIA, PA 19130
MLS# PAPH2682148Listed by: REAL BROKER, LLC - Coming Soon
 $165,000Coming Soon3 beds 1 baths1,186 sq. ft.
6712 Kindred St, PHILADELPHIA, PA 19149
MLS# PAPH2684208Listed by: RE/MAX CENTRE REALTORS - Coming SoonOpen Sat, 12 to 2pm
 $340,000Coming Soon3 beds 3 baths1,386 sq. ft.
3975 Carteret Dr, PHILADELPHIA, PA 19114
MLS# PAPH2684326Listed by: KELLER WILLIAMS REAL ESTATE-LANGHORNE - Coming Soon
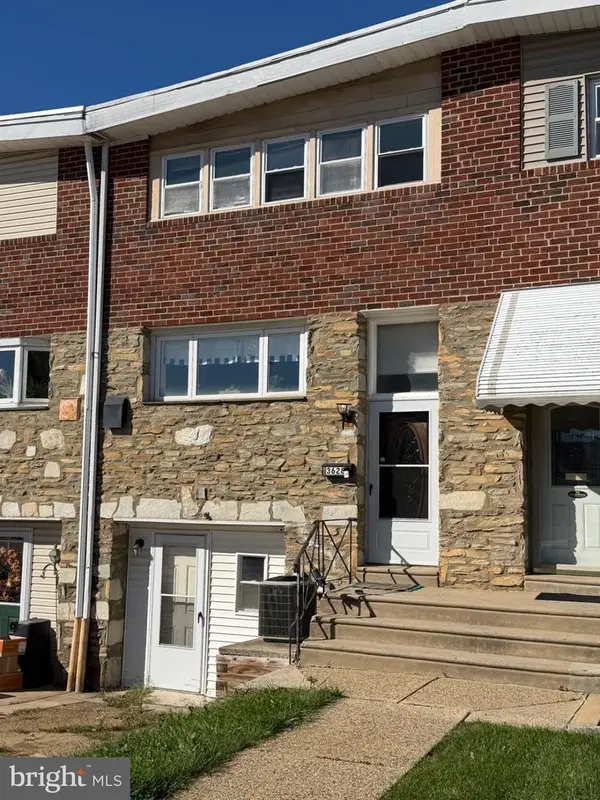 $329,999Coming Soon3 beds 3 baths1,296 sq. ft.
3628 Morrell Ave, PHILADELPHIA, PA 19114
MLS# PAPH2682508Listed by: REALTY MARK ASSOCIATES - Coming Soon
 $2,350,000Coming Soon4 beds 6 baths4,430 sq. ft.
22 W Bells Mill Rd, PHILADELPHIA, PA 19118
MLS# PAPH2684226Listed by: KURFISS SOTHEBY'S INTERNATIONAL REALTY - Coming Soon
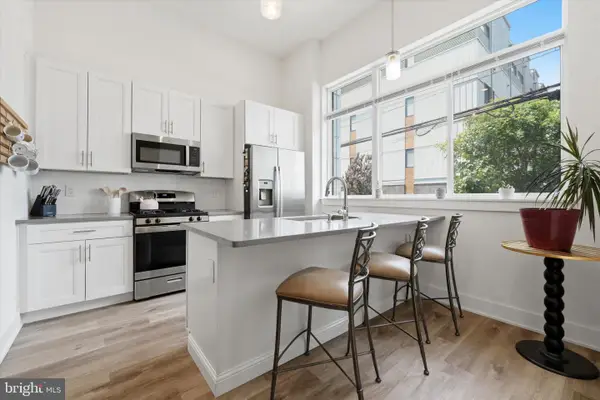 $334,900Coming Soon1 beds 1 baths905 sq. ft.
1115 N American St #a3, PHILADELPHIA, PA 19123
MLS# PAPH2684274Listed by: KELLER WILLIAMS MAIN LINE - Coming Soon
 $410,000Coming Soon4 beds 1 baths2,141 sq. ft.
250 Sumac St, PHILADELPHIA, PA 19128
MLS# PAPH2684296Listed by: RE/MAX LEGACY - Coming Soon
 $369,900Coming Soon6 beds 4 baths2,997 sq. ft.
1427 W Fisher Ave, PHILADELPHIA, PA 19141
MLS# PAPH2683690Listed by: KEYS & DEEDS REALTY - Coming Soon
 $325,000Coming Soon2 beds 1 baths750 sq. ft.
1255 N Newkirk St, PHILADELPHIA, PA 19121
MLS# PAPH2684224Listed by: COMPASS PENNSYLVANIA, LLC - Coming Soon
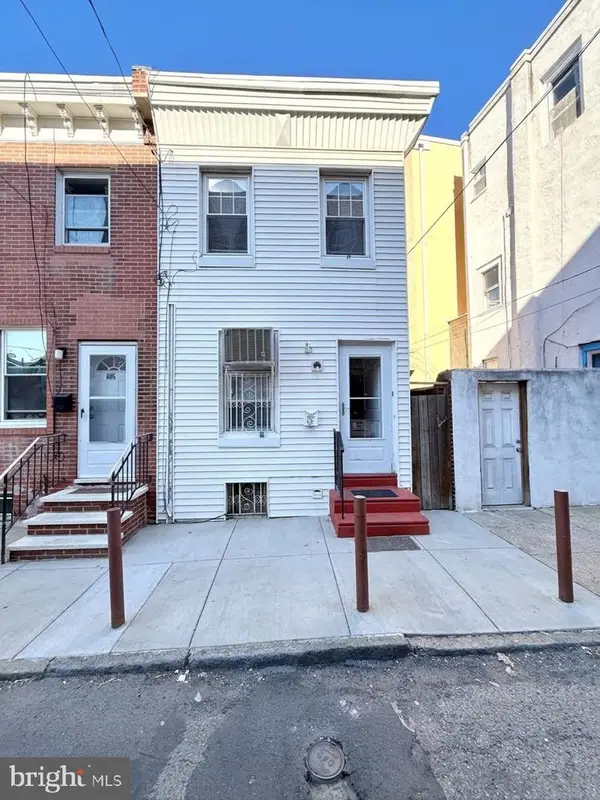 $299,000Coming Soon3 beds 1 baths1,040 sq. ft.
803 Latona St, PHILADELPHIA, PA 19147
MLS# PAPH2684150Listed by: KW EMPOWER


Protect your home and budget from life's surprises with an Assurant Home Warranty, backed by a partner that supports you through every step of homeownership. Explore Plans.
©2026 Century 21 Real Estate LLC. All rights reserved. CENTURY 21®, the CENTURY 21 Logo and C21® are service marks owned by Century 21 Real Estate LLC. Century 21 Real Estate LLC fully supports the principles of the Fair Housing Act and the Equal Opportunity Act. Each office is independently owned and operated. Listing information is deemed reliable but not guaranteed accurate.