
12035 Glenfield St, Philadelphia, PA 19154
Local realty services provided by:CENTURY 21 New Millennium
12035 Glenfield St,Philadelphia, PA 19154
$429,900
- 2 Beds
- 2 Baths
- 1,717 sq. ft.
- Single family
- Pending
Listed by: meg waldowski
Office: re/max one realty
MLS#:PAPH2668084
Source:BRIGHTMLS
Price summary
- Price:$429,900
- Price per sq. ft.:$250.38
About this home
Welcome to this beautiful classic brick single-family home, ideally situated on a large corner lot with convenient access to major highways, public transportation, and shopping. As you walk up to the property, you'll first notice the expanded front patio - the perfect setting for relaxing on quiet evenings, enjoying your morning coffee, or watching the stars. Offering more than 1700 square feet of living space, this charming home features two generously sized bedrooms, 1 and 1/2 bathrooms, a formal dining room, and a spacious, inviting living room with a wood-burning fireplace. The bedrooms are generously sized with ample closet space, and the hall bathroom was recently updated. The kitchen features high-end stainless steel appliances and a wonderfully functional layout. Just beyond the rear of the kitchen is a first-floor laundry room with additional storage, a 1/2 bathroom, and a utility room housing the heater, water heater, and water softener. On the opposite side of the kitchen is a bright Florida room/family room addition, providing comfortable extra living space.
A staircase from the foyer leads to a large, unfinished attic with tremendous potential to convert into additional bedrooms and a bathroom, creating the possibility of a spacious four-bedroom home.
Additional features include a one-car garage with storage, a newly cemented driveway with space for 2 additional cars, plus plenty of street parking, a newer roof, new fencing, upgraded 2025 central air conditioning, upgraded electrical, and all-new windows, including 3 new bay windows. A new storage shed, conveniently located along the side of the property, provides plenty of space for tools, lawn equipment, and seasonal items.
Filled with character, valuable updates, flexible living space, and exceptional expansion potential, this special home truly offers the whole package!!!...
Contact an agent
Home facts
- Year built:1973
- Subdivision & Development:TORRESDALE
- Listing ID #:PAPH2668084
- Added:46 day(s) ago
- Updated:October 26, 2026 at 08:49 AM
Rooms and interior
- Bedrooms:2
- Total bathrooms:2
- Full bathrooms:1
- Half bathrooms:1
- Rooms Total:6
- Flooring:Carpet, Ceramic Tile
- Dining Description:Formal/Separate Dining Room
- Kitchen Description:Carpet, Cooktop, Crown Moldings, Dishwasher, Disposal, Kitchen - Eat-In, Recessed Lighting, Refrigerator
- Bedroom Description:Carpet
- Living area:1,717 sq. ft.
Heating and cooling
- Cooling:Ceiling Fan(s), Central A/C
- Heating:Hot Water, Natural Gas
Structure and exterior
- Roof:Shingle
- Year built:1973
- Building area:1,717 sq. ft.
- Lot area:0.26 Acres
- Lot Features:Corner, Front Yard, Rear Yard, SideYard(s)
- Architectural Style:Ranch/Rambler
- Construction Materials:Brick, Brick Front
- Exterior Features:Exterior Lighting, Sidewalks, Street Lights
- Foundation Description:Concrete Perimeter
- Levels:1 Story
Utilities
- Water:Public
- Sewer:Public Sewer
Finances and disclosures
- Price:$429,900
- Price per sq. ft.:$250.38
- Tax amount:$5,722 (2026)
Features and amenities
- Laundry features:Dryer, Washer
- Amenities:100 Amp Service, Attic, Attic/House Fan, Bay/Bow Windows, Carpet, Ceiling Fan(s), Chair Railings, Crown Moldings, Double Hung Windows, Recessed Lighting, Security System, Window Treatments
Parking
- Parking description:Attached Garage, Concrete Driveway, Garage - Front Entry
- Garage:Yes
- Garage spaces:1
New listings near 12035 Glenfield St
- Coming Soon
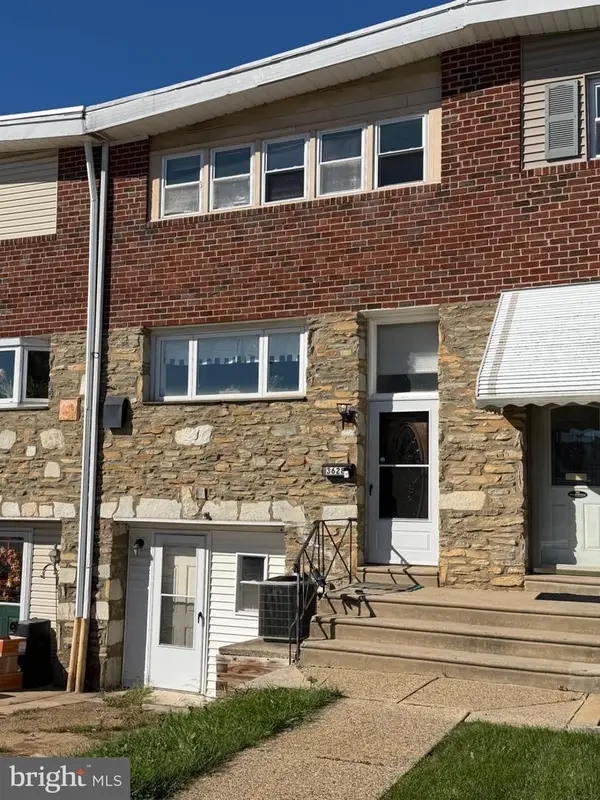 $329,999Coming Soon3 beds 3 baths1,296 sq. ft.
3628 Morrell Ave, PHILADELPHIA, PA 19114
MLS# PAPH2682508Listed by: REALTY MARK ASSOCIATES - Coming Soon
 $2,350,000Coming Soon4 beds 6 baths4,430 sq. ft.
22 W Bells Mill Rd, PHILADELPHIA, PA 19118
MLS# PAPH2684226Listed by: KURFISS SOTHEBY'S INTERNATIONAL REALTY - Coming Soon
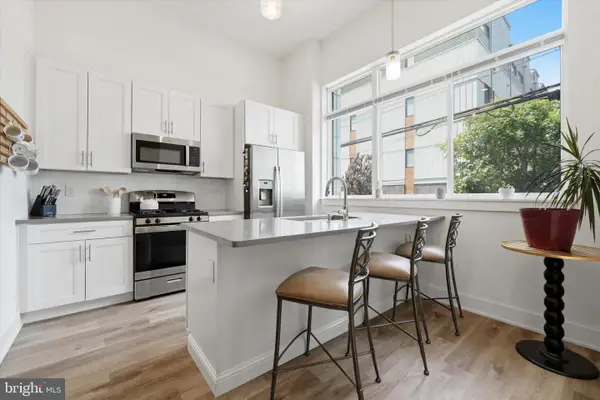 $334,900Coming Soon1 beds 1 baths905 sq. ft.
1115 N American St #a3, PHILADELPHIA, PA 19123
MLS# PAPH2684274Listed by: KELLER WILLIAMS MAIN LINE - Coming Soon
 $410,000Coming Soon4 beds 1 baths2,141 sq. ft.
250 Sumac St, PHILADELPHIA, PA 19128
MLS# PAPH2684296Listed by: RE/MAX LEGACY - Coming Soon
 $369,900Coming Soon6 beds 4 baths2,997 sq. ft.
1427 W Fisher Ave, PHILADELPHIA, PA 19141
MLS# PAPH2683690Listed by: KEYS & DEEDS REALTY - Coming Soon
 $325,000Coming Soon2 beds 1 baths750 sq. ft.
1255 N Newkirk St, PHILADELPHIA, PA 19121
MLS# PAPH2684224Listed by: COMPASS PENNSYLVANIA, LLC - Coming Soon
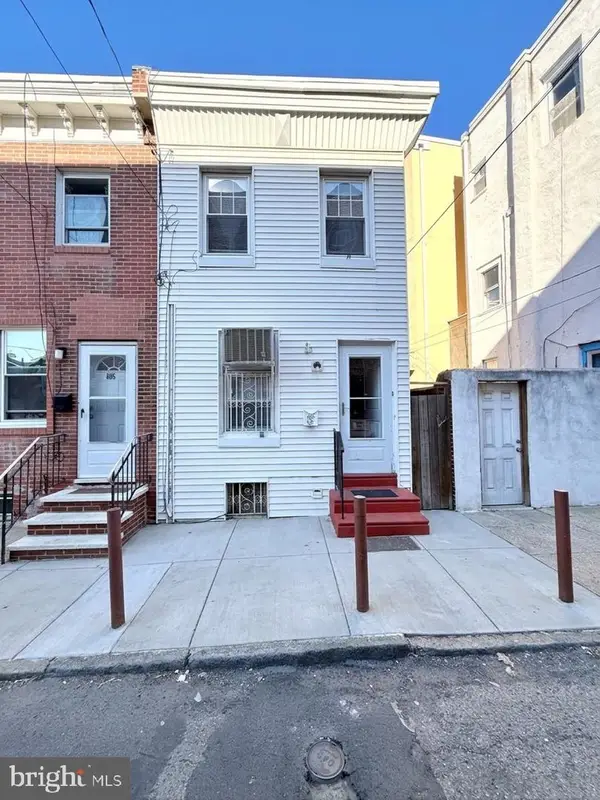 $299,000Coming Soon3 beds 1 baths1,040 sq. ft.
803 Latona St, PHILADELPHIA, PA 19147
MLS# PAPH2684150Listed by: KW EMPOWER - Coming Soon
 $235,000Coming Soon3 beds 3 baths1,084 sq. ft.
121 N Conestoga St, PHILADELPHIA, PA 19139
MLS# PAPH2684154Listed by: SPRINGER REALTY GROUP - Coming Soon
 $155,000Coming Soon2 beds 1 baths815 sq. ft.
3600-00 Conshohocken Ave #1001, PHILADELPHIA, PA 19131
MLS# PAPH2679602Listed by: BHHS FOX & ROACH-COLLEGEVILLE - Coming Soon
 $285,900Coming Soon3 beds 2 baths1,216 sq. ft.
620 E Sanger St, PHILADELPHIA, PA 19120
MLS# PAPH2684074Listed by: HOUSE2HOME REAL ESTATE


Protect your home and budget from life's surprises with an Assurant Home Warranty, backed by a partner that supports you through every step of homeownership. Explore Plans.
©2026 Century 21 Real Estate LLC. All rights reserved. CENTURY 21®, the CENTURY 21 Logo and C21® are service marks owned by Century 21 Real Estate LLC. Century 21 Real Estate LLC fully supports the principles of the Fair Housing Act and the Equal Opportunity Act. Each office is independently owned and operated. Listing information is deemed reliable but not guaranteed accurate.