1226 Norwalk Rd, Philadelphia, PA 19115
Local realty services provided by:CENTURY 21 A Better Way
1226 Norwalk Rd,Philadelphia, PA 19115
$1,999,900
- 7 Beds
- 8 Baths
- 13,000 sq. ft.
- Single family
- Active
Listed by: ryan p quinn
Office: space & company
MLS#:PAPH2650862
Source:BRIGHTMLS
Price summary
- Price:$1,999,900
- Price per sq. ft.:$153.84
About this home
Welcome to 1226 Norwalk Road in Philadelphia County, an extraordinary custom estate offering a rare combination of privacy, scale, and resort-style living in Philadelphia’s desirable Bustleton neighborhood. Set on an expansive private lot, this approximately 13,000 sq. ft. residence delivers timeless architectural detail, modern sophistication, and luxury amenities across three finished levels.
An impressive paver driveway offers guest parking and leads to the attached two-car garage and grand double-door entrance. Inside, a dramatic vaulted foyer with marble floors and natural light creates a memorable first impression. A private home office with newly refinished hardwood floors offers an elegant work-from-home setting, while the formal dining room features rich hardwoods and a tray ceiling, ideal for dinners and celebrations.
At the center of the home, the spectacular two-story great room showcases soaring ceilings, hardwood flooring, and an electric fireplace framed by stacked stone. Glass doors open to the expansive composite deck, opening directly to the outdoor entertaining spaces.
The chef’s kitchen is anchored by a massive waterfall-edge quartz island and equipped with a Viking six-burner range, wall oven, Viking refrigerator, wine fridge, custom cabinetry, and a spacious breakfast area. A walk-through butler’s pantry with coordinating quartz countertops connects the kitchen to the formal dining room, making entertaining effortless.
The first-floor primary suite is a private retreat with tray ceilings, hardwood floors, recessed lighting, and direct deck access. Two custom walk-in closets provide exceptional storage, while the spa-inspired en suite bath features a double vanity, soaking tub, oversized walk-in shower, separate steam shower, and dedicated makeup vanity. Ten-foot ceilings, detailed millwork, designer lighting and a stylish powder room complete the main level.
An illuminated staircase leads to the second floor, where four spacious bedrooms and three full bathrooms offer private accommodations. Two bedrooms include private en suite baths, while the remaining two share an elegant hall bathroom. Updated flooring, recessed lighting, and fine finishes continue throughout. A dedicated theater room provides the perfect setting for movie nights, game days and private screenings.
The walkout lower level feels like a residence of its own, offering 9-foot ceilings and outstanding flexibility for extended family, guests, or multigenerational living. This level includes a full eat-in kitchen with quartz countertops, a spacious secondary living area with an electric fireplace, two additional bedrooms with private bathrooms, and a tiled guest powder room. The en suite baths feature pebble-stone shower floors, rainfall showerheads, and premium tilework. A large laundry room with abundant cabinetry, counter space, and a utility sink adds exceptional function.
Outside, the property transforms into a private resort. The expansive covered paver patio offers an inviting setting for outdoor dining and relaxation, while the elaborate outdoor kitchen makes hosting effortless. A custom treehouse, fire-pit area, manicured landscaping, and generous open space create an environment designed for year-round enjoyment. A separate outdoor structure with an additional half bath provides added convenience for guests.
Bustleton is prized for its residential atmosphere, larger properties and convenient access to shopping, dining, parks, and major routes throughout Northeast Philadelphia and the surrounding suburbs. Nearby Pennypack Park offers wooded trails and green space, providing a peaceful escape while keeping the conveniences of city living close at hand.
1226 Norwalk Road is more than a luxury home. It is a private Philadelphia estate created for unforgettable entertaining, comfortable everyday living, and exceptional multigenerational flexibility....
Contact an agent
Home facts
- Year built:2017
- Subdivision & Development:BUSTLETON
- Listing ID #:PAPH2650862
- Added:42 day(s) ago
- Updated:September 03, 2026 at 02:10 PM
Rooms and interior
- Bedrooms:7
- Total bathrooms:8
- Full bathrooms:6
- Half bathrooms:2
- Flooring:Ceramic Tile, Hardwood, Luxury Vinyl Plank, Tile/Brick
- Basement:Yes
- Basement Description:Fully Finished, Heated, Interior Access, Walkout Level, Windows
- Living area:13,000 sq. ft.
Heating and cooling
- Cooling:Central A/C
- Heating:Forced Air, Natural Gas
Structure and exterior
- Roof:Asphalt, Pitched, Shingle
- Year built:2017
- Building area:13,000 sq. ft.
- Lot area:0.79 Acres
- Architectural Style:Contemporary
- Construction Materials:Masonry
- Foundation Description:Concrete Perimeter, Slab
- Levels:3 Story
Utilities
- Water:Public
- Sewer:Public Sewer
Finances and disclosures
- Price:$1,999,900
- Price per sq. ft.:$153.84
- Tax amount:$10,847 (2026)
Parking
- Parking description:Attached Garage, Brick Driveway, Garage Door Opener, Inside Access, Private, Surface
- Garage:Yes
- Garage spaces:2
New listings near 1226 Norwalk Rd
- Coming Soon
 $225,000Coming Soon3 beds 2 baths1,907 sq. ft.
3323 Glenview St, PHILADELPHIA, PA 19149
MLS# PAPH2666756Listed by: KELLER WILLIAMS REAL ESTATE-BLUE BELL - Coming Soon
 $725,000Coming Soon5 beds 3 baths2,760 sq. ft.
6960 Keystone, PHILADELPHIA, PA 19135
MLS# PAPH2666726Listed by: RE/MAX ONE REALTY - Coming Soon
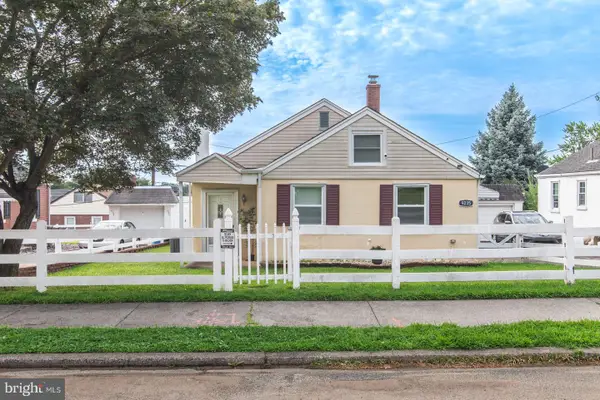 $334,900Coming Soon3 beds 1 baths1,127 sq. ft.
9235 Wesleyan Rd, PHILADELPHIA, PA 19114
MLS# PAPH2666750Listed by: HOMESTARR REALTY - Coming Soon
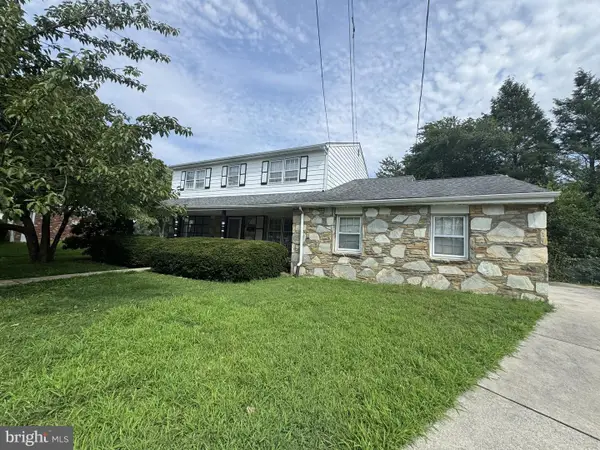 $450,000Coming Soon4 beds 3 baths3,078 sq. ft.
119 Almatt Ter, PHILADELPHIA, PA 19115
MLS# PAPH2666688Listed by: BHHS FOX&ROACH-NEWTOWN SQUARE - Coming SoonOpen Sun, 2 to 4pm
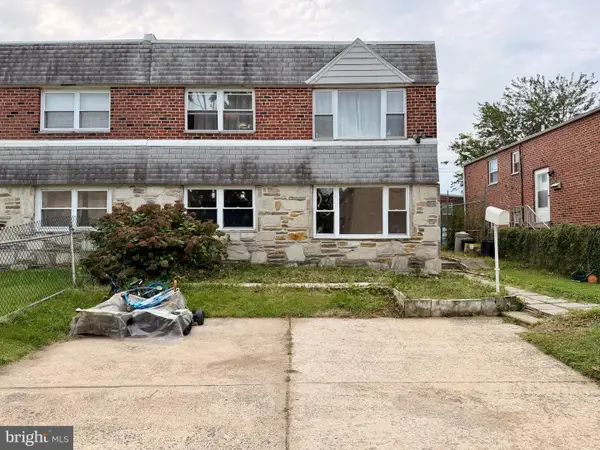 $460,000Coming Soon4 beds -- baths2,058 sq. ft.
9853 Wistaria St, PHILADELPHIA, PA 19115
MLS# PAPH2665836Listed by: SKYLINE REALTORS, LLC - Coming Soon
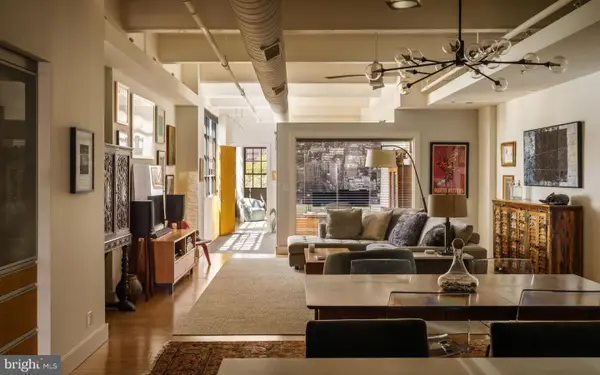 $870,000Coming Soon2 beds 2 baths2,064 sq. ft.
20-22 N 3rd St #401, PHILADELPHIA, PA 19106
MLS# PAPH2666200Listed by: COMPASS PENNSYLVANIA, LLC - Coming Soon
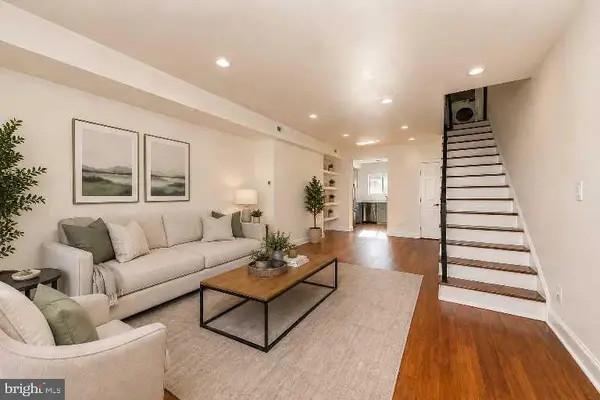 $559,000Coming Soon3 beds 3 baths1,803 sq. ft.
510 Manton St, PHILADELPHIA, PA 19147
MLS# PAPH2666556Listed by: TCS MANAGEMENT, LLC - Coming Soon
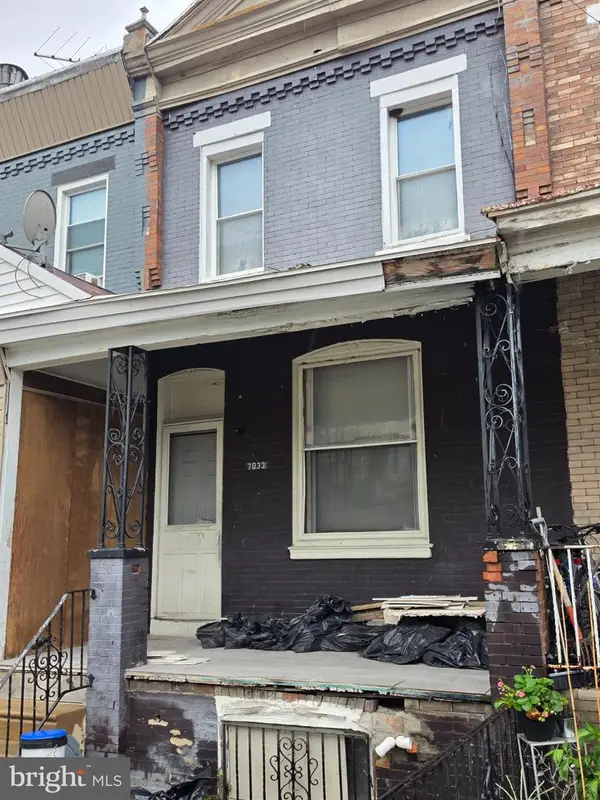
 $90,000Coming Soon3 beds 1 baths1,140 sq. ft.
7033 Saybrook Ave, PHILADELPHIA, PA 19142
MLS# PAPH2666620Listed by: CENTURY 21 ADVANTAGE GOLD-SOUTH PHILADELPHIA - Coming Soon
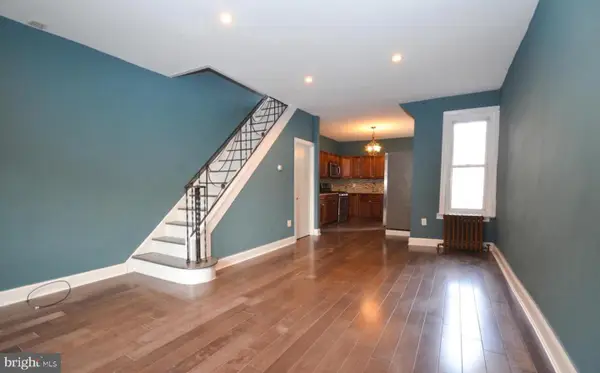 $229,000Coming Soon3 beds 2 baths1,037 sq. ft.
3292 Miller St, PHILADELPHIA, PA 19134
MLS# PAPH2666514Listed by: SHQIPONJA LIKAJ REALTY - Coming Soon
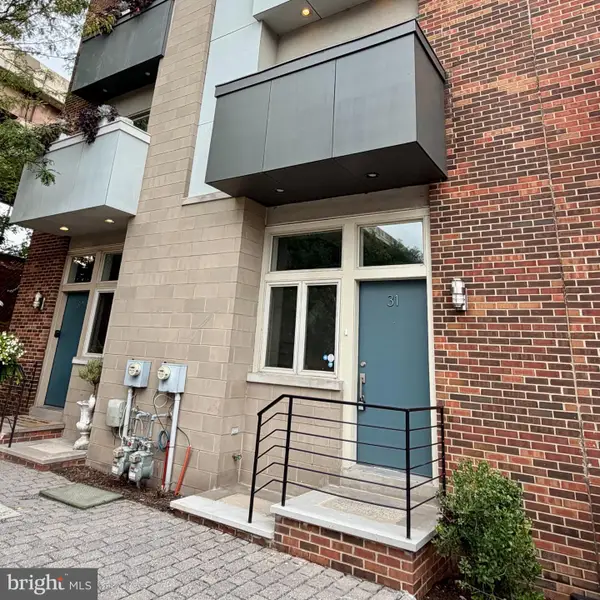 $489,990Coming Soon3 beds 3 baths2,468 sq. ft.
412 N Front St #31, PHILADELPHIA, PA 19123
MLS# PAPH2666264Listed by: HARRISON PROPERTIES, LTD.


Protect your home and budget from life's surprises with an Assurant Home Warranty, backed by a partner that supports you through every step of homeownership. Explore Plans.
©2026 Century 21 Real Estate LLC. All rights reserved. CENTURY 21®, the CENTURY 21 Logo and C21® are service marks owned by Century 21 Real Estate LLC. Century 21 Real Estate LLC fully supports the principles of the Fair Housing Act and the Equal Opportunity Act. Each office is independently owned and operated. Listing information is deemed reliable but not guaranteed accurate.