
124 E Sharpnack St, Philadelphia, PA 19119
Local realty services provided by:CENTURY 21 Alliance
124 E Sharpnack St,Philadelphia, PA 19119
$600,000
- 3 Beds
- 4 Baths
- - sq. ft.
- Townhouse
- Coming Soon
Upcoming open houses
- Sat, Oct 3111:00 am - 01:00 pm
- Sun, Nov 0112:00 pm - 02:00 pm
Listed by: janell t carter
Office: keller williams main line
MLS#:PAPH2683702
Source:BRIGHTMLS
Price summary
- Price:$600,000
About this home
Welcome to 124 E Sharpnack Street, where modern luxury meets exceptional craftsmanship in the heart of East Mount Airy! Completed in 2024, this beautifully designed luxury townhome offers 3 bedrooms, 4 full bathrooms, and thoughtfully selected upscale finishes throughout. Step inside to discover a bright, contemporary interior featuring elegant white oak flooring, LED recessed lighting, premium Jeld-Wen doors and windows, and a stunning gourmet kitchen showcasing luxurious Taj Mahal quartzite countertops. The thoughtfully designed floor plan combines style, comfort, and functionality, offering inviting spaces for everyday living and entertaining. Enjoy the convenience of a private two-car garage and an expansive rooftop deck, perfect for outdoor gatherings or relaxing above the city. The finished lower level features a versatile bonus room with a full bathroom, offering endless possibilities for a home office, guest retreat, fitness room, or additional entertainment space.Built with attention to detail by a respected local builder, this 2024-built residence showcases contemporary architecture, quality craftsmanship, and sophisticated finishes throughout.
Ideally located near the vibrant Germantown Avenue commercial corridor, residents enjoy convenient access to neighborhood restaurants, cafés, boutique shopping, and local favorites. Nearby Cliveden Park and Fairmount Park provide opportunities for outdoor recreation and relaxation.Experience the perfect combination of modern luxury, thoughtful design, and neighborhood convenience. This exceptional Mount Airy townhome is ready to welcome its next owner. Schedule your private showing today!...
Contact an agent
Home facts
- Year built:2024
- Subdivision & Development:EAST MT AIRY
- Listing ID #:PAPH2683702
- Updated:October 23, 2026 at 06:05 PM
Rooms and interior
- Bedrooms:3
- Total bathrooms:4
- Full bathrooms:4
- Flooring:Wood
- Dining Description:Combination Kitchen/Dining, Dining Room
- Kitchen Description:Breakfast Area, Built-In Microwave, Built-Ins, Dishwasher, Disposal, Kitchen - Island, Range Hood, Recessed Lighting, Refrigerator, Stove, Wet/Dry Bar
- Bedroom Description:Primary Bedroom, Walk In Closet(s)
- Basement:Yes
- Basement Description:Fully Finished, Garage Access
Heating and cooling
- Cooling:Ceiling Fan(s), Central A/C
- Heating:Central, Natural Gas Available
Structure and exterior
- Year built:2024
- Lot area:0.03 Acres
- Architectural Style:Traditional
- Construction Materials:Brick, Frame
- Exterior Features:Brick, Chimney Cap(s), Deck(s), Exterior Lighting, Roof, Sidewalks
- Foundation Description:Brick/Mortar, Concrete Perimeter, Slab
- Levels:3 Story
Utilities
- Water:Public
- Sewer:Public Septic, Public Sewer
Finances and disclosures
- Price:$600,000
- Tax amount:$425 (2026)
Features and amenities
- Laundry features:Dryer, Washer
- Amenities:200+ Amp Service, Built-Ins, Ceiling Fan(s), Natural Gas Available, Recessed Lighting, Wet/Dry Bar
Parking
- Parking description:Attached Garage, Basement Garage, Garage - Rear Entry, Inside Access, On Street
- Garage:Yes
- Garage spaces:2
New listings near 124 E Sharpnack St
- Coming Soon
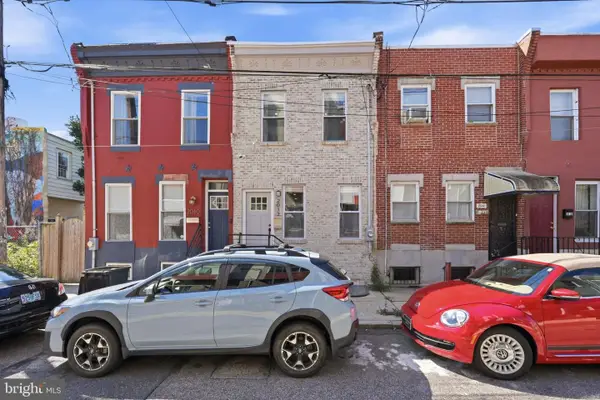 $345,000Coming Soon3 beds 2 baths1,446 sq. ft.
2012 Watkins St, PHILADELPHIA, PA 19145
MLS# PAPH2668940Listed by: COMPASS PENNSYLVANIA, LLC - Coming Soon
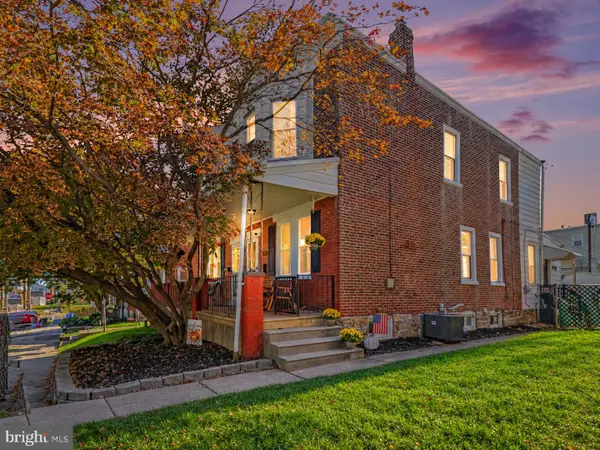 $349,900Coming Soon3 beds 2 baths1,344 sq. ft.
628 Arthur St, PHILADELPHIA, PA 19111
MLS# PAPH2679990Listed by: KELLER WILLIAMS REALTY GROUP - Coming Soon
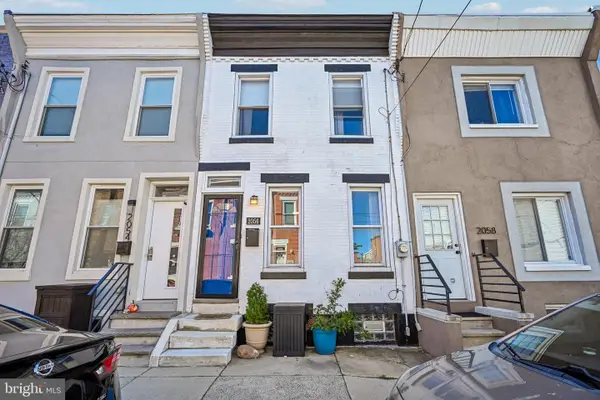 $249,000Coming Soon3 beds 1 baths1,030 sq. ft.
2056 Pierce St, PHILADELPHIA, PA 19145
MLS# PAPH2680392Listed by: RE/MAX MAIN LINE - WEST CHESTER - Coming Soon
 $550,000Coming Soon5 beds 2 baths2,100 sq. ft.
4512-16 Tyson Ave, PHILADELPHIA, PA 19135
MLS# PAPH2683782Listed by: RE/MAX 2000 - Coming Soon
 $350,000Coming Soon2 beds 2 baths994 sq. ft.
2013 E Fletcher St, PHILADELPHIA, PA 19125
MLS# PAPH2683836Listed by: KELLER WILLIAMS REALTY - Coming SoonOpen Thu, 5:30 to 6:30pm
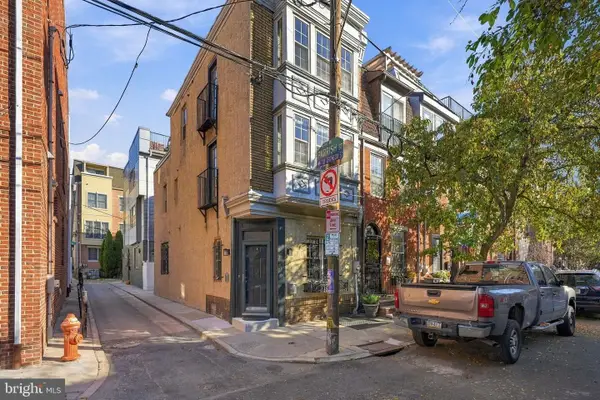 $525,000Coming Soon3 beds 3 baths1,562 sq. ft.
859 N Lawrence St, PHILADELPHIA, PA 19123
MLS# PAPH2681814Listed by: LPT REALTY, LLC - Coming Soon
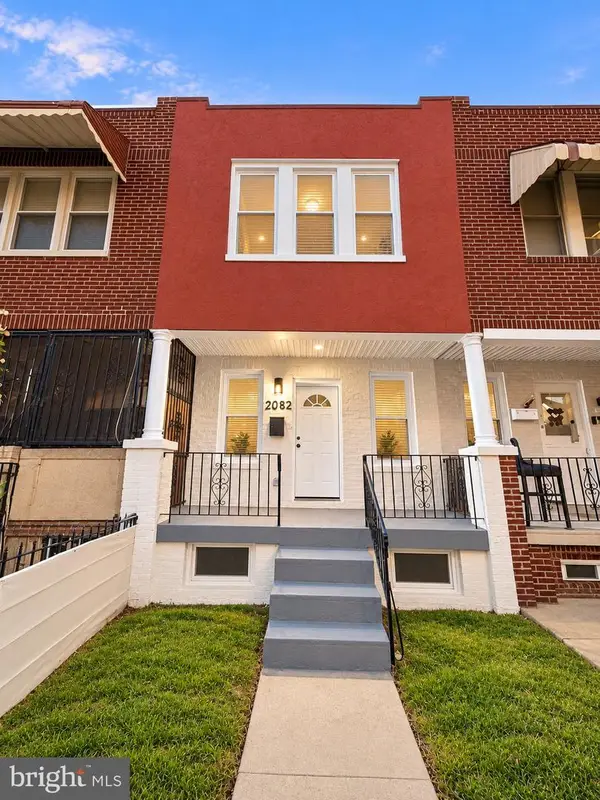 $210,000Coming Soon3 beds 1 baths984 sq. ft.
2052 Margaret St, PHILADELPHIA, PA 19124
MLS# PAPH2683682Listed by: SPRINGER REALTY GROUP - Coming Soon
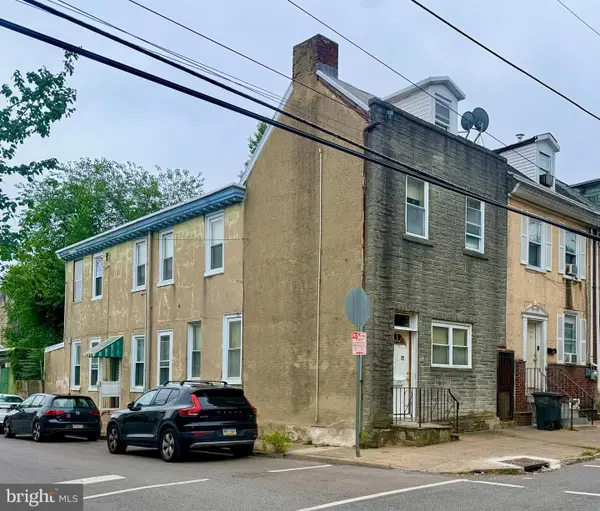 $75,000Coming Soon4 beds 2 baths1,950 sq. ft.
1678 Church St, PHILADELPHIA, PA 19124
MLS# PAPH2683678Listed by: COMPASS PENNSYLVANIA, LLC - Coming Soon
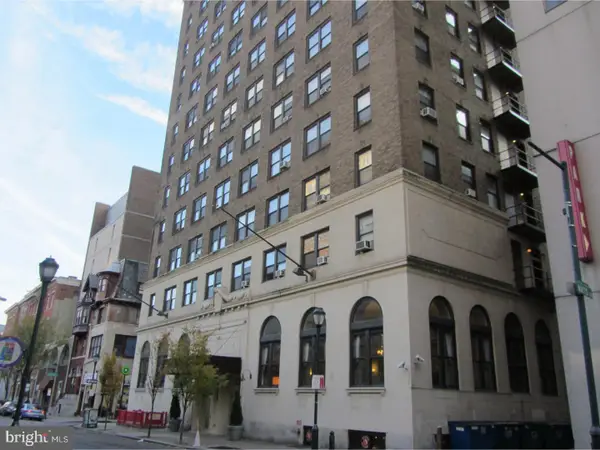 $70,000Coming Soon-- beds 1 baths313 sq. ft.
1324 Locust St #1228, PHILADELPHIA, PA 19107
MLS# PAPH2683598Listed by: BHHS FOX & ROACH-HAVERFORD


Protect your home and budget from life's surprises with an Assurant Home Warranty, backed by a partner that supports you through every step of homeownership. Explore Plans.
©2026 Century 21 Real Estate LLC. All rights reserved. CENTURY 21®, the CENTURY 21 Logo and C21® are service marks owned by Century 21 Real Estate LLC. Century 21 Real Estate LLC fully supports the principles of the Fair Housing Act and the Equal Opportunity Act. Each office is independently owned and operated. Listing information is deemed reliable but not guaranteed accurate.