
4512-16 Tyson Ave, Philadelphia, PA 19135
Local realty services provided by:CENTURY 21 Mertz & Associates
4512-16 Tyson Ave,Philadelphia, PA 19135
$550,000
- 5 Beds
- 2 Baths
- 2,100 sq. ft.
- Single family
- Coming Soon
Listed by: steven j caine, chris caine
Office: re/max 2000
MLS#:PAPH2683782
Source:BRIGHTMLS
Price summary
- Price:$550,000
- Price per sq. ft.:$261.9
About this home
CLASSIC Tacony Single. 5 bedrooms, 2 full baths in spacious single sitting on a triple lot. Lovingly cared for by current owners for decades. Enter into foyer that directs you to center hall leading to a good size living room with access to large, enclosed sunporch with stained glass windows; good size dining room and huge eat in kitchen that has been extended for spacious eat in area and island. There is a built in unit for air-condition and heat in the kitchen wall. Off the kitchen is a full bath and a laundry room. There are two staircases to the 2nd floor, one from the center hall area and one from the kitchen for added convenience. The main staircase adds class to the home as it winds up to the 2nd floor. Second floor has 3 good size bedrooms and an updated hall bathroom with walk in shower. Another staircase to the 3rd floor. Third floor has a good size rear bedroom and a huge dormer/5th bedroom. Each bedroom has ceiling fans. Central air to the 3rd fllor that also filters to 2nd floor. Lower level is unfinished but has all the potential for huge play area or rec room. Exit from the kitchen to the spacious rear yard that has an above ground pool and storage shed. Heater is newer 2025, radiator with steam heat. Much more charm leads to one of the all time Tacony's best single homes....
Contact an agent
Home facts
- Year built:1935
- Subdivision & Development:TACONY
- Listing ID #:PAPH2683782
- Updated:October 23, 2026 at 05:42 PM
Rooms and interior
- Bedrooms:5
- Total bathrooms:2
- Full bathrooms:2
- Rooms Total:9
- Dining Description:Formal/Separate Dining Room
- Kitchen Description:Breakfast Area, Built-In Microwave, Built-In Range, Built-Ins, Dishwasher, Double/Dual Staircase, Extra Refrigerator/Freezer, Kitchen - Eat-In, Kitchen - Island, Microwave, Oven/Range - Electric, Pantry, Refrigerator, Stain/Lead Glass, Water Heater
- Basement:Yes
- Basement Description:Outside Entrance, Rear Entrance
- Living area:2,100 sq. ft.
Heating and cooling
- Cooling:Ceiling Fan(s), Central A/C, Ductless/Mini-Split, Wall Unit
- Heating:Natural Gas, Steam, Wall Unit
Structure and exterior
- Roof:Shingle
- Year built:1935
- Building area:2,100 sq. ft.
- Lot area:0.22 Acres
- Lot Features:Additional Lot(s)
- Architectural Style:Victorian
- Construction Materials:Masonry
- Exterior Features:Patio(s), Play Area, Sidewalks, Street Lights
- Foundation Description:Concrete Perimeter
- Levels:3 Story
Utilities
- Water:Public
- Sewer:Public Sewer
Finances and disclosures
- Price:$550,000
- Price per sq. ft.:$261.9
- Tax amount:$4,221 (2026)
Features and amenities
- Laundry features:Dryer, Washer
- Amenities:Built-Ins, Ceiling Fan(s), Curved Staircase, Double/Dual Staircase, Replacement Windows, Stain/Lead Glass, Window Treatments
- Pool features:Above Ground
Parking
- Parking description:Concrete Driveway, Off Street, On Street
New listings near 4512-16 Tyson Ave
- Coming Soon
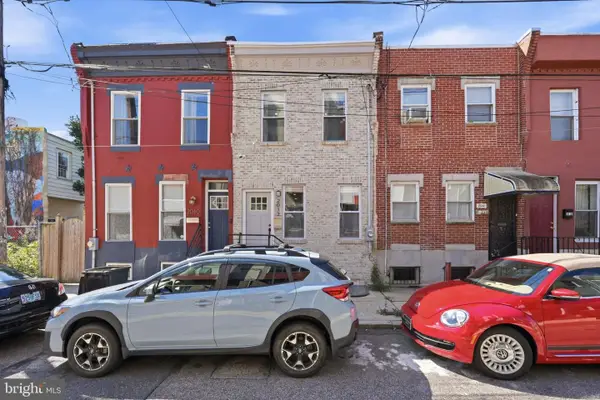 $345,000Coming Soon3 beds 2 baths1,446 sq. ft.
2012 Watkins St, PHILADELPHIA, PA 19145
MLS# PAPH2668940Listed by: COMPASS PENNSYLVANIA, LLC - Coming Soon
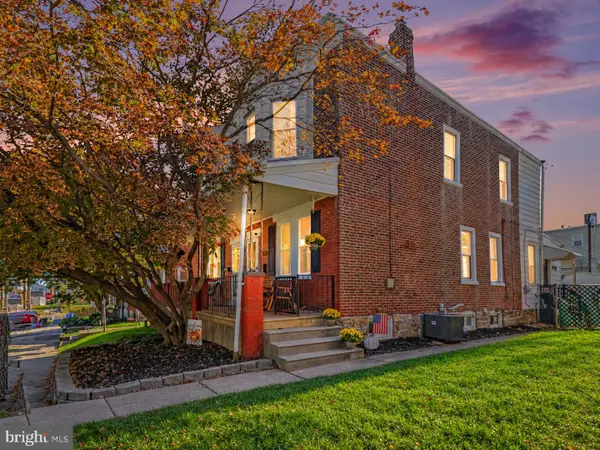 $349,900Coming Soon3 beds 2 baths1,344 sq. ft.
628 Arthur St, PHILADELPHIA, PA 19111
MLS# PAPH2679990Listed by: KELLER WILLIAMS REALTY GROUP - Coming Soon
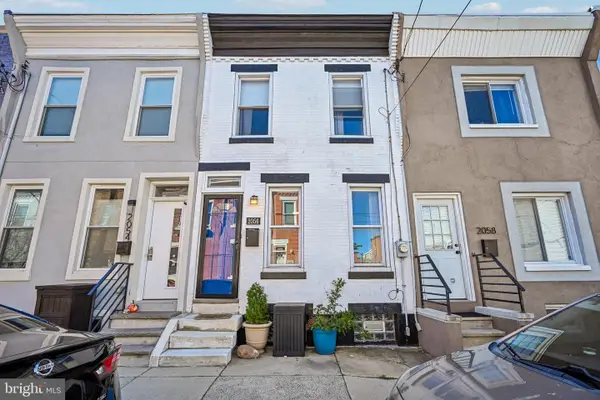 $249,000Coming Soon3 beds 1 baths1,030 sq. ft.
2056 Pierce St, PHILADELPHIA, PA 19145
MLS# PAPH2680392Listed by: RE/MAX MAIN LINE - WEST CHESTER - Coming Soon
 $600,000Coming Soon3 beds 4 baths
124 E Sharpnack St, PHILADELPHIA, PA 19119
MLS# PAPH2683702Listed by: KELLER WILLIAMS MAIN LINE - Coming Soon
 $350,000Coming Soon2 beds 2 baths994 sq. ft.
2013 E Fletcher St, PHILADELPHIA, PA 19125
MLS# PAPH2683836Listed by: KELLER WILLIAMS REALTY - Coming SoonOpen Thu, 5:30 to 6:30pm
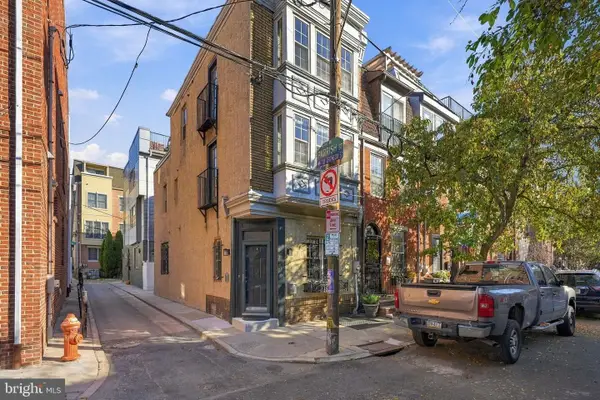 $525,000Coming Soon3 beds 3 baths1,562 sq. ft.
859 N Lawrence St, PHILADELPHIA, PA 19123
MLS# PAPH2681814Listed by: LPT REALTY, LLC - Coming Soon
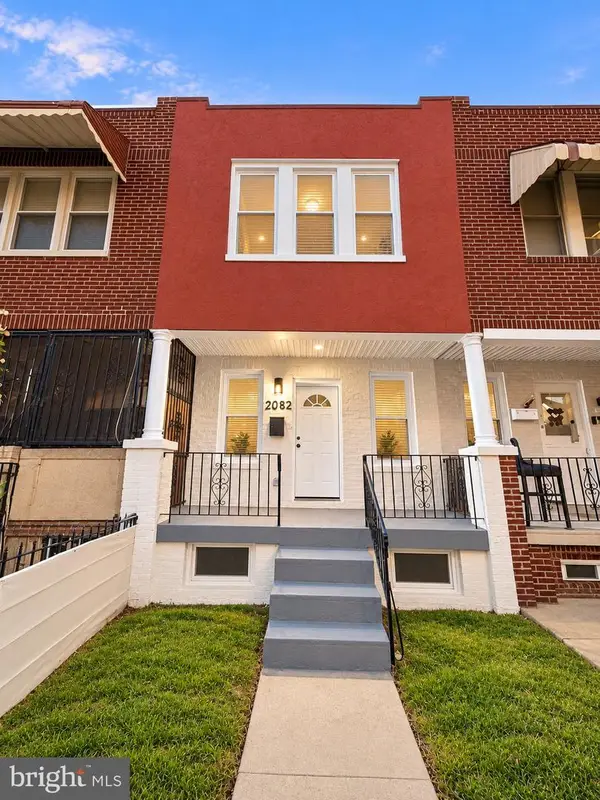 $210,000Coming Soon3 beds 1 baths984 sq. ft.
2052 Margaret St, PHILADELPHIA, PA 19124
MLS# PAPH2683682Listed by: SPRINGER REALTY GROUP - Coming Soon
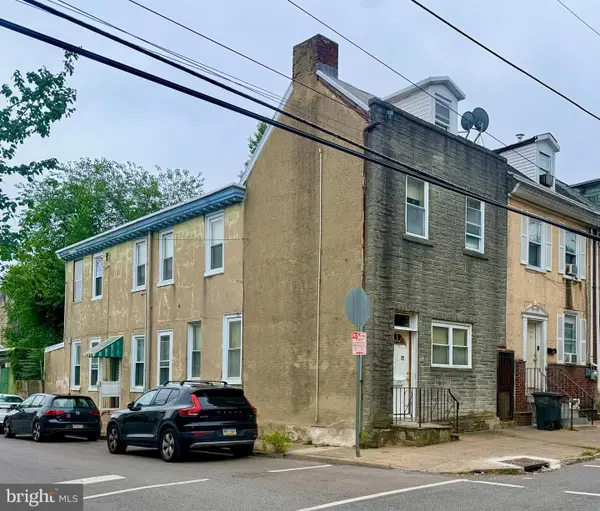 $75,000Coming Soon4 beds 2 baths1,950 sq. ft.
1678 Church St, PHILADELPHIA, PA 19124
MLS# PAPH2683678Listed by: COMPASS PENNSYLVANIA, LLC - Coming Soon
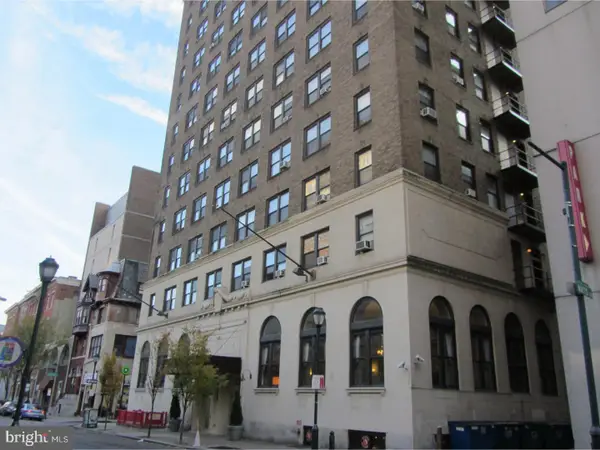 $70,000Coming Soon-- beds 1 baths313 sq. ft.
1324 Locust St #1228, PHILADELPHIA, PA 19107
MLS# PAPH2683598Listed by: BHHS FOX & ROACH-HAVERFORD


Protect your home and budget from life's surprises with an Assurant Home Warranty, backed by a partner that supports you through every step of homeownership. Explore Plans.
©2026 Century 21 Real Estate LLC. All rights reserved. CENTURY 21®, the CENTURY 21 Logo and C21® are service marks owned by Century 21 Real Estate LLC. Century 21 Real Estate LLC fully supports the principles of the Fair Housing Act and the Equal Opportunity Act. Each office is independently owned and operated. Listing information is deemed reliable but not guaranteed accurate.