
1241 S Bucknell St, Philadelphia, PA 19146
Local realty services provided by:CENTURY 21 Ryon Real Estate
1241 S Bucknell St,Philadelphia, PA 19146
$495,000
- 4 Beds
- 3 Baths
- 2,000 sq. ft.
- Townhouse
- Active
Listed by: mitchel mullen
Office: kw empower
MLS#:PAPH2673124
Source:BRIGHTMLS
Price summary
- Price:$495,000
- Price per sq. ft.:$247.5
About this home
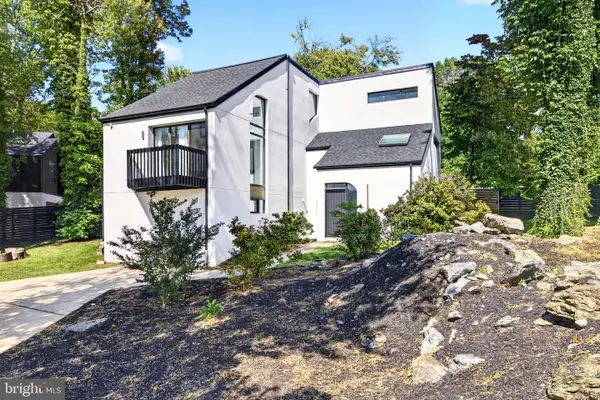
Welcome to 1241 South Bucknell Street, a unique corner home where quality craftsmanship and thoughtful design are evident throughout. Just a few blocks from Washington Avenue and Graduate Hospital, this approximately 2,000 square-foot home offers four bedrooms and three full bathrooms. Completely renovated and rebuilt with functionality and quality in mind, the home features a new brick façade, new stucco, new siding, a brand new roof, and all new mechanical systems. No detail was overlooked. Step inside to a bright, spacious interior with abundant natural light and engineered hardwood floors throughout the first and second floors. The open concept layout includes a generous living room, a large dining area with space for a full-size table, and a spacious kitchen with ample cabinetry, a pantry, and stainless steel GE appliances. The large kitchen island comfortably seats four. The fenced backyard is ideal for entertaining and grilling. As a corner property, the home also offers street-side access for bringing trash cans and bikes into the backyard. Upstairs, you’ll find three well-proportioned bedrooms. The rear primary bedroom can accommodate a queen or king size bed and features a double door closet with built-in shelving, plus an en-suite bathroom with a double vanity and shower. The hallway bathroom includes a tub and shower. The hallway bedroom offers generous space and a closet with shelving ideal for a home office, or nursery. The front third bedroom is perfect for a guest room. The fully finished basement adds even more living space, along with ample storage. It also includes a fourth bedroom with legal egress, a full bathroom with a shower, and a laundry area with a full-size, side-by-side front-loading washer and dryer, plus space for folding and storage. This one of a kind Point Breeze home also comes with a one-year builder’s warranty. Don’t miss the opportunity to make it yours....
Contact an agent
Home facts
- Year built:1923
- Subdivision & Development:POINT BREEZE
- Listing ID #:PAPH2673124
- Added:1 day(s) ago
- Updated:September 29, 2026 at 02:00 PM
Rooms and interior
- Bedrooms:4
- Total bathrooms:3
- Full bathrooms:3
- Flooring:Engineered Wood
- Kitchen Description:Kitchen - Island, Recessed Lighting, Stainless Steel Appliances, Upgraded Countertops
- Bedroom Description:Walk In Closet(s)
- Basement:Yes
- Basement Description:Fully Finished
- Living area:2,000 sq. ft.
Heating and cooling
- Cooling:Central A/C
- Heating:Central, Natural Gas
Structure and exterior
- Roof:Rubber
- Year built:1923
- Building area:2,000 sq. ft.
- Lot area:0.02 Acres
- Architectural Style:Contemporary
- Construction Materials:Masonry
- Exterior Features:Bump-outs, Exterior Lighting
- Foundation Description:Slab
- Levels:3 Story
Utilities
- Water:Public
- Sewer:Public Septic, Public Sewer
Finances and disclosures
- Price:$495,000
- Price per sq. ft.:$247.5
- Tax amount:$3,332 (2026)
Features and amenities
- Amenities:Recessed Lighting
Parking
- Parking description:On Street
New listings near 1241 S Bucknell St
- Coming Soon
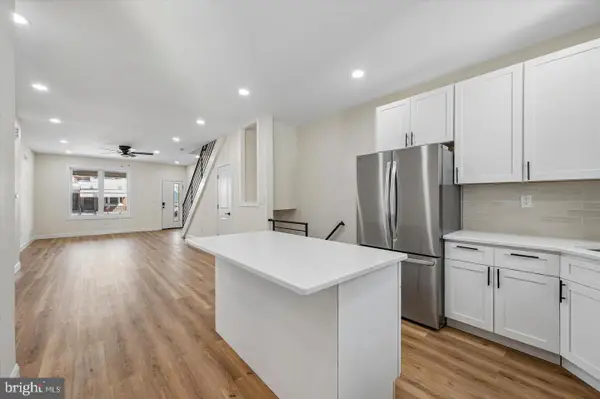 $275,000Coming Soon3 beds 3 baths1,716 sq. ft.
5612 Larchwood Ave, PHILADELPHIA, PA 19143
MLS# PAPH2675296Listed by: KELLER WILLIAMS REAL ESTATE-BLUE BELL - Coming Soon
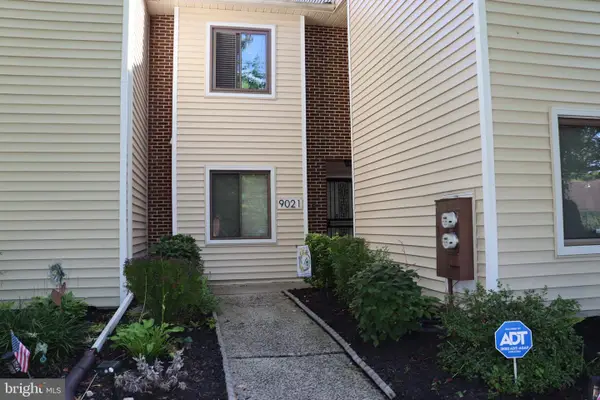 $300,000Coming Soon2 beds 2 baths1,504 sq. ft.
9021 Ayrdale Cres, PHILADELPHIA, PA 19128
MLS# PAPH2675080Listed by: RE/MAX CENTRAL - BLUE BELL - Coming Soon
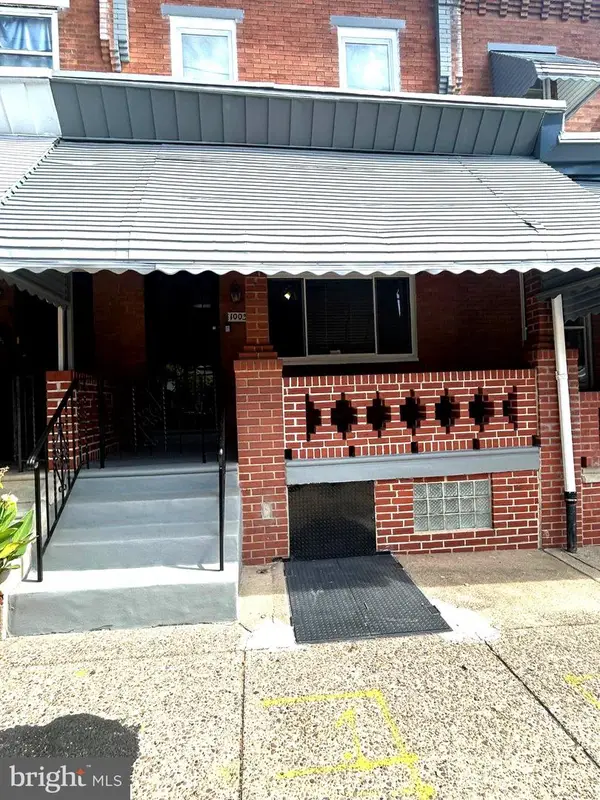 $259,900Coming Soon3 beds 1 baths1,288 sq. ft.
Address Withheld By Seller, PHILADELPHIA, PA 19151
MLS# PAPH2675232Listed by: BHHS FOX&ROACH-NEWTOWN SQUARE - Coming Soon
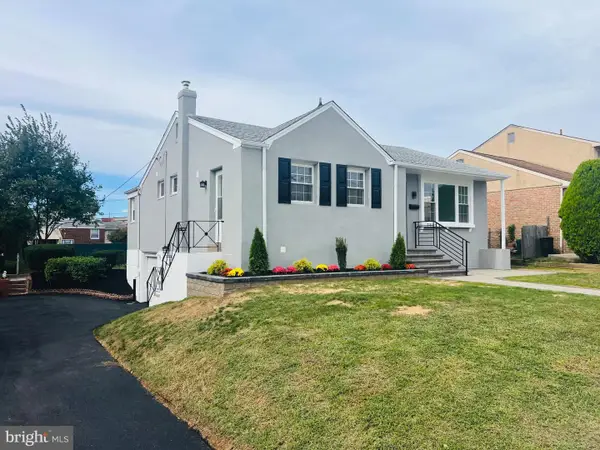 $539,900Coming Soon4 beds 3 baths1,930 sq. ft.
7818 Farnsworth St, PHILADELPHIA, PA 19152
MLS# PAPH2674846Listed by: RE/MAX REALTY SERVICES-BENSALEM - Coming Soon
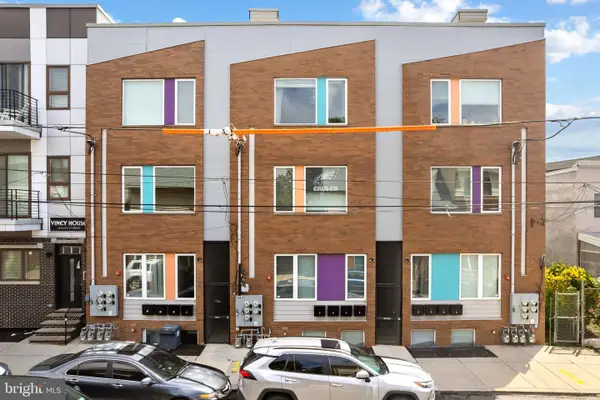 $199,900Coming Soon2 beds 1 baths1,000 sq. ft.
1843 N 6th St #j, PHILADELPHIA, PA 19122
MLS# PAPH2674542Listed by: KW EMPOWER - Coming SoonOpen Sat, 1 to 3pm
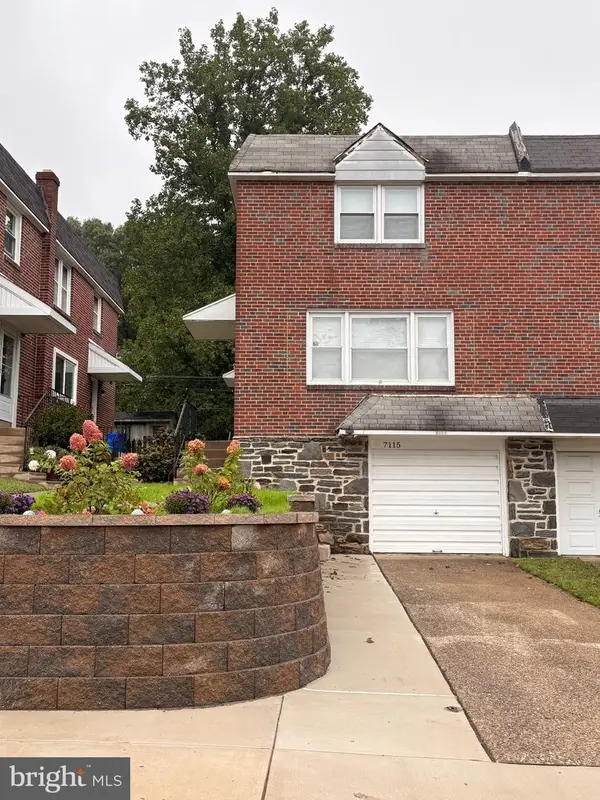 $399,000Coming Soon3 beds 2 baths1,356 sq. ft.
7115 Valley Ave, PHILADELPHIA, PA 19128
MLS# PAPH2674924Listed by: EXP REALTY, LLC - Coming Soon
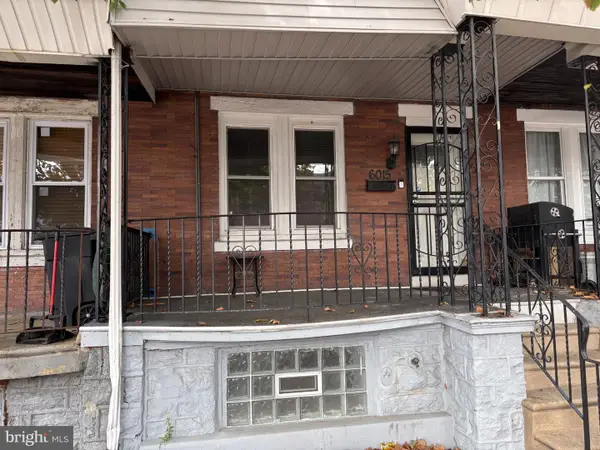 $209,900Coming Soon3 beds 2 baths1,524 sq. ft.
6015 Race St, PHILADELPHIA, PA 19139
MLS# PAPH2675178Listed by: COLDWELL BANKER HEARTHSIDE REALTORS - Coming SoonOpen Sat, 11:30am to 1:30pm
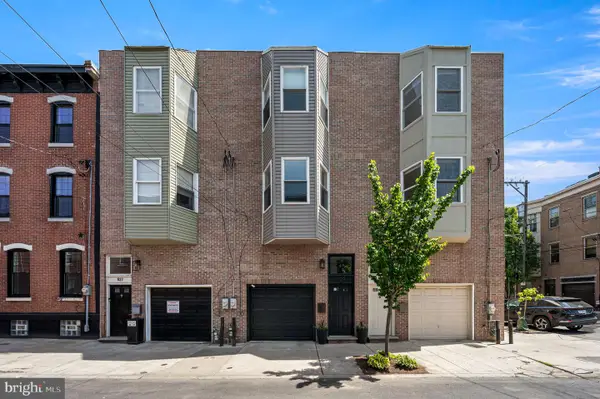 $725,000Coming Soon3 beds 3 baths1,586 sq. ft.
929 S 18th St, PHILADELPHIA, PA 19146
MLS# PAPH2613974Listed by: COMPASS PENNSYLVANIA, LLC - Coming Soon
 $1,189,000Coming Soon4 beds 4 baths2,577 sq. ft.
1001 W Allens Ln, PHILADELPHIA, PA 19119
MLS# PAPH2671714Listed by: REALTY ONE GROUP FOCUS - Coming SoonOpen Sat, 11am to 1pm
 $699,000Coming Soon6 beds 3 baths2,550 sq. ft.
6822 Lawnton St, PHILADELPHIA, PA 19128
MLS# PAPH2673382Listed by: OCF REALTY LLC - PHILADELPHIA


Protect your home and budget from life's surprises with an Assurant Home Warranty, backed by a partner that supports you through every step of homeownership. Explore Plans.
©2026 Century 21 Real Estate LLC. All rights reserved. CENTURY 21®, the CENTURY 21 Logo and C21® are service marks owned by Century 21 Real Estate LLC. Century 21 Real Estate LLC fully supports the principles of the Fair Housing Act and the Equal Opportunity Act. Each office is independently owned and operated. Listing information is deemed reliable but not guaranteed accurate.