
7818 Farnsworth St, Philadelphia, PA 19152
Local realty services provided by:CENTURY 21 Dale Realty Co.
7818 Farnsworth St,Philadelphia, PA 19152
$539,900
- 4 Beds
- 3 Baths
- 1,930 sq. ft.
- Single family
- Coming Soon
Listed by: william lynn
Office: re/max realty services-bensalem
MLS#:PAPH2674846
Source:BRIGHTMLS
Price summary
- Price:$539,900
- Price per sq. ft.:$279.74
About this home
"Like New Construction" Welcome Home! Experience the look and feel of new construction in this stunning 4 bedroom, 3 bathroom, ranch style home nestled on a quiet street in the highly desirable Lexington Park section of Northeast Philadelphia.
No detail has been overlooked in this remarkable transformation! Renovated from top to bottom, this exceptional home features all-new windows, insulation throughout, new drywall, impressive hardscaping, gorgeous wide-plank luxury flooring, fresh paint, stylish modern lighting, and incredible kitchen and bathrooms. From the moment you arrive, you'll be impressed by the home's outstanding curb appeal. Beautifully manicured landscaping, custom flower boxes, newly paved driveway, a brand-new paver patio and steps, and an inviting front entrance create a warm welcome and set the stage for everything this spectacular home has to offer. Step inside to discover a bright, expansive open floor plan thoughtfully designed for both everyday living and effortless entertaining. The showstopping, brand-new designer kitchen serves as the heart of the home, featuring sleek custom cabinetry, stainless steel appliances, elegant under-cabinet lighting, and a breathtaking quartz waterfall island that perfectly blends contemporary elegance with everyday functionality. The thoughtfully designed main living area offers four generously sized bedrooms, including two bedrooms with their own private en suite bathrooms, providing exceptional comfort, privacy, and flexibility for family members, guests, or multigenerational living. But the impressive features don't stop there! The expansive finished lower level takes this home to another level, offering an incredible amount of additional living and entertaining space. Designed with both style and versatility in mind, this beautifully finished lower level showcases a stunning second quartz waterfall island, an oversized countertop, custom cabinetry, and built-in shelving. Whether you envision a spacious family room, home theater, game room, home office, or the ultimate entertainment area, the possibilities are endless! A separate entrance, dedicated laundry area with convenient amenities, and an oversized garage add even more functionality to this exceptional home. Step outside and discover your very own private outdoor oasis! The expansive, fully fenced backyard provides the perfect setting for summer barbecues, family gatherings, outdoor entertaining, or simply relaxing and enjoying your beautifully landscaped surroundings. Ideally located just minutes from Roosevelt Boulevard, I-95, Pennypack Park, shopping, dining, and major commuter routes, this remarkable property offers the perfect combination of modern luxury, generous living space, and everyday convenience. Why wait for new construction when you can have it all right now.. Enjoy the beauty, quality, and modern finishes of a completely renovated home in an established Northeast Philadelphia neighborhood. Move right in, unpack, and start enjoying everything this extraordinary Lexington Park home has to offer. This is the one you've been waiting for!
Is this conversation helpful so far?...
Contact an agent
Home facts
- Year built:1970
- Subdivision & Development:LEXINGTON PARK
- Listing ID #:PAPH2674846
- Updated:September 29, 2026 at 07:45 PM
Rooms and interior
- Bedrooms:4
- Total bathrooms:3
- Full bathrooms:3
- Basement:Yes
- Basement Description:Daylight, Full, Fully Finished, Heated, Improved, Outside Entrance, Poured Concrete, Side Entrance, Sump Pump, Walkout Level, Windows
- Living area:1,930 sq. ft.
Heating and cooling
- Cooling:Central A/C
- Heating:Forced Air, Natural Gas
Structure and exterior
- Year built:1970
- Building area:1,930 sq. ft.
- Lot area:0.15 Acres
- Architectural Style:Raised Ranch/Rambler, Ranch/Rambler
- Construction Materials:Masonry
- Foundation Description:Concrete Perimeter, Permanent
- Levels:1 Story
Utilities
- Water:Public
- Sewer:Public Sewer
Finances and disclosures
- Price:$539,900
- Price per sq. ft.:$279.74
- Tax amount:$5,159 (2026)
Parking
- Parking description:Attached Garage, Garage - Side Entry, Garage Door Opener, Off Street, On Street, Oversized
- Garage:Yes
- Garage spaces:1
New listings near 7818 Farnsworth St
- Coming Soon
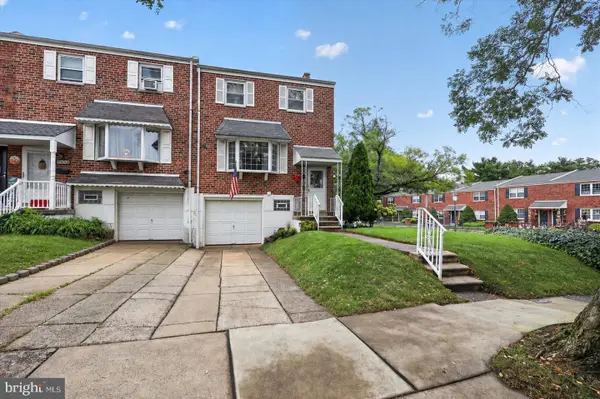 $265,000Coming Soon3 beds 2 baths1,360 sq. ft.
3545 Carey Rd, PHILADELPHIA, PA 19154
MLS# PAPH2673564Listed by: RE/MAX CENTRE REALTORS - Coming Soon
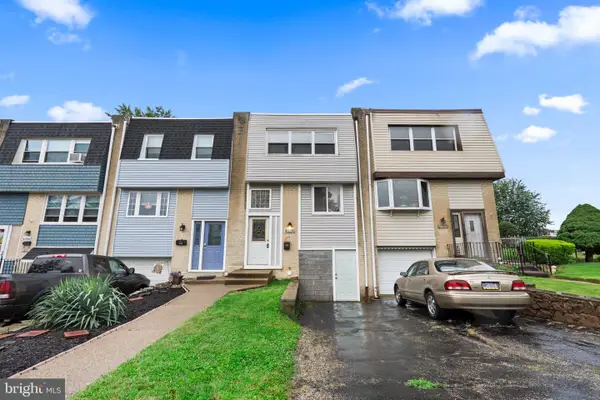 $250,000Coming Soon3 beds 1 baths1,296 sq. ft.
4236 Lawnside Rd, PHILADELPHIA, PA 19154
MLS# PAPH2674918Listed by: KW EMPOWER - Coming Soon
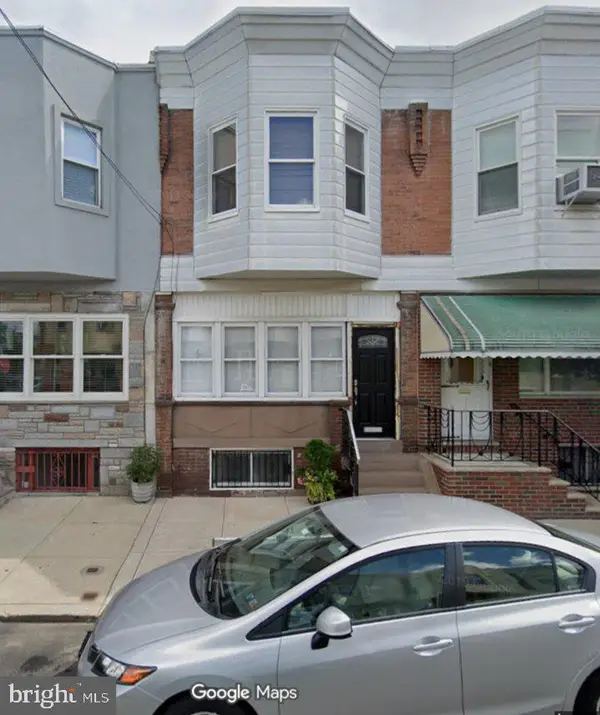 $269,900Coming Soon4 beds 2 baths1,364 sq. ft.
2405 S 20th St, PHILADELPHIA, PA 19145
MLS# PAPH2675380Listed by: COLDWELL BANKER HEARTHSIDE REALTORS-COLLEGEVILLE - Coming Soon
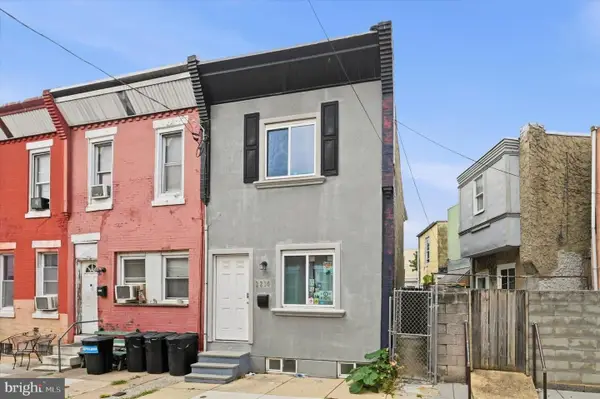 $224,900Coming Soon2 beds 2 baths1,000 sq. ft.
2230 S Fairhill St, PHILADELPHIA, PA 19148
MLS# PAPH2675386Listed by: TRUSTART REALTY - Coming Soon
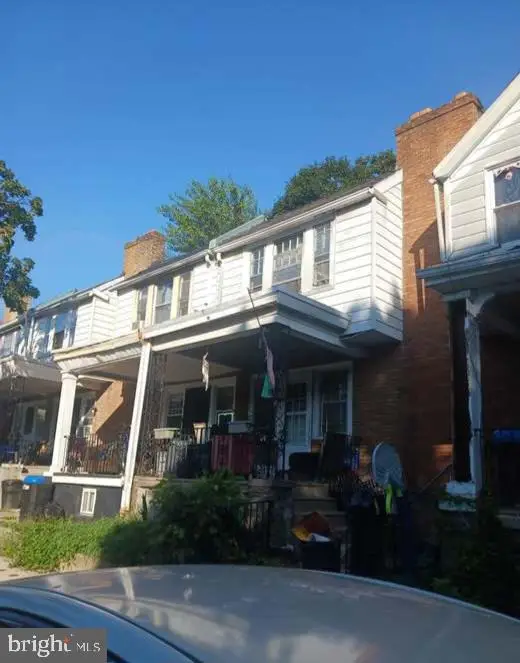 $115,000Coming Soon3 beds 1 baths1,298 sq. ft.
45 E Montana St, PHILADELPHIA, PA 19119
MLS# PAPH2675412Listed by: HERITAGE HOMES REALTY - Coming Soon
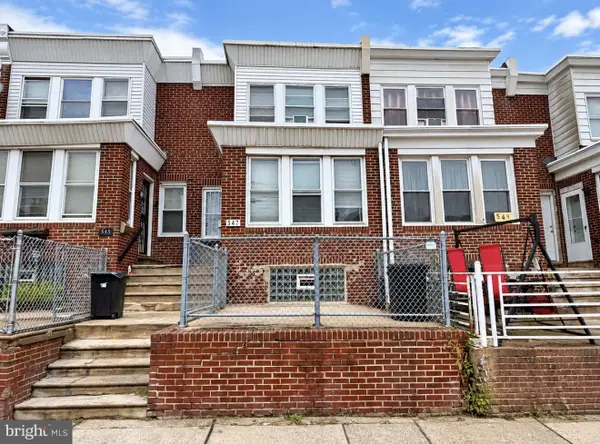 $279,900Coming Soon4 beds 2 baths1,791 sq. ft.
547 Van Kirk St, PHILADELPHIA, PA 19120
MLS# PAPH2675512Listed by: REALTY MARK CITYSCAPE-HUNTINGDON VALLEY - Coming SoonOpen Sat, 11am to 2pm
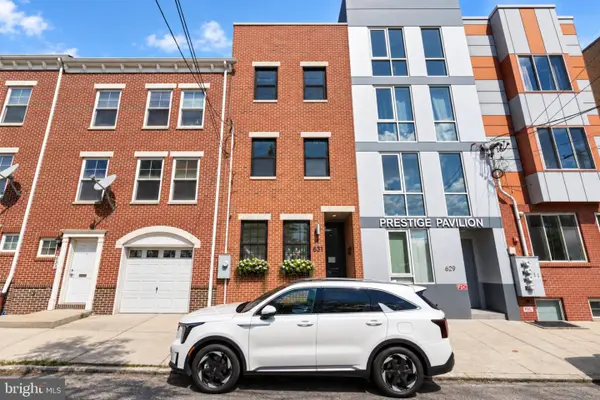 $429,000Coming Soon3 beds 3 baths1,794 sq. ft.
631 W Oxford St #2, PHILADELPHIA, PA 19122
MLS# PAPH2669148Listed by: SERHANT PENNSYLVANIA LLC - Coming Soon
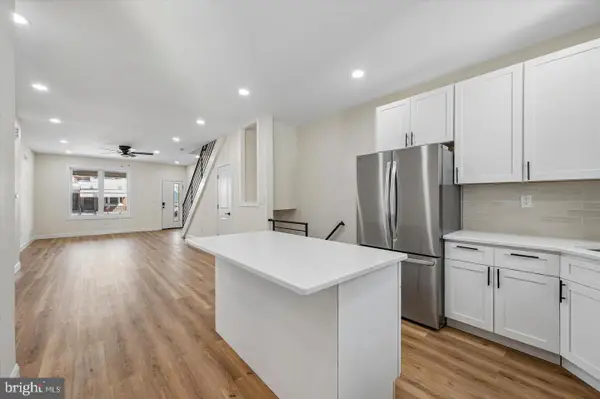 $275,000Coming Soon3 beds 3 baths1,716 sq. ft.
5612 Larchwood Ave, PHILADELPHIA, PA 19143
MLS# PAPH2675296Listed by: KELLER WILLIAMS REAL ESTATE-BLUE BELL - Coming Soon
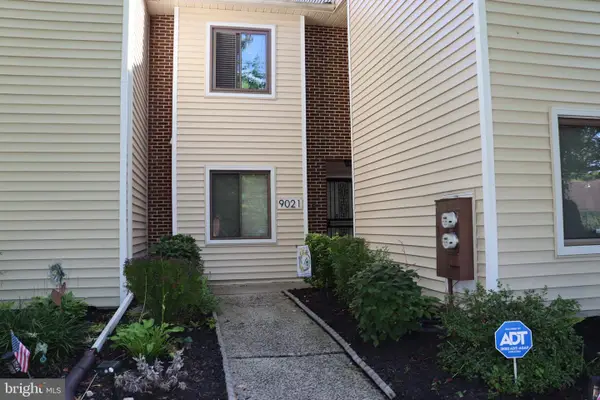 $300,000Coming Soon2 beds 2 baths1,504 sq. ft.
9021 Ayrdale Cres, PHILADELPHIA, PA 19128
MLS# PAPH2675080Listed by: RE/MAX CENTRAL - BLUE BELL - Coming Soon
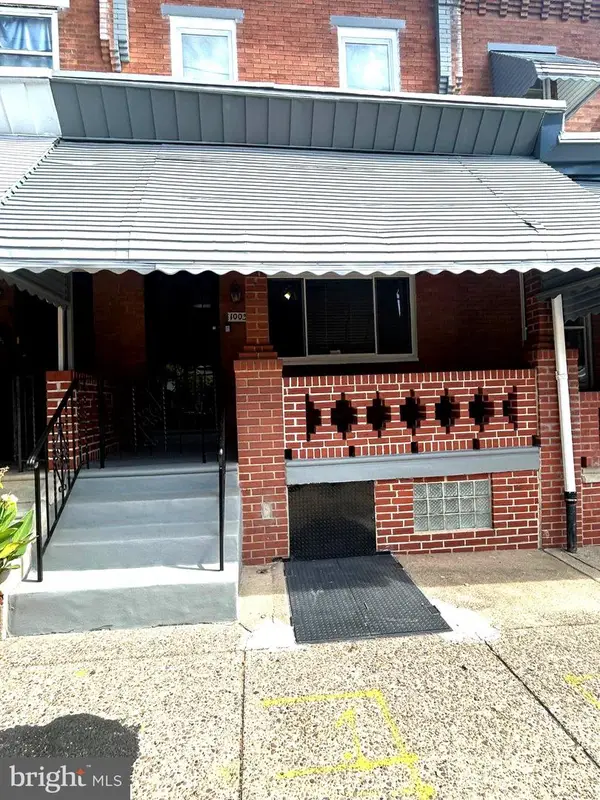 $259,900Coming Soon3 beds 1 baths1,288 sq. ft.
Address Withheld By Seller, PHILADELPHIA, PA 19151
MLS# PAPH2675232Listed by: BHHS FOX&ROACH-NEWTOWN SQUARE


Protect your home and budget from life's surprises with an Assurant Home Warranty, backed by a partner that supports you through every step of homeownership. Explore Plans.
©2026 Century 21 Real Estate LLC. All rights reserved. CENTURY 21®, the CENTURY 21 Logo and C21® are service marks owned by Century 21 Real Estate LLC. Century 21 Real Estate LLC fully supports the principles of the Fair Housing Act and the Equal Opportunity Act. Each office is independently owned and operated. Listing information is deemed reliable but not guaranteed accurate.