
12713 Elnora Rd, Philadelphia, PA 19154
Local realty services provided by:CENTURY 21 New Millennium
12713 Elnora Rd,Philadelphia, PA 19154
$275,000
- 3 Beds
- 2 Baths
- 1,360 sq. ft.
- Townhouse
- Pending
Listed by: maria r imle
Office: re/max centre realtors
MLS#:PAPH2636180
Source:BRIGHTMLS
Price summary
- Price:$275,000
- Price per sq. ft.:$202.21
About this home
Opportunity Knocks in Parkwood! This spacious 3-bedroom, 1.5-bath townhouse offers a wonderful opportunity to make a home your own in the desirable Parkwood neighborhood. Featuring three nicely sized bedrooms, hardwood flooring throughout both the first and second levels, and a traditional floor plan with comfortable living space, this home has plenty of potential. The updated 3-piece hall bathroom adds a fresh touch, while the newer finished basement provides valuable additional living space—perfect for a family room, home office, recreation area, or additional gathering space. The basement also includes a convenient powder room, utility room, and access to a half-size garage currently used for storage. The kitchen and dining areas offer an opportunity for further updating and personal touches. A rear deck provides outdoor space. Ideally located near shopping, dining, parks, schools, public transportation, and major roadways, this home presents a fantastic opportunity to create something special in a sought-after Northeast Philadelphia location. Property is being sold strictly AS-IS....
Contact an agent
Home facts
- Year built:1973
- Subdivision & Development:PARKWOOD
- Listing ID #:PAPH2636180
- Added:133 day(s) ago
- Updated:October 26, 2026 at 08:23 AM
Rooms and interior
- Bedrooms:3
- Total bathrooms:2
- Full bathrooms:1
- Half bathrooms:1
- Flooring:Carpet, Wood
- Dining Description:Dining Room
- Kitchen Description:Kitchen - Eat-In
- Basement:Yes
- Basement Description:Front Entrance, Garage Access, Poured Concrete, Walkout Level
- Living area:1,360 sq. ft.
Heating and cooling
- Heating:Forced Air, Natural Gas
Structure and exterior
- Roof:Flat
- Year built:1973
- Building area:1,360 sq. ft.
- Lot area:0.05 Acres
- Architectural Style:AirLite
- Construction Materials:Masonry
- Exterior Features:Deck(s)
- Foundation Description:Concrete Perimeter
- Levels:2 Stories
Utilities
- Water:Public
- Sewer:Public Sewer
Finances and disclosures
- Price:$275,000
- Price per sq. ft.:$202.21
- Tax amount:$4,438 (2025)
Features and amenities
- Amenities:Cable TV
New listings near 12713 Elnora Rd
- Coming Soon
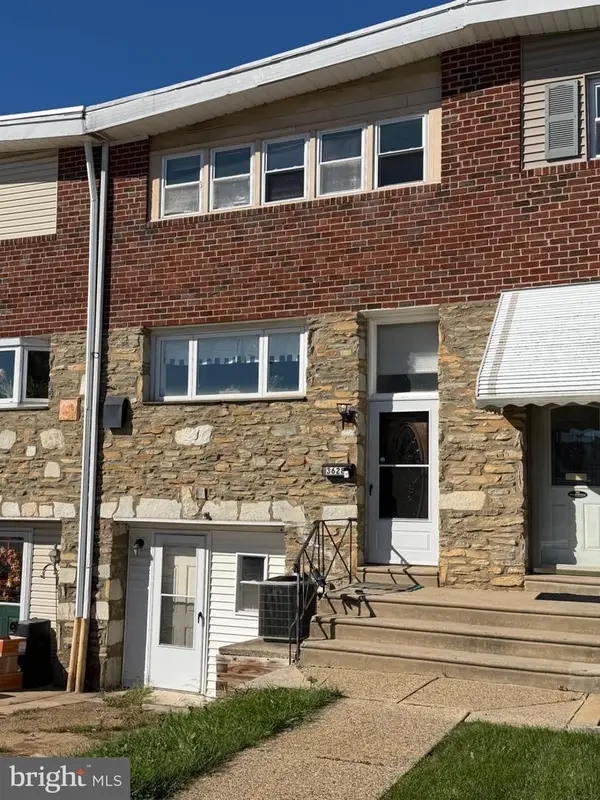 $329,999Coming Soon3 beds 3 baths1,296 sq. ft.
3628 Morrell Ave, PHILADELPHIA, PA 19114
MLS# PAPH2682508Listed by: REALTY MARK ASSOCIATES - Coming Soon
 $2,350,000Coming Soon4 beds 6 baths4,430 sq. ft.
22 W Bells Mill Rd, PHILADELPHIA, PA 19118
MLS# PAPH2684226Listed by: KURFISS SOTHEBY'S INTERNATIONAL REALTY - Coming Soon
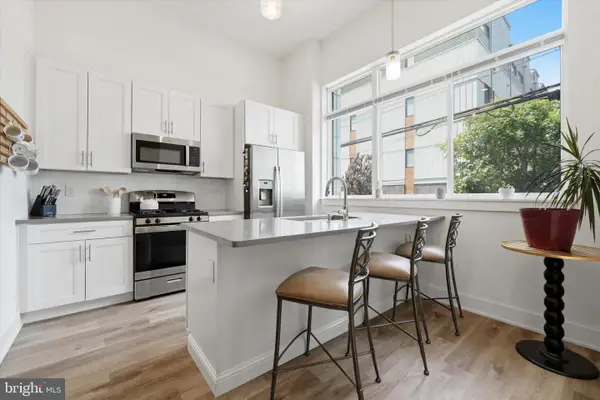 $334,900Coming Soon1 beds 1 baths905 sq. ft.
1115 N American St #a3, PHILADELPHIA, PA 19123
MLS# PAPH2684274Listed by: KELLER WILLIAMS MAIN LINE - Coming Soon
 $410,000Coming Soon4 beds 1 baths2,141 sq. ft.
250 Sumac St, PHILADELPHIA, PA 19128
MLS# PAPH2684296Listed by: RE/MAX LEGACY - Coming Soon
 $369,900Coming Soon6 beds 4 baths2,997 sq. ft.
1427 W Fisher Ave, PHILADELPHIA, PA 19141
MLS# PAPH2683690Listed by: KEYS & DEEDS REALTY - Coming Soon
 $325,000Coming Soon2 beds 1 baths750 sq. ft.
1255 N Newkirk St, PHILADELPHIA, PA 19121
MLS# PAPH2684224Listed by: COMPASS PENNSYLVANIA, LLC - Coming Soon
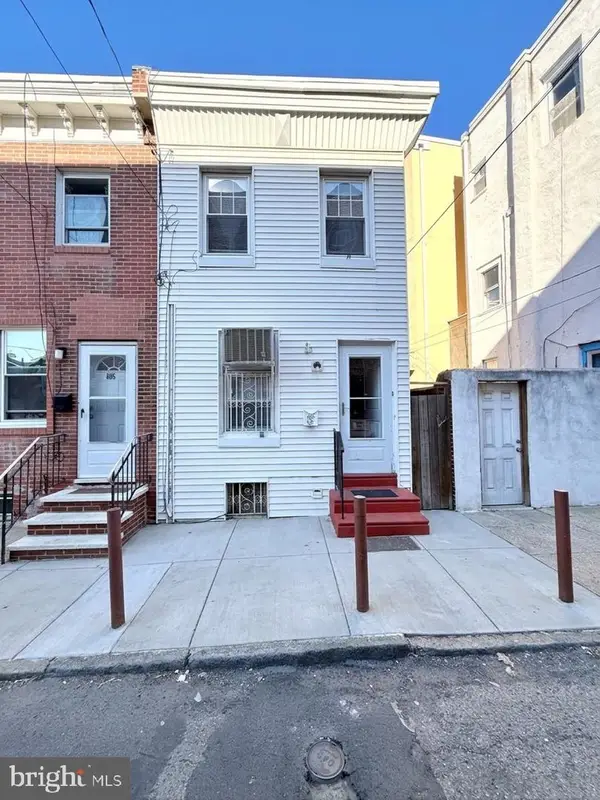 $299,000Coming Soon3 beds 1 baths1,040 sq. ft.
803 Latona St, PHILADELPHIA, PA 19147
MLS# PAPH2684150Listed by: KW EMPOWER - Coming Soon
 $235,000Coming Soon3 beds 3 baths1,084 sq. ft.
121 N Conestoga St, PHILADELPHIA, PA 19139
MLS# PAPH2684154Listed by: SPRINGER REALTY GROUP - Coming Soon
 $155,000Coming Soon2 beds 1 baths815 sq. ft.
3600-00 Conshohocken Ave #1001, PHILADELPHIA, PA 19131
MLS# PAPH2679602Listed by: BHHS FOX & ROACH-COLLEGEVILLE - Coming Soon
 $285,900Coming Soon3 beds 2 baths1,216 sq. ft.
620 E Sanger St, PHILADELPHIA, PA 19120
MLS# PAPH2684074Listed by: HOUSE2HOME REAL ESTATE


Protect your home and budget from life's surprises with an Assurant Home Warranty, backed by a partner that supports you through every step of homeownership. Explore Plans.
©2026 Century 21 Real Estate LLC. All rights reserved. CENTURY 21®, the CENTURY 21 Logo and C21® are service marks owned by Century 21 Real Estate LLC. Century 21 Real Estate LLC fully supports the principles of the Fair Housing Act and the Equal Opportunity Act. Each office is independently owned and operated. Listing information is deemed reliable but not guaranteed accurate.