
1414 S Penn Sq #6b, Philadelphia, PA 19102
Local realty services provided by:CENTURY 21 New Millennium
1414 S Penn Sq #6b,Philadelphia, PA 19102
$1,495,000
- 3 Beds
- 5 Baths
- 2,997 sq. ft.
- Condominium
- Active
Listed by: eric i fox
Office: compass pennsylvania, llc.
MLS#:PAPH2653086
Source:BRIGHTMLS
Price summary
- Price:$1,495,000
- Price per sq. ft.:$498.83
About this home
Welcome to Residence 6B at The Residences at The Ritz-Carlton. Two units were brilliantly combined to create a spacious three-bedroom residence offering refined finishes, generous living spaces, and impressive views from one of Philadelphia's premier luxury buildings. Floor-to-ceiling windows and a private balcony showcase sweeping views of City Hall while filling the home with natural light.
Thoughtfully designed throughout, the residence features custom finishes including mahogany basket-weave wall treatments, imported Italian tile flooring, paneled glass architectural details, custom millwork, and distinctive lighting that add warmth and character to the home. The kitchen blends style and functionality with espresso flat-panel cabinetry, 10-inch honed granite countertops, an oversized walk-in pantry, and statement pendant lighting above the island, creating an ideal space for both everyday living and entertaining. Just off the main living area, the den provides a comfortable retreat with a gas fireplace accented by a granite surround and leaded glass panel walls. An adjacent entertaining bar with a beverage refrigerator and honed granite countertop offers a convenient space for hosting family and friends. The primary suite serves as a private retreat, spanning approximately 1,000 square feet and featuring two en-suite bathrooms and an expansive custom walk-in closet. Two additional bedrooms each enjoy their own en-suite bath, including a secondary suite accessed through leaded glass French doors with custom stone tile accents and sleek lacquered cabinetry. A separate laundry room with a full-size Frigidaire front-loading washer and dryer completes the home. Residents of the Ritz enjoy 24-hour concierge service, a fitness center, indoor lap pool, residents' lounge, landscaped terrace, dog park, and an exceptional Center City location just steps from Dilworth Park, the Avenue of the Arts, and some of Philadelphia's best dining, shopping, and cultural destinations....
Contact an agent
Home facts
- Year built:2009
- Subdivision & Development:CENTER CITY
- Listing ID #:PAPH2653086
- Added:44 day(s) ago
- Updated:September 14, 2026 at 01:12 PM
Rooms and interior
- Bedrooms:3
- Total bathrooms:5
- Full bathrooms:4
- Half bathrooms:1
- Flooring:Marble
- Bathrooms Description:Primary Bath(s)
- Kitchen Description:Built-In Microwave, Dishwasher, Disposal, Extra Refrigerator/Freezer, Kitchen - Gourmet, Oven - Wall, Oven/Range - Gas, Stainless Steel Appliances, Upgraded Countertops, Wet/Dry Bar
- Bedroom Description:Entry Level Bedroom, Walk In Closet(s)
- Living area:2,997 sq. ft.
Heating and cooling
- Cooling:Central A/C
- Heating:Forced Air, Natural Gas
Structure and exterior
- Year built:2009
- Building area:2,997 sq. ft.
- Lot Features:Downtown
- Architectural Style:Traditional
- Construction Materials:Masonry
- Exterior Features:Exterior Lighting, Street Lights
- Levels:1 Story
Schools
- Elementary school:ALBERT M. GREENFIELD
Utilities
- Water:Public
- Sewer:Public Sewer
Finances and disclosures
- Price:$1,495,000
- Price per sq. ft.:$498.83
- Tax amount:$26,631 (2026)
Features and amenities
- Laundry features:Dryer - Front Loading, Dryer In Unit, Washer - Front Loading, Washer In Unit
- Amenities:Bar, Desk in Lobby, Doorman, Wet/Dry Bar
New listings near 1414 S Penn Sq #6b
- Coming Soon
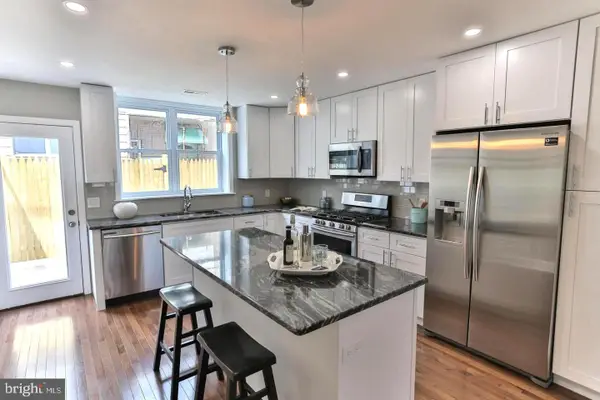 $354,900Coming Soon2 beds 2 baths1,080 sq. ft.
1039 Tree St, PHILADELPHIA, PA 19148
MLS# PAPH2669772Listed by: KW EMPOWER - Coming SoonOpen Sat, 11am to 2pm
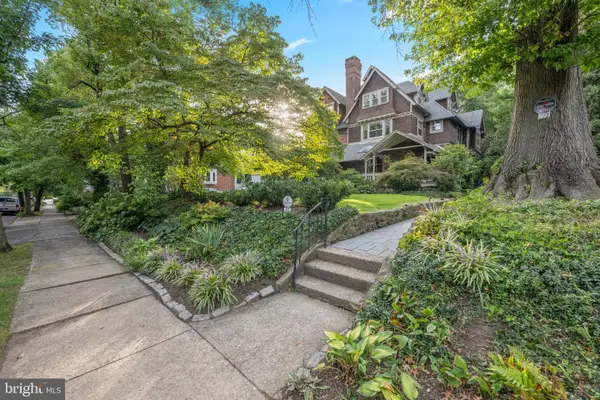 $789,000Coming Soon5 beds 3 baths3,170 sq. ft.
223 E Gowen Ave, PHILADELPHIA, PA 19119
MLS# PAPH2670116Listed by: COMPASS PENNSYLVANIA, LLC - Coming Soon
 $390,000Coming Soon2 beds 2 baths1,114 sq. ft.
901 N Penn St #r308, PHILADELPHIA, PA 19123
MLS# PAPH2670242Listed by: COMPASS PENNSYLVANIA, LLC - Coming Soon
 $205,000Coming Soon3 beds 2 baths1,140 sq. ft.
5166 Funston St, PHILADELPHIA, PA 19139
MLS# PAPH2670302Listed by: COMPASS PENNSYLVANIA, LLC - Coming SoonOpen Sat, 11am to 1pm
 $325,000Coming Soon3 beds 2 baths940 sq. ft.
2444 S Percy St, PHILADELPHIA, PA 19148
MLS# PAPH2670304Listed by: WEICHERT REALTORS-HADDONFIELD - Coming Soon
 $365,000Coming Soon3 beds 2 baths1,550 sq. ft.
1931 Morris, PHILADELPHIA, PA 19145
MLS# PAPH2670312Listed by: REALTY MARK ASSOCIATES - Coming Soon
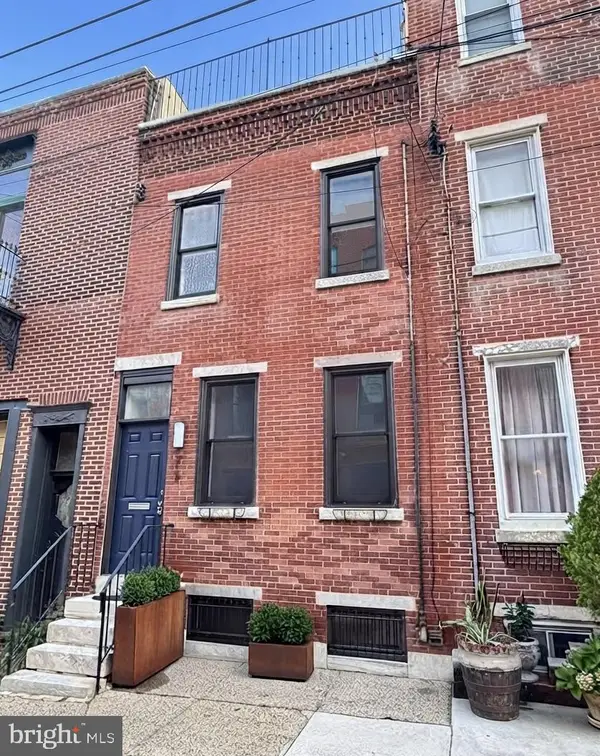 $599,900Coming Soon2 beds 3 baths1,456 sq. ft.
618 Kater St, PHILADELPHIA, PA 19147
MLS# PAPH2670232Listed by: BHHS FOX & ROACH-CENTER CITY WALNUT - Coming Soon
 $110,000Coming Soon3 beds 1 baths990 sq. ft.
2712 N Dover St, PHILADELPHIA, PA 19132
MLS# PAPH2670234Listed by: HOUSE2HOME REAL ESTATE - Coming Soon
 $389,900Coming Soon3 beds 2 baths1,330 sq. ft.
2637 Mckean, PHILADELPHIA, PA 19145
MLS# PAPH2670250Listed by: REALTY MARK ASSOCIATES - Coming SoonOpen Sat, 10am to 1pm
 $535,000Coming Soon3 beds 3 baths1,778 sq. ft.
9703 Jeanes St, PHILADELPHIA, PA 19115
MLS# PAPH2670184Listed by: KELLER WILLIAMS REAL ESTATE-LANGHORNE


Protect your home and budget from life's surprises with an Assurant Home Warranty, backed by a partner that supports you through every step of homeownership. Explore Plans.
©2026 Century 21 Real Estate LLC. All rights reserved. CENTURY 21®, the CENTURY 21 Logo and C21® are service marks owned by Century 21 Real Estate LLC. Century 21 Real Estate LLC fully supports the principles of the Fair Housing Act and the Equal Opportunity Act. Each office is independently owned and operated. Listing information is deemed reliable but not guaranteed accurate.