
214 S Jessup St, Philadelphia, PA 19107
Local realty services provided by:CENTURY 21 Advantage Gold
214 S Jessup St,Philadelphia, PA 19107
$850,000
- 3 Beds
- 2 Baths
- 1,170 sq. ft.
- Townhouse
- Coming Soon
Listed by: john dewitt kuester iii
Office: fusion phl realty, llc.
MLS#:PAPH2682854
Source:BRIGHTMLS
Price summary
- Price:$850,000
- Price per sq. ft.:$726.5
About this home
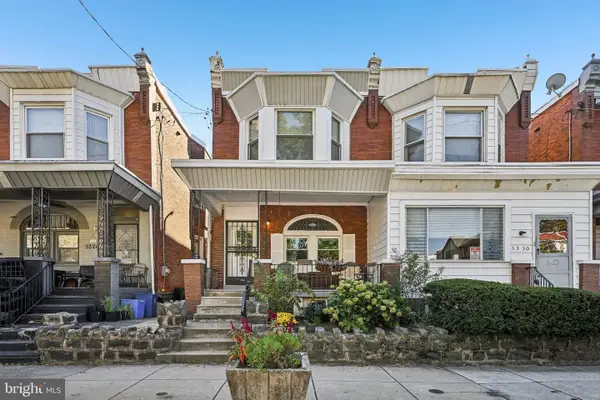
Please note, the tree in front of the home is being removed this week. Welcome to 214 S. Jessup Street, a beautifully gut-renovated home tucked away on a quiet, picturesque street in the heart of Washington Square West. Ideally situated just off 11th and Locust Streets, this exceptional location offers the perfect combination of neighborhood charm and urban convenience, with Thomas Jefferson University, Jefferson Hospital, and some of Center City's best restaurants, shops, and cultural attractions just moments from your front door. Completely renovated from top to bottom, this east-facing home is filled with wonderful natural light and showcases stylish, contemporary finishes throughout. Wide-plank luxury vinyl flooring flows seamlessly through the home, complemented by an abundance of recessed lighting that creates a bright, inviting atmosphere. The first floor features a completely open-concept layout, creating a seamless flow between the living, dining, and kitchen areas. Perfect for both everyday living and entertaining, this bright and inviting space offers a wonderful sense of openness. The beautifully updated kitchen features crisp white shaker cabinetry, stainless steel appliances, and a clean, timeless aesthetic that complements the home's contemporary design. The second floor offers two generously sized guest bedrooms and a beautifully renovated hall bathroom featuring stylish tilework and modern finishes. Occupying the entire third floor, the spacious primary suite provides a private retreat above the rest of the home. This impressive space features a walk-in closet, an additional closet for extra storage, and a beautifully appointed primary bathroom with a large double vanity, creating a comfortable and luxurious escape. Every detail has been thoughtfully considered to create a fresh, move-in-ready home in one of Philadelphia's most desirable neighborhoods. Enjoy the tranquility of charming Jessup Street while being just steps from the energy and amenities of Center City. With its extensive renovations, thoughtfully designed layout, beautiful natural light, and unbeatable location, 214 S. Jessup Street is a wonderful opportunity to enjoy the very best of Washington Square West living....
Contact an agent
Home facts
- Year built:1875
- Subdivision & Development:WASHINGTON SQ WEST
- Listing ID #:PAPH2682854
- Updated:October 29, 2026 at 12:46 AM
Rooms and interior
- Bedrooms:3
- Total bathrooms:2
- Full bathrooms:2
- Basement:Yes
- Basement Description:Partial
- Living area:1,170 sq. ft.
Heating and cooling
- Cooling:Central A/C
- Heating:Hot Water, Natural Gas
Structure and exterior
- Year built:1875
- Building area:1,170 sq. ft.
- Lot area:0.01 Acres
- Architectural Style:Transitional
- Construction Materials:Masonry
- Foundation Description:Crawl Space, Stone
- Levels:3 Story
Schools
- High school:BENJAMIN FRANKLIN
- Middle school:GEN. GEORGE A. MCCALL SCHOOL
- Elementary school:GENERAL GEORGE A. MCCALL
Utilities
- Water:Public
- Sewer:Private Sewer
Finances and disclosures
- Price:$850,000
- Price per sq. ft.:$726.5
- Tax amount:$6,696 (2026)
New listings near 214 S Jessup St
- Coming SoonOpen Sat, 1 to 3pm
 $295,000Coming Soon2 beds 2 baths900 sq. ft.
7655 Fillmore St, PHILADELPHIA, PA 19111
MLS# PAPH2680332Listed by: EXP REALTY, LLC - Coming SoonOpen Sat, 1 to 2:30pm
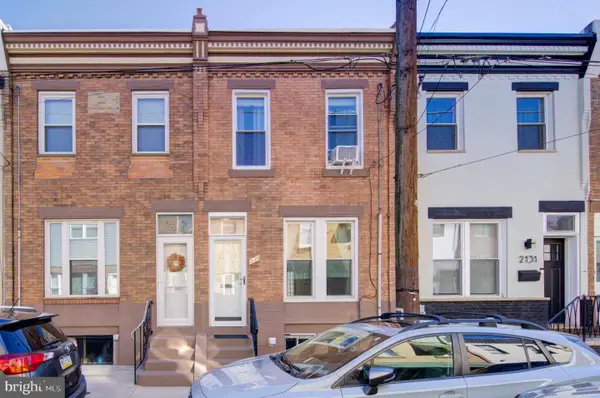 $300,000Coming Soon3 beds 2 baths1,048 sq. ft.
2129 S Chadwick St, PHILADELPHIA, PA 19145
MLS# PAPH2679644Listed by: COMPASS PENNSYLVANIA, LLC - Coming SoonOpen Sun, 12 to 2pm
 $559,000Coming Soon4 beds 3 baths1,736 sq. ft.
2530 S 18th St, PHILADELPHIA, PA 19145
MLS# PAPH2682812Listed by: ELFANT WISSAHICKON-RITTENHOUSE SQUARE - Coming Soon
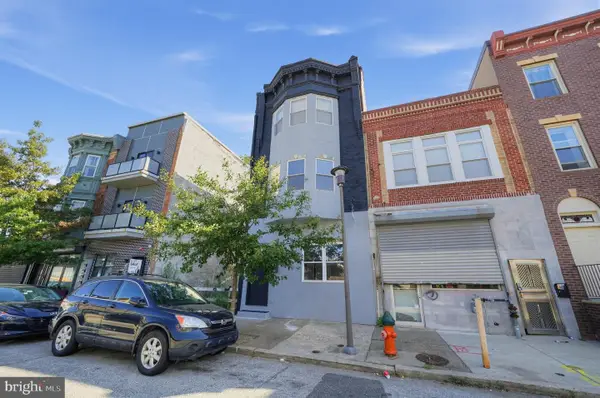 $275,000Coming Soon2 beds 1 baths573 sq. ft.
1001-00 N Marshall St #1, PHILADELPHIA, PA 19123
MLS# PAPH2684138Listed by: COLDWELL BANKER REALTY - Coming Soon
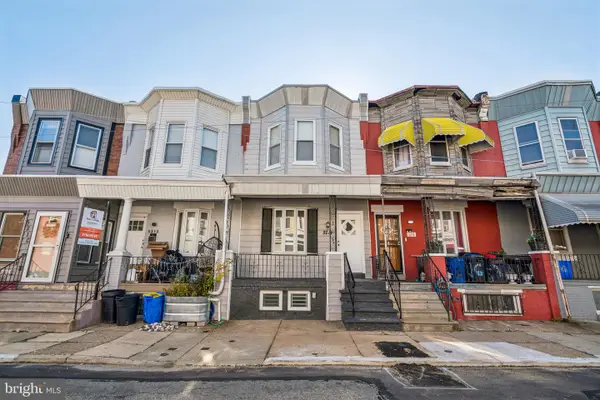 $200,000Coming Soon3 beds 1 baths1,134 sq. ft.
5214 Reinhard St, PHILADELPHIA, PA 19143
MLS# PAPH2684888Listed by: KW EMPOWER - Coming Soon
 $285,000Coming Soon3 beds 2 baths1,504 sq. ft.
5329 Pine St, PHILADELPHIA, PA 19143
MLS# PAPH2685232Listed by: KW EMPOWER - Coming Soon
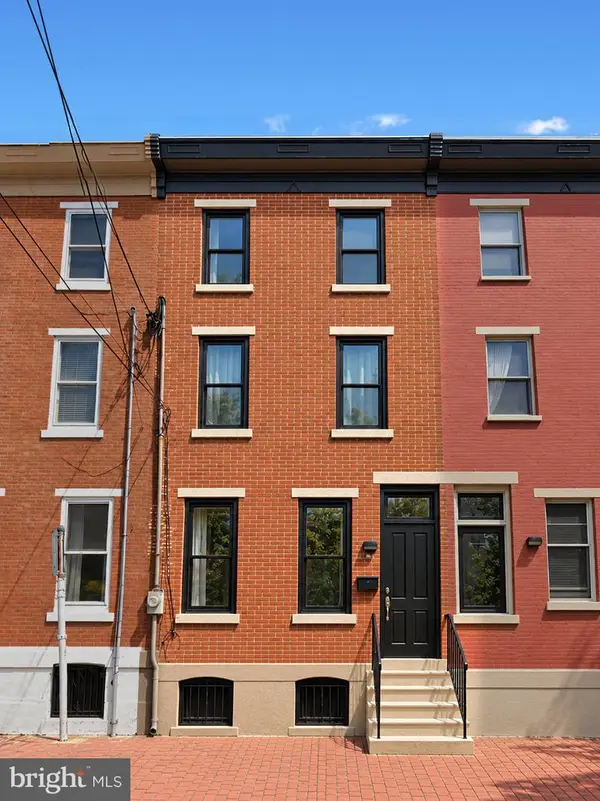 $1,300,000Coming Soon4 beds 3 baths2,650 sq. ft.
2227 Bainbridge St, PHILADELPHIA, PA 19146
MLS# PAPH2685348Listed by: COMPASS PENNSYLVANIA, LLC - Coming Soon
 $529,000Coming Soon5 beds -- baths2,482 sq. ft.
123 Sumac St, PHILADELPHIA, PA 19128
MLS# PAPH2685376Listed by: BHHS FOX & ROACH-JENKINTOWN - Coming SoonOpen Sat, 11:30am to 1pm
 $375,000Coming Soon4 beds 3 baths1,700 sq. ft.
5328 Spruce St, PHILADELPHIA, PA 19139
MLS# PAPH2671620Listed by: COMPASS PENNSYLVANIA, LLC


Protect your home and budget from life's surprises with an Assurant Home Warranty, backed by a partner that supports you through every step of homeownership. Explore Plans.
©2026 Century 21 Real Estate LLC. All rights reserved. CENTURY 21®, the CENTURY 21 Logo and C21® are service marks owned by Century 21 Real Estate LLC. Century 21 Real Estate LLC fully supports the principles of the Fair Housing Act and the Equal Opportunity Act. Each office is independently owned and operated. Listing information is deemed reliable but not guaranteed accurate.