
1431 S 5th St, Philadelphia, PA 19147
Local realty services provided by:CENTURY 21 Dale Realty Co.
Listed by: serena lin
Office: keller williams main line
MLS#:PAPH2656162
Source:BRIGHTMLS
Price summary
- Price:$819,990
- Price per sq. ft.:$311.78
- Monthly HOA dues:$141
About this home
Welcome to 1431 S 5th Street, a spacious five-level Jefferson model in the sought-after Southwark on Reed community. With approximately 2,630 square feet, three bedrooms, three full and two half bathrooms, a private rooftop deck, and a two-car side-by-side garage, this home delivers the space and convenience that can be difficult to find in the city.
The heart of the home is the bright, open main living level. High ceilings, hardwood floors, and oversized windows create an airy setting, while the generous layout allows the kitchen, dining, and living areas to flow together naturally. The kitchen is designed for both everyday meals and entertaining, with quartz countertops, stainless steel appliances, a gas range, abundant cabinetry, and a large center island where everyone can gather.
The bedroom levels offer privacy and flexibility. Two well-proportioned bedrooms, each with access to a full bathroom, share a conveniently located laundry area. Above them, the entire top floor is dedicated to the primary suite—a quiet retreat with a spacious bedroom, walk-in closet, and private bathroom featuring a double vanity and oversized walk-in shower.
Just outside the primary level, the private rooftop deck extends the living space outdoors. It is an inviting place for morning coffee, summer dinners, or unwinding at the end of the day while enjoying open neighborhood and Philadelphia skyline views.
The entry level features a versatile flex room that can serve as a home office, gym, guest space, or media room, along with a half bathroom and direct access to the private two-car garage. One level below, the finished basement provides valuable additional space for storage and utilities.
Built in 2018 and located near Passyunk Square, the Italian Market, neighborhood restaurants, cafés, parks, shopping, and public transportation, this home offers a comfortable city lifestyle without sacrificing space or parking. Five thoughtfully arranged levels, flexible living areas, private outdoor space, and side-by-side garage parking make 1431 S 5th Street a home that truly stands apart....
Contact an agent
Home facts
- Year built:2018
- Subdivision & Development:SOUTHWARK ON REED
- Listing ID #:PAPH2656162
- Added:46 day(s) ago
- Updated:September 20, 2026 at 02:02 PM
Rooms and interior
- Bedrooms:3
- Total bathrooms:5
- Full bathrooms:3
- Half bathrooms:2
- Kitchen Description:Recessed Lighting
- Bedroom Description:Walk In Closet(s)
- Basement:Yes
- Basement Description:Fully Finished
- Living area:2,630 sq. ft.
Heating and cooling
- Cooling:Central A/C
- Heating:Central, Forced Air, Natural Gas
Structure and exterior
- Year built:2018
- Building area:2,630 sq. ft.
- Lot area:0.02 Acres
- Architectural Style:Contemporary, Straight Thru
- Construction Materials:Masonry
- Foundation Description:Concrete Perimeter
- Levels:4 Story
Utilities
- Water:Public
- Sewer:Public Sewer
Finances and disclosures
- Price:$819,990
- Price per sq. ft.:$311.78
- Tax amount:$2,121 (2026)
Features and amenities
- Laundry features:Has Laundry
- Amenities:Ceiling Fan(s), Recessed Lighting
Parking
- Parking description:Attached Garage, Garage - Rear Entry, Garage Door Opener
- Garage:Yes
- Garage spaces:2
New listings near 1431 S 5th St
- Coming Soon
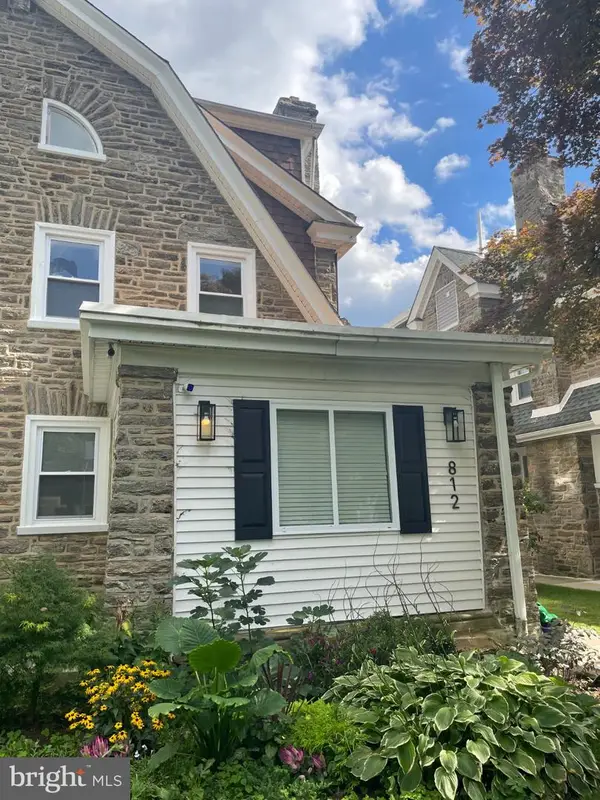 $679,900Coming Soon5 beds 5 baths3,691 sq. ft.
812 E Phil Ellena St, PHILADELPHIA, PA 19119
MLS# PAPH2672280Listed by: BHHS FOX&ROACH-NEWTOWN SQUARE - Coming Soon
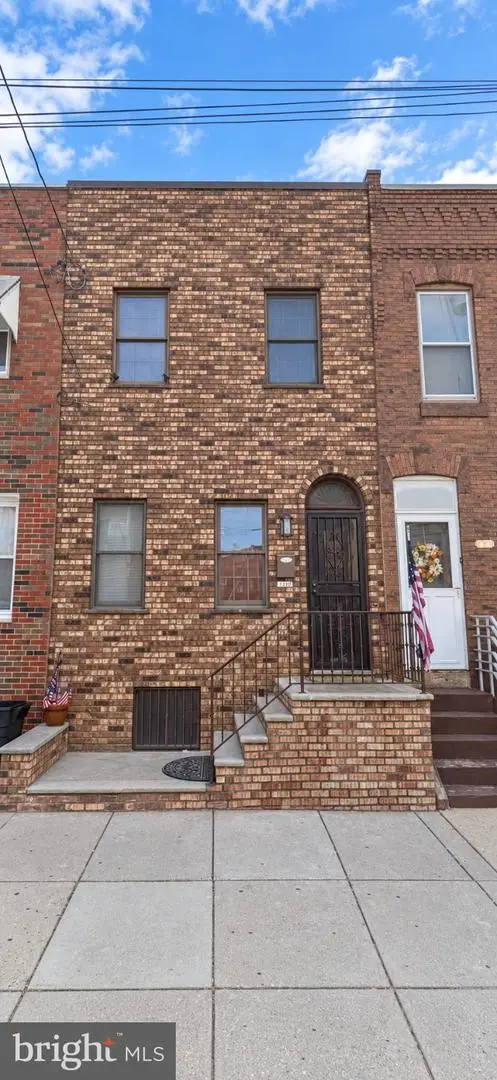 $310,000Coming Soon3 beds 1 baths1,038 sq. ft.
1110 W Moyamensing Ave, PHILADELPHIA, PA 19148
MLS# PAPH2672602Listed by: FIRST ADVANTAGE REALTY II LLC - Coming Soon
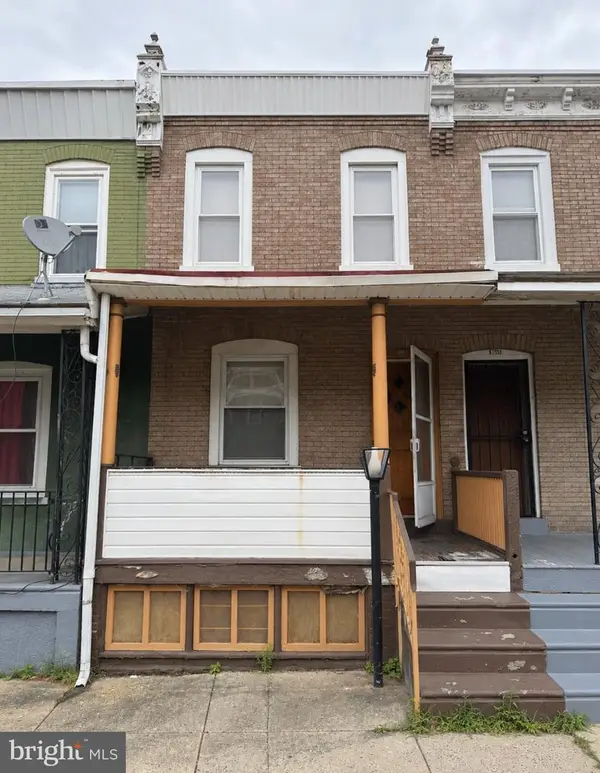 $100,000Coming Soon2 beds 1 baths868 sq. ft.
5949 N Beechwood St, PHILADELPHIA, PA 19138
MLS# PAPH2672604Listed by: OPULENT REALTY GROUP LLC - Coming Soon
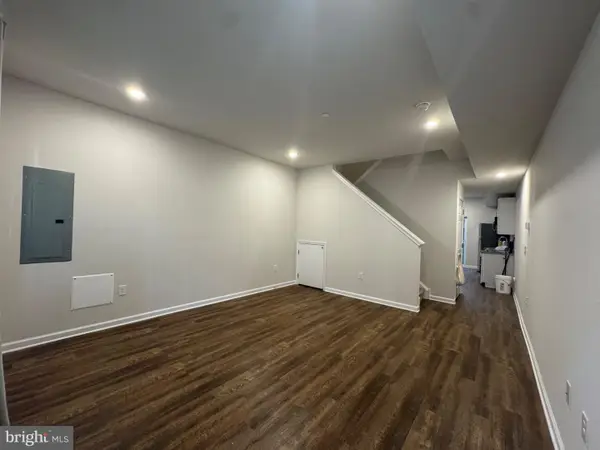 $260,000Coming Soon3 beds 2 baths1,050 sq. ft.
2224 Wilder St, PHILADELPHIA, PA 19146
MLS# PAPH2672606Listed by: BETTER HOMES REALTY GROUP - Coming Soon
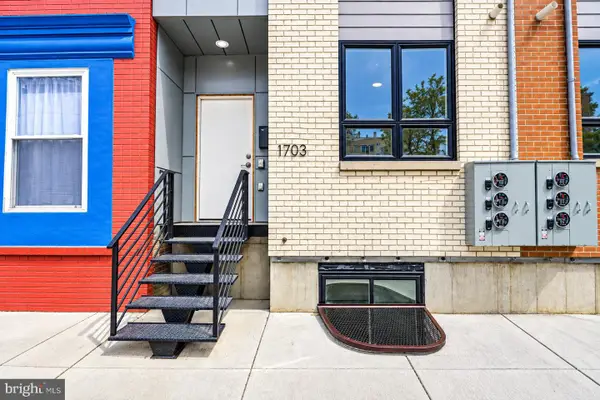 $650,000Coming Soon6 beds 6 baths2,772 sq. ft.
1703 Point Breeze Ave, PHILADELPHIA, PA 19145
MLS# PAPH2671566Listed by: TESLA REALTY GROUP, LLC - Coming Soon
 $80,000Coming Soon1 beds 1 baths663 sq. ft.
118 S 21st St #1211, PHILADELPHIA, PA 19103
MLS# PAPH2672558Listed by: OCF REALTY LLC - PHILADELPHIA - Coming Soon
 $279,900Coming Soon4 beds 2 baths2,025 sq. ft.
4142 Dungan St, PHILADELPHIA, PA 19124
MLS# PAPH2669442Listed by: CG REALTY, LLC - Coming Soon
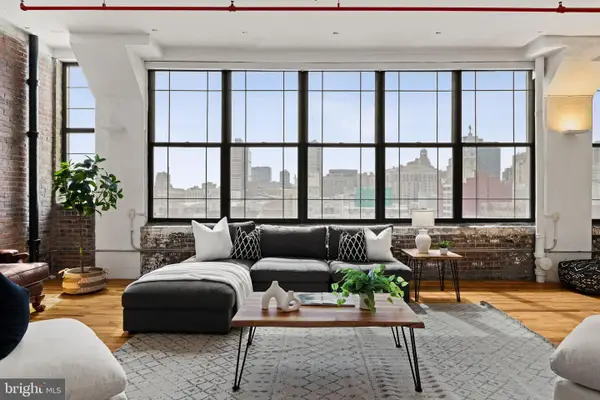 $575,000Coming Soon2 beds 2 baths1,779 sq. ft.
314 N 12th St #806-07, PHILADELPHIA, PA 19107
MLS# PAPH2672484Listed by: KW EMPOWER - Coming Soon
 $325,000Coming Soon7 beds 2 baths3,354 sq. ft.
1830 N 18th St, PHILADELPHIA, PA 19121
MLS# PAPH2671688Listed by: COMPASS PENNSYLVANIA, LLC - Coming Soon
 $179,900Coming Soon3 beds 3 baths1,368 sq. ft.
6751 E Roosevelt Blvd, PHILADELPHIA, PA 19149
MLS# PAPH2672156Listed by: RE/MAX PROPERTIES


Protect your home and budget from life's surprises with an Assurant Home Warranty, backed by a partner that supports you through every step of homeownership. Explore Plans.
©2026 Century 21 Real Estate LLC. All rights reserved. CENTURY 21®, the CENTURY 21 Logo and C21® are service marks owned by Century 21 Real Estate LLC. Century 21 Real Estate LLC fully supports the principles of the Fair Housing Act and the Equal Opportunity Act. Each office is independently owned and operated. Listing information is deemed reliable but not guaranteed accurate.