
812 E Phil Ellena St, Philadelphia, PA 19119
Local realty services provided by:CENTURY 21 Harris Hawkins & Co.
812 E Phil Ellena St,Philadelphia, PA 19119
$679,900
- 5 Beds
- 5 Baths
- 3,691 sq. ft.
- Single family
- Coming Soon
Listed by: colleen flynn
Office: bhhs fox&roach-newtown square
MLS#:PAPH2672280
Source:BRIGHTMLS
Price summary
- Price:$679,900
- Price per sq. ft.:$184.2
About this home
Welcome to 812 E Phil-Ellena Street, a spacious, classic stone twin in Philadelphia’s desirable Mount Airy section. Fully renovated in 2022, this gorgeous residence offers the perfect blend of modern finishes, generous living space, and everyday functionality.
Featuring 5 bedrooms, 3 full baths, and 2 half baths, this home provides plenty of room for comfortable living, entertaining, and working from home. The main level offers an inviting, open concept layout, plus an office/den space with lovely finishes throughout, The fully finished lower level provides additional flexible living space—ideal for a family room, home office, gym, recreation area, or guest space.
The thoughtfully renovated interior showcases attractive finishes and modern updates, creating a fresh, move-in-ready feel throughout. With multiple levels of living space, there is room for everyone to spread out while still enjoying the warmth and character of a traditional twin home.
Step outside to a fenced-in yard, perfect for relaxing, entertaining, gardening, or enjoying outdoor activities. A 2-car garage provides valuable off-street parking and additional storage.
Conveniently located in Mount Airy with access to neighborhood amenities, shopping, dining, parks, and transportation, this exceptional home offers space, style, and convenience in one of Philadelphia’s established residential neighborhoods.
Move-in ready and beautifully renovated—this is a home you will not want to miss!...
Contact an agent
Home facts
- Year built:1925
- Subdivision & Development:MT AIRY
- Listing ID #:PAPH2672280
- Updated:September 20, 2026 at 02:45 PM
Rooms and interior
- Bedrooms:5
- Total bathrooms:5
- Full bathrooms:3
- Half bathrooms:2
- Rooms Total:10
- Dining Description:Combination Dining/Living, Combination Kitchen/Dining, Dining Area, Dining Room
- Bathrooms Description:Half Bath, Primary Bath(s)
- Kitchen Description:Carpet, Dishwasher, Disposal, Exhaust Fan, Kitchen - Island, Microwave, Oven/Range - Gas, Range Hood, Recessed Lighting, Refrigerator, Stainless Steel Appliances, Upgraded Countertops, Water Heater
- Bedroom Description:Carpet, Walk In Closet(s)
- Basement:Yes
- Basement Description:Fully Finished
- Living area:3,691 sq. ft.
Heating and cooling
- Cooling:Ceiling Fan(s), Central A/C
- Heating:90% Forced Air, Forced Air, Natural Gas
Structure and exterior
- Roof:Shingle
- Year built:1925
- Building area:3,691 sq. ft.
- Lot area:0.1 Acres
- Architectural Style:Traditional, Tudor
- Construction Materials:Stone
- Foundation Description:Brick/Mortar
- Levels:3 Story
Schools
- High school:MARTIN LUTHER KING
Utilities
- Water:Public
- Sewer:Public Sewer
Finances and disclosures
- Price:$679,900
- Price per sq. ft.:$184.2
- Tax amount:$9,373 (2026)
Features and amenities
- Laundry features:Dryer, Dryer In Unit, Washer, Washer In Unit
- Amenities:Carpet, Ceiling Fan(s), Recessed Lighting
Parking
- Parking description:Detached Garage, Garage - Rear Entry
- Garage:Yes
- Garage spaces:2
New listings near 812 E Phil Ellena St
- Coming Soon
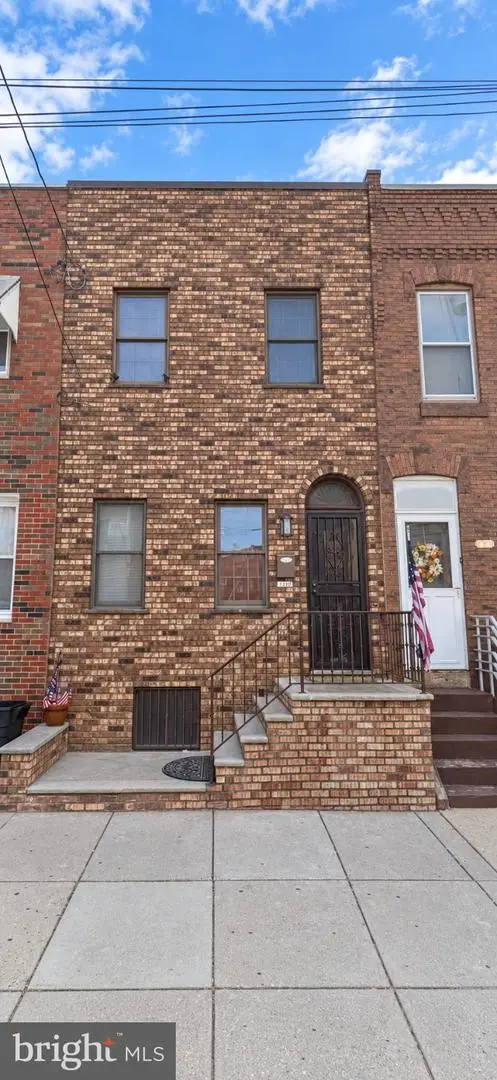 $310,000Coming Soon3 beds 1 baths1,038 sq. ft.
1110 W Moyamensing Ave, PHILADELPHIA, PA 19148
MLS# PAPH2672602Listed by: FIRST ADVANTAGE REALTY II LLC - Coming Soon
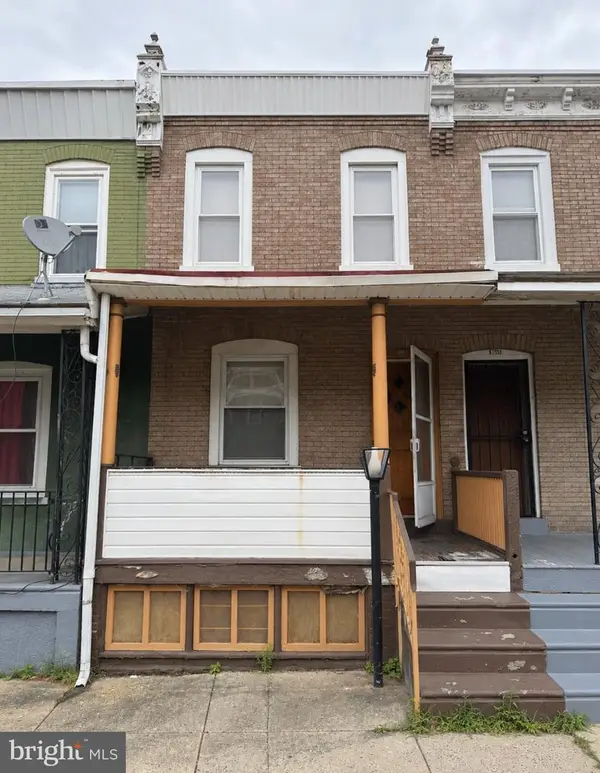 $100,000Coming Soon2 beds 1 baths868 sq. ft.
5949 N Beechwood St, PHILADELPHIA, PA 19138
MLS# PAPH2672604Listed by: OPULENT REALTY GROUP LLC - Coming Soon
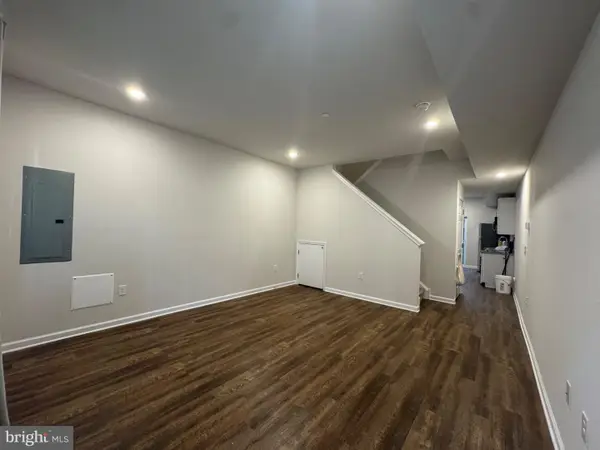 $260,000Coming Soon3 beds 2 baths1,050 sq. ft.
2224 Wilder St, PHILADELPHIA, PA 19146
MLS# PAPH2672606Listed by: BETTER HOMES REALTY GROUP - Coming Soon
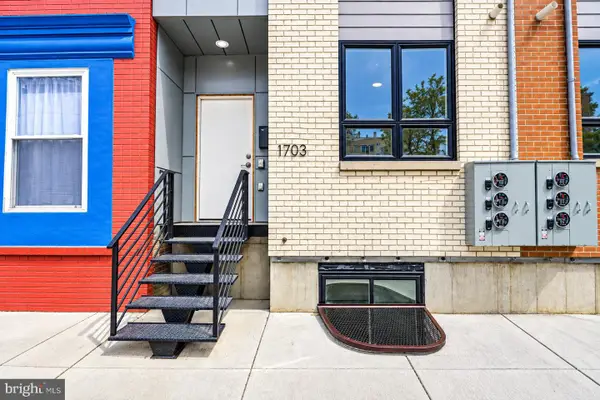 $650,000Coming Soon6 beds 6 baths2,772 sq. ft.
1703 Point Breeze Ave, PHILADELPHIA, PA 19145
MLS# PAPH2671566Listed by: TESLA REALTY GROUP, LLC - Coming Soon
 $80,000Coming Soon1 beds 1 baths663 sq. ft.
118 S 21st St #1211, PHILADELPHIA, PA 19103
MLS# PAPH2672558Listed by: OCF REALTY LLC - PHILADELPHIA - Coming Soon
 $279,900Coming Soon4 beds 2 baths2,025 sq. ft.
4142 Dungan St, PHILADELPHIA, PA 19124
MLS# PAPH2669442Listed by: CG REALTY, LLC - Coming Soon
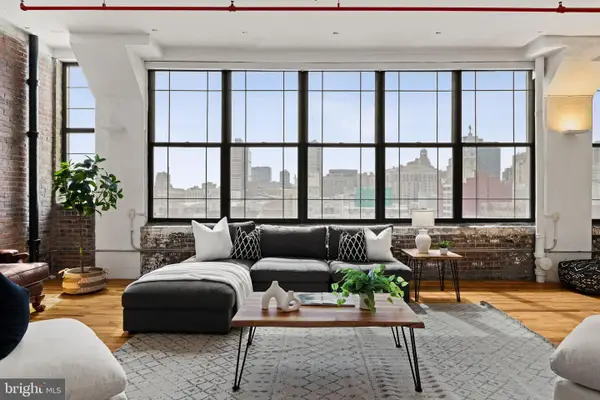 $575,000Coming Soon2 beds 2 baths1,779 sq. ft.
314 N 12th St #806-07, PHILADELPHIA, PA 19107
MLS# PAPH2672484Listed by: KW EMPOWER - Coming Soon
 $325,000Coming Soon7 beds 2 baths3,354 sq. ft.
1830 N 18th St, PHILADELPHIA, PA 19121
MLS# PAPH2671688Listed by: COMPASS PENNSYLVANIA, LLC - Coming Soon
 $179,900Coming Soon3 beds 3 baths1,368 sq. ft.
6751 E Roosevelt Blvd, PHILADELPHIA, PA 19149
MLS# PAPH2672156Listed by: RE/MAX PROPERTIES


Protect your home and budget from life's surprises with an Assurant Home Warranty, backed by a partner that supports you through every step of homeownership. Explore Plans.
©2026 Century 21 Real Estate LLC. All rights reserved. CENTURY 21®, the CENTURY 21 Logo and C21® are service marks owned by Century 21 Real Estate LLC. Century 21 Real Estate LLC fully supports the principles of the Fair Housing Act and the Equal Opportunity Act. Each office is independently owned and operated. Listing information is deemed reliable but not guaranteed accurate.