
1435-37 W Rockland St, Philadelphia, PA 19141
Local realty services provided by:CENTURY 21 Harris Hawkins & Co.
1435-37 W Rockland St,Philadelphia, PA 19141
$184,900
- 7 Beds
- 4 Baths
- 2,120 sq. ft.
- Single family
- Pending
Listed by: christopher b nelson
Office: genstone realty
MLS#:PAPH2653358
Source:BRIGHTMLS
Price summary
- Price:$184,900
- Price per sq. ft.:$87.22
About this home
Located in the Logan section of Philadelphia, 1435-37 W. Rockland St. presents a rare opportunity for investors and buyers seeking a property with exceptional flexibility. Zoned RM-1, the property offers a variety of potential uses, including continued use as a multifamily residence, conversion to a spacious single-family home, or other permitted residential uses subject to buyer verification. The home offers seven bedrooms and four full bathrooms, providing an expansive footprint ready for a new vision. One of the property's most unique features is the double lot, complete with a detached garage, a rarity in this section of the city and a valuable asset for parking, storage, or workshop space. While the property is ready for its next chapter, its size, zoning, and layout create significant upside for those looking to add value. Conveniently located near the Broad Street corridor, SEPTA Regional Rail and Broad Street Line stations, Einstein Medical Center, La Salle University, shopping, and major commuter routes, this property offers outstanding potential in a well-established Philadelphia neighborhood....
Contact an agent
Home facts
- Year built:1940
- Subdivision & Development:LOGAN
- Listing ID #:PAPH2653358
- Added:52 day(s) ago
- Updated:September 19, 2026 at 07:51 AM
Rooms and interior
- Bedrooms:7
- Total bathrooms:4
- Full bathrooms:4
- Flooring:Hardwood, Laminated, Vinyl
- Dining Description:Dining Area
- Basement:Yes
- Basement Description:Full, Unfinished
- Living area:2,120 sq. ft.
Heating and cooling
- Heating:Forced Air, Natural Gas
Structure and exterior
- Roof:Flat
- Year built:1940
- Building area:2,120 sq. ft.
- Lot area:0.07 Acres
- Architectural Style:Traditional
- Construction Materials:Masonry
- Exterior Features:Brick, Exterior Lighting, Patio(s), Sidewalks, Street Lights
- Foundation Description:Concrete Perimeter
- Levels:3 Story
Utilities
- Water:Public
- Sewer:Public Sewer
Finances and disclosures
- Price:$184,900
- Price per sq. ft.:$87.22
- Tax amount:$3,085 (2026)
Features and amenities
- Amenities:100 Amp Service, Attic, Electric Available, Natural Gas Available
Parking
- Parking description:Detached Garage, Garage - Front Entry
- Garage:Yes
- Garage spaces:1
New listings near 1435-37 W Rockland St
- Coming Soon
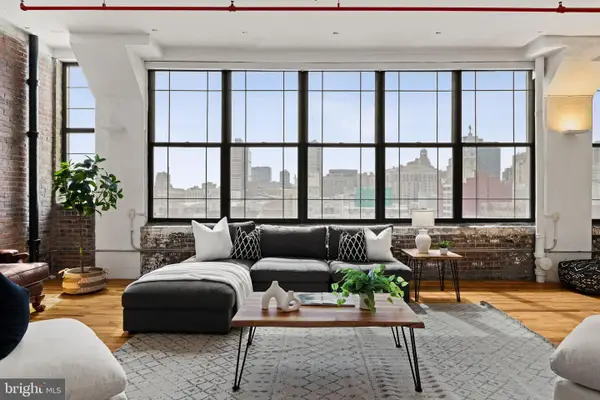 $575,000Coming Soon2 beds 2 baths1,779 sq. ft.
314 N 12th St #806-07, PHILADELPHIA, PA 19107
MLS# PAPH2672484Listed by: KW EMPOWER - Coming Soon
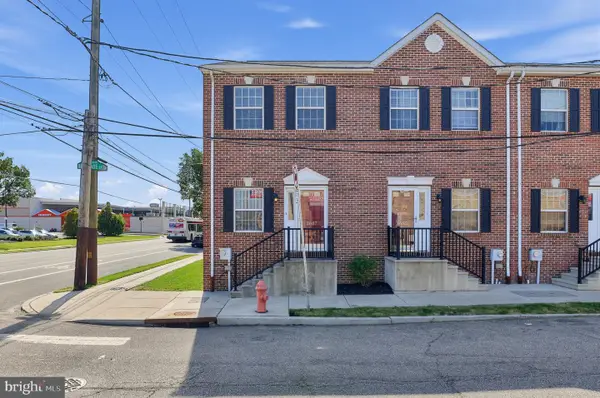 $329,000Coming Soon3 beds 3 baths2,108 sq. ft.
3687 Belgrade St, PHILADELPHIA, PA 19134
MLS# PAPH2672476Listed by: KELLER WILLIAMS REALTY - Coming Soon
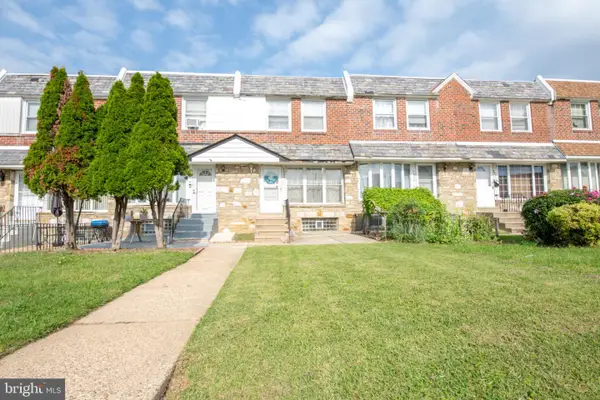 $239,000Coming Soon3 beds 2 baths1,188 sq. ft.
7908 Leonard St, PHILADELPHIA, PA 19152
MLS# PAPH2672462Listed by: HONEST REAL ESTATE - Coming Soon
 $325,000Coming Soon7 beds 2 baths3,354 sq. ft.
1830 N 18th St, PHILADELPHIA, PA 19121
MLS# PAPH2671688Listed by: COMPASS PENNSYLVANIA, LLC - Coming Soon
 $179,900Coming Soon3 beds 3 baths1,368 sq. ft.
6751 E Roosevelt Blvd, PHILADELPHIA, PA 19149
MLS# PAPH2672156Listed by: RE/MAX PROPERTIES - Coming SoonOpen Sat, 11am to 1pm
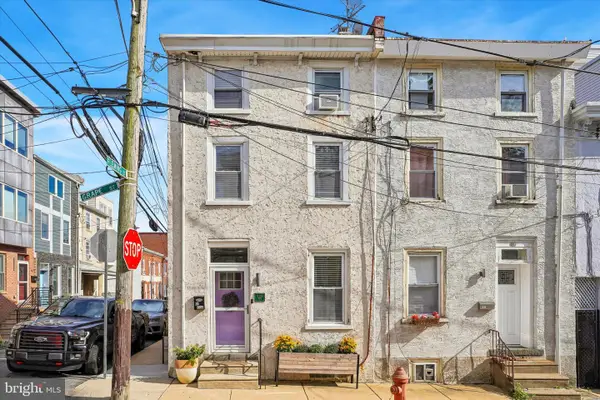 $399,000Coming Soon3 beds 2 baths1,655 sq. ft.
223 Grape St, PHILADELPHIA, PA 19128
MLS# PAPH2672244Listed by: COMPASS PENNSYLVANIA, LLC - Coming Soon
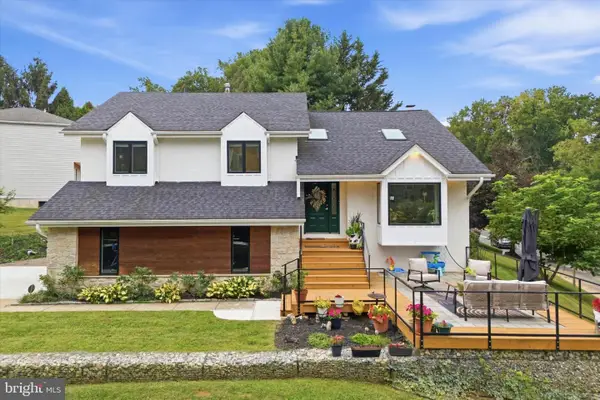 $649,000Coming Soon4 beds 3 baths2,796 sq. ft.
956 Caledonia St, PHILADELPHIA, PA 19128
MLS# PAPH2672412Listed by: COMPASS PENNSYLVANIA, LLC - Coming Soon
 $740,000Coming Soon3 beds -- baths2,160 sq. ft.
2606 Parrish St, PHILADELPHIA, PA 19130
MLS# PAPH2671948Listed by: WEICHERT, REALTORS - CORNERSTONE - Coming Soon
 $375,000Coming Soon6 beds -- baths2,518 sq. ft.
439 E Washington Ln, PHILADELPHIA, PA 19144
MLS# PAPH2672312Listed by: KELLER WILLIAMS MAIN LINE - Coming Soon
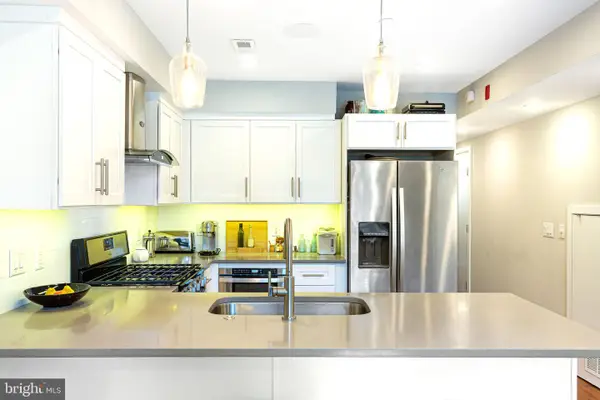 $395,000Coming Soon2 beds 1 baths811 sq. ft.
336 Monroe St #b, PHILADELPHIA, PA 19147
MLS# PAPH2671982Listed by: KW EMPOWER


Protect your home and budget from life's surprises with an Assurant Home Warranty, backed by a partner that supports you through every step of homeownership. Explore Plans.
©2026 Century 21 Real Estate LLC. All rights reserved. CENTURY 21®, the CENTURY 21 Logo and C21® are service marks owned by Century 21 Real Estate LLC. Century 21 Real Estate LLC fully supports the principles of the Fair Housing Act and the Equal Opportunity Act. Each office is independently owned and operated. Listing information is deemed reliable but not guaranteed accurate.